
$449,000
930 Southwest Dr, Davidson, NC 28036
2 bed · 2 bath · 918 sq ft

2
bedrooms
2
baths
918
sq.ft.
$489
price per sf
Presented by Citadel Cofield · Office (980) 272-8547
About This Property
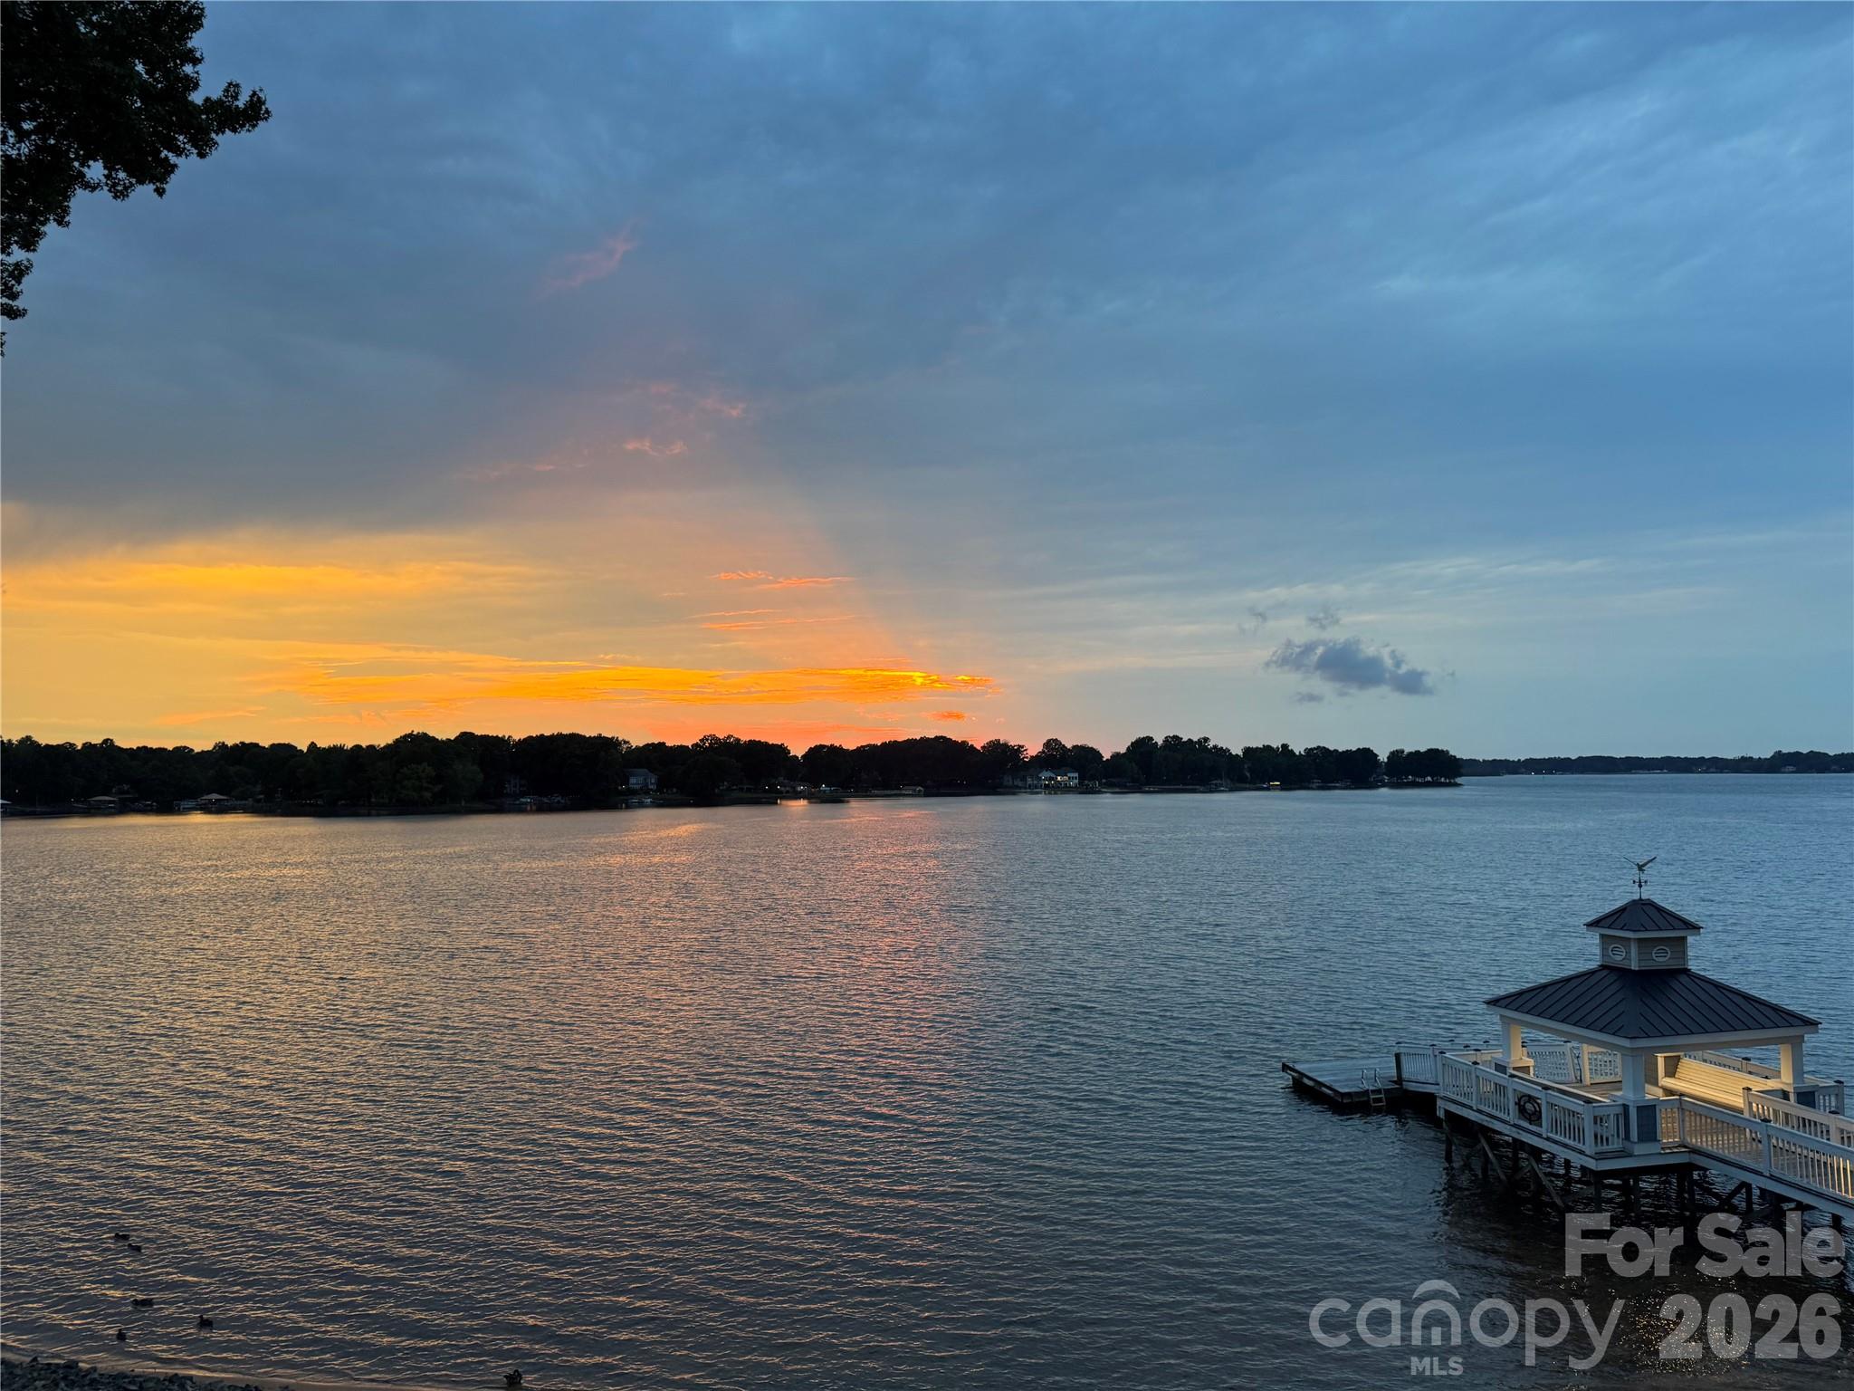
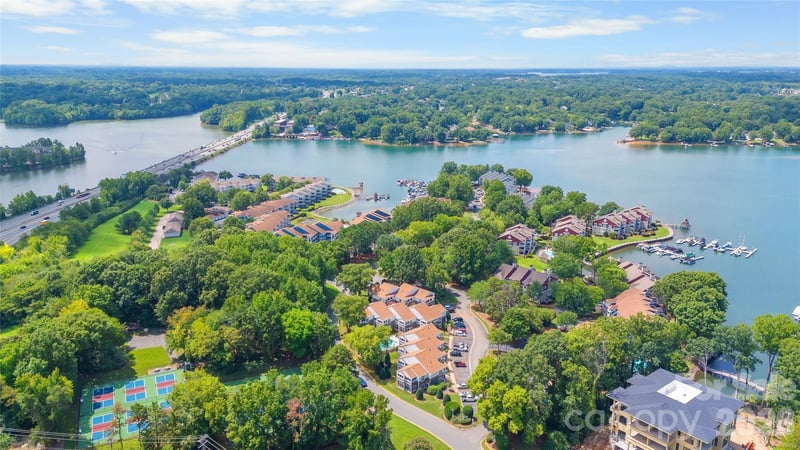
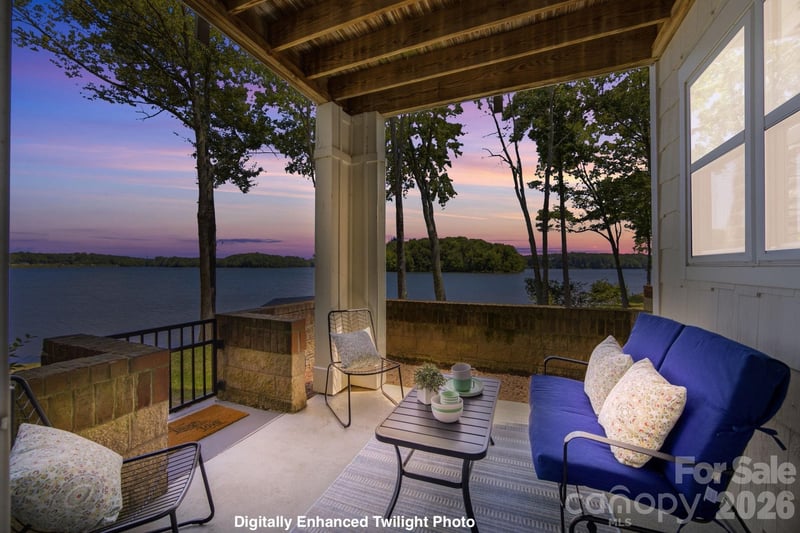
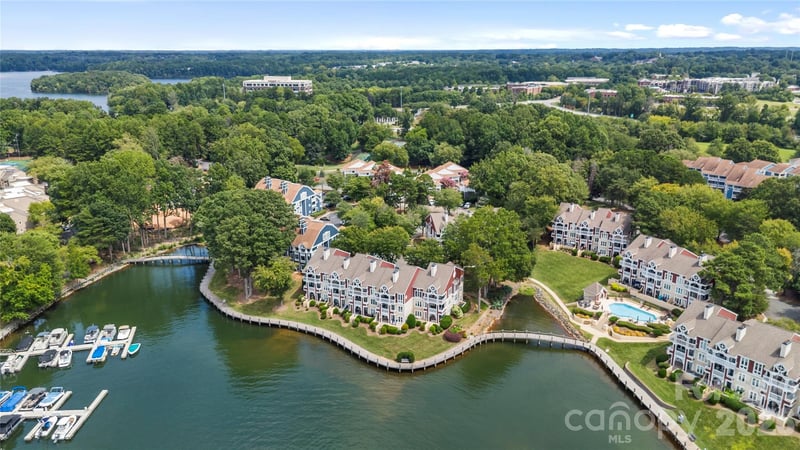
Panoramic lake views, wood-burning fireplace, vaulted ceilings in great room. Imagine cool fall evenings, sitting in front of the fireplace, looking through the sliding glass door at another sunset over Lake Norman. New flooring provides a fresh start inside, while the HVAC has already been replaced—leaving the next owner the opportunity to personalize the remaining finishes and make this lake-view retreat their own. Experience the Lake Norman lifestyle in Davidson Landing, where waterfront living meets the charm and convenience of Davidson. Enjoy scenic boardwalks and walking paths along the lake, community pools, tennis courts and beautiful sunset views—all just outside your door. One of the neighborhood's favorite destinations, North Harbor Club, offers waterfront dining just moments away, while nearby Harbour Place provides additional dining and everyday conveniences. Outdoor enthusiasts can enjoy kayaking and paddleboarding on the lake, nearby greenways and parks, or simply an evening stroll along the waterfront. Just minutes away, Downtown Davidson offers the distinctive small-town atmosphere the area is known for, with locally owned restaurants, cafés, shops and Davidson College. Local favorites include The Pickled Peach and FlatIron Kitchen + Taphouse, with even more dining and entertainment choices throughout Davidson and nearby Cornelius. For an even wider selection, Birkdale Village offers an open-air destination filled with shopping, restaurants, entertainment and seasonal events, including popular dining choices such as North Italia, Red Rocks Cafe, Midwood Smokehouse, Bartaco and Fin & Fino. With convenient access to I-77, Davidson Landing combines a peaceful waterfront setting with easy access to Davidson, Cornelius, Huntersville, and the greater Charlotte area.
This listing shows the Down Payment Resource indicator in Canopy MLS. Explore programs through the link above. Eligibility is not guaranteed. Browse all homes with down payment assistance.
About the Neighborhood
Homes for sale in 28036 place buyers in Davidson, one of the most architecturally and culturally distinctive small towns in the entire Charlotte metro, anchored by the nationally recognized Davidson College campus and a walkable historic downtown that draws comparisons to New England college towns. The residential landscape blends late 19th and early 20th century Victorian and Colonial Revival homes in the historic core with newer Traditional Neighborhood Development communities like Antiquity and River Run, which deliver Craftsman and Low Country-inspired architecture on pedestrian-scaled streets. The Lake Norman shoreline forms Davidson's western boundary, with public water access available at Davidson Landing Park, while the town's celebrated Main Street corridor offers independent coffee shops like Summit Coffee, which originated here. alongside locally owned boutiques and restaurants. Davidson College and its associated employment, the I-77 corporate corridor, and a 25–30 minute commute to Uptown Charlotte make 28036 real estate among the most consistently desirable in Mecklenburg County's northern tier.
Property Features
Property Description
- Beds Total: 2
- Bathrooms: 2 Full
- Year Built: 1988
- Living Area: 918 sqft
- New Construction: No
- MLS #: 4414435
Additional Home Features
- Subdivision: Davidson Landing
- Neighborhood: Davidson Landing
Association
- Association Fee: $316
- Association Fee Frequency: Monthly
- Association Name: AML
- Association Phone: 980-294-6787
- HOA Required: Yes
Utilities
- Electricity Connected
Interior Features
- Cable Prewire
- Heating: Heat Pump
- Cooling: Ceiling Fan(s), Central Air, Heat Pump
- In Kitchen
Appliances
- Dishwasher
- Disposal
- Electric Oven
- Electric Range
- Electric Water Heater
- Microwave
- Refrigerator
Construction Materials
- Fiber Cement
- Hardboard Siding
- Foundation: Slab
Cooling
- Ceiling Fan(s)
- Central Air
- Heat Pump
Foundation Details
- Slab
Heating
- Heat Pump
Laundry Features
- In Kitchen
Levels
- Three
Parking Features
- Parking Lot
Exterior Features
- Patio/Porch: Balcony, Covered
- Pool: In Ground
Pets Allowed
- Yes
Road
- Road Responsibility: Publicly Maintained Road
- Road Surface Type: Asphalt, Paved
Sewer
- Public Sewer
WaterSource
- City
Community Features
- Lake Access
- Outdoor Pool
- Pickleball
- Tennis Court(s)
- Walking Trails
View
- Water
- Year Round
Security Features
- Fire Sprinkler System
- Smoke Detector(s)
Flooring
- Vinyl
Fireplace
- Fireplace: Yes
- Great Room
- Wood Burning
Tax and Financial Info
- Listing Terms: Cash, Conventional, FHA, VA Loan
Location
Similar homes nearby
LISTING COURTESY OF: MARC 1 REALTY
JoAnneBarron4@gmail.com

$449,000
Est. Payment: $2,308/mo
Adjust down payment, rate & terms
Davidson, NC 28036
2
bedrooms
2
baths
918
sq.ft.
$489
price per sf

Presented By
Carnarri Cofield
REALTOR®
Office: (980) 272-8547
Listings courtesy of Canopy MLS as distributed by MLS GRID
No guarantee, warranty or representation of any kind is made regarding the completeness or accuracy of descriptions or measurements (including square footage measurements and property condition), such should be independently verified, and Citadel Cofield, its subsidiaries, affiliates and their agents and associated third parties expressly disclaims any liability in connection therewith. Photos may be virtually staged or digitally enhanced and may not reflect actual property conditions. Offers of compensation are subject to change at the discretion of the seller. No financial or legal advice provided. Equal Housing Opportunity.
Listing Courtesy of Marc 1 Realty
Properties displayed may be listed or sold by various participants in the MLS. Based on information submitted to the MLS GRID. All data is obtained from various sources and may not have been verified by broker or MLS GRID. Supplied Open House Information is subject to change without notice. All information should be independently reviewed and verified for accuracy. Properties may or may not be listed by the office/agent presenting the information.