
$1,974,900
03 Lurecliff Pl, Fort Mill, SC 29708
5 bed · 5.5 bath · 4,352 sq ft
5
bedrooms
5.5
baths
4,352
sq.ft.
$454
price per sf
Presented by Citadel Cofield · Office (980) 272-8547
About This Property
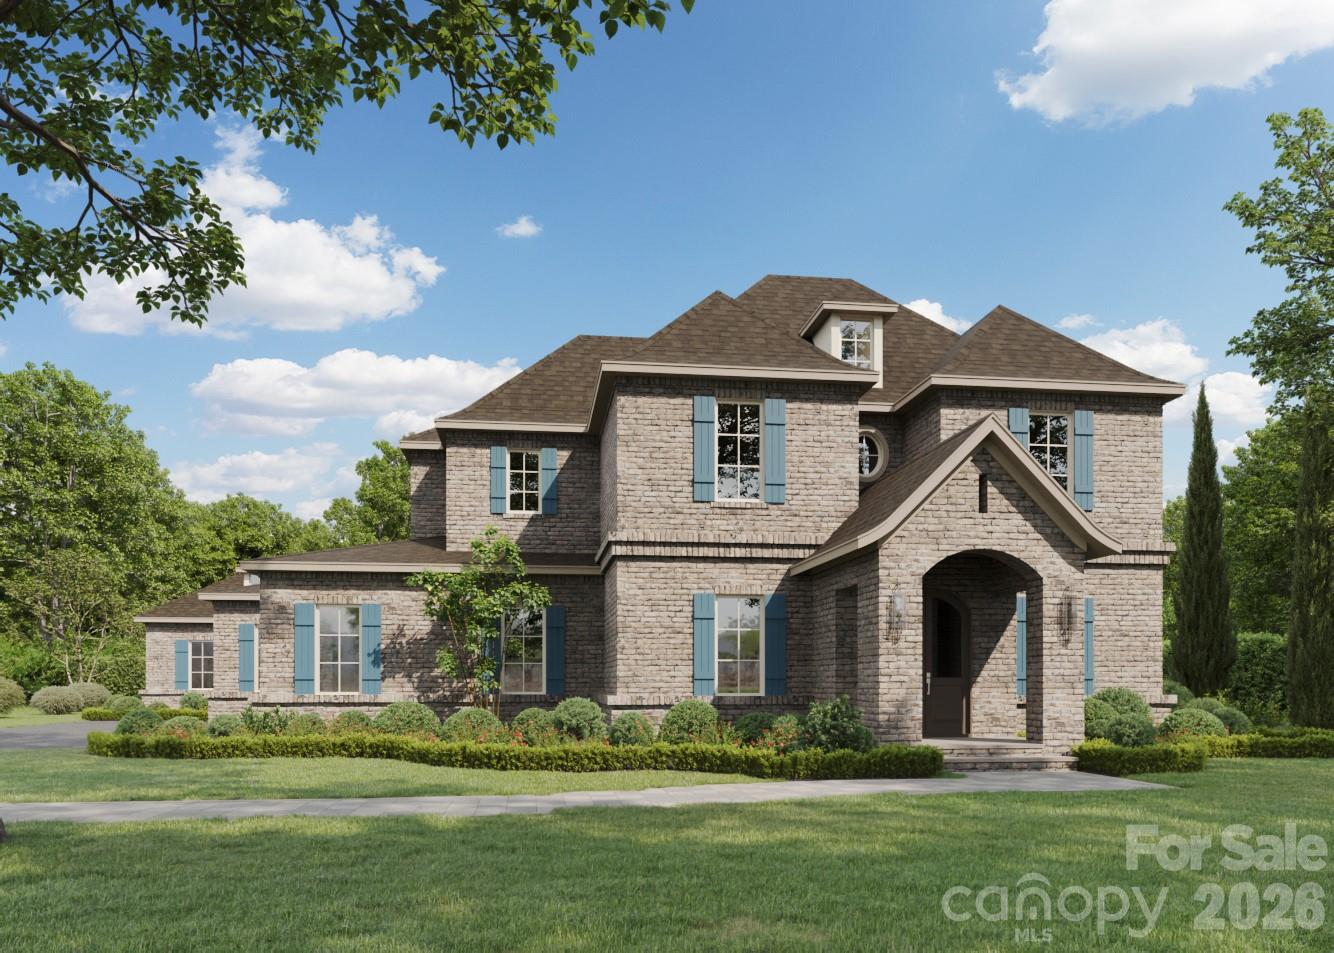
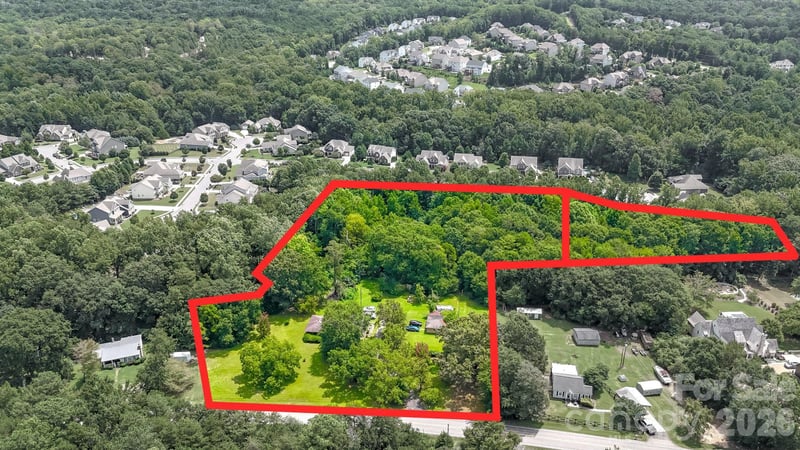
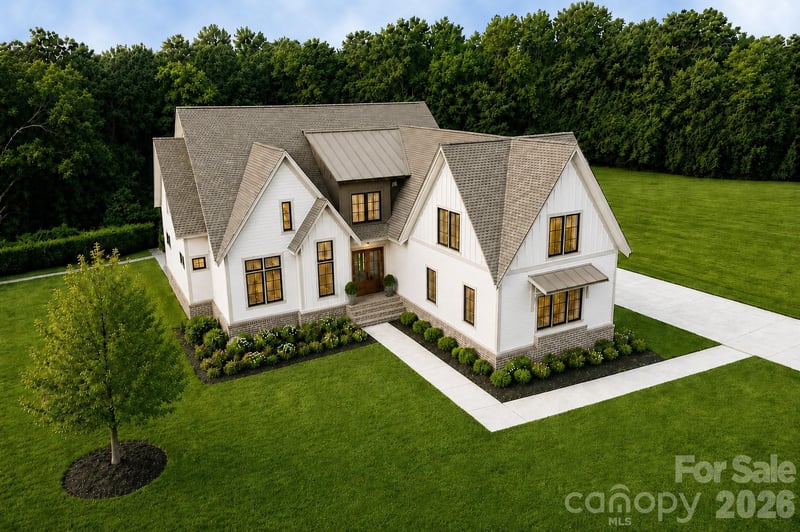
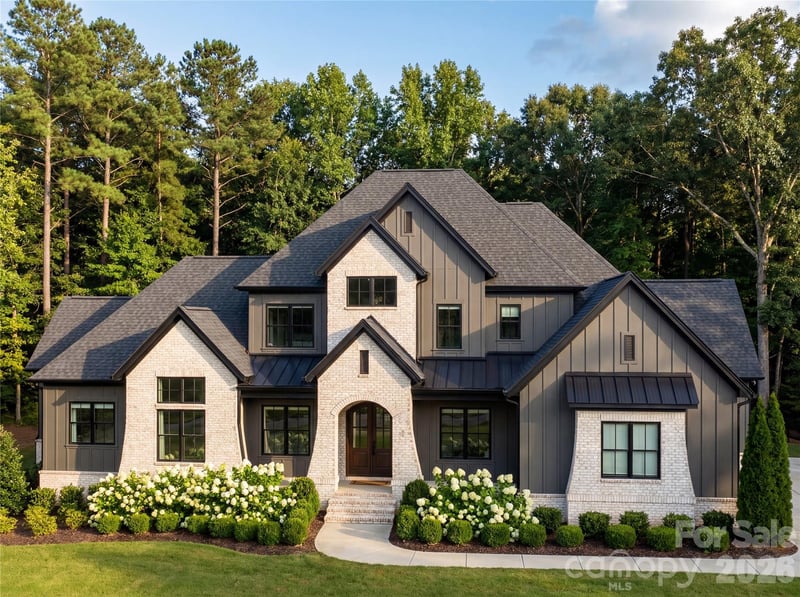
Welcome to Lurecliff Place, where timeless architecture, exceptional craftsmanship, and luxury living come together on a breathtaking 1+ acre homesite in the award-winning Fort Mill School District. Built by an award-winning custom home builder with more than 30 years of experience creating some of the region's most distinguished residences, this extraordinary custom home is thoughtfully designed for today's evolving lifestyle. One of the home's most remarkable features is its attached private guest residence, connected to the main home by a covered breezeway. More than simply a guest suite, this fully equipped space includes its own living room, kitchen, bedroom, full bath, walk-in closet, and laundry room, providing exceptional privacy and flexibility while remaining seamlessly connected to the main residence. Offering nearly 5,000 heated square feet of beautifully crafted living space, the main residence seamlessly blends elegant entertaining with comfortable everyday living. The open-concept design is filled with natural light and showcases extensive hardwood flooring, custom millwork, designer finishes, and impeccable attention to detail throughout. At the heart of the home is an impressive chef's kitchen featuring premium appliances, an oversized island, abundant custom cabinetry, and a separate scullery providing additional preparation space, storage, and organization. Adjacent living and dining areas flow effortlessly to the expansive covered outdoor porch, creating the perfect setting for year-round entertaining. The thoughtfully designed main level offers two luxurious bedroom suites, including a stunning primary retreat with a spa-inspired bath, oversized walk-in closet, and private access to the outdoor living area. A second main-level suite provides additional privacy and convenience. The home also includes a dedicated playroom, private study, and multiple flexible living spaces. Upstairs, spacious bedrooms are complemented by beautifully appointed baths, two private offices, a generous loft, an art studio or creative retreat, and abundant storage, providing exceptional flexibility for a variety of uses. Outdoor living is equally impressive. The expansive covered porch overlooks the private wooded homesite and provides abundant space for outdoor dining, entertaining, and relaxing. The oversized homesite offers ample room for a future resort-style pool, spa, outdoor kitchen, detached garage, or additional recreational amenities. Recently featured in SouthPark Magazine, the builder continues to earn recognition for exceptional craftsmanship, innovative design, and uncompromising quality throughout the greater Charlotte region. Ideally located just minutes from Lake Wylie, golf, shopping, dining, and everyday conveniences, Lurecliff Place also offers convenient access to Charlotte, Charlotte Douglas International Airport, and all that makes Fort Mill one of the Carolinas' premier luxury communities. Buyers also have the unique opportunity to collaborate directly with the builder and architect to modify this plan, create an entirely custom design, or build from their own plans. Whether envisioning a timeless estate, modern farmhouse, or one-of-a-kind luxury residence, this remarkable homesite provides the flexibility to bring that vision to life. A rare opportunity to own a truly custom luxury estate featuring a private attached guest residence, exceptional craftsmanship, and one of Fort Mill's most desirable acreage homesites.
About the Neighborhood
Homes for sale in 29708 place buyers at the heart of Fort Mill and Tega Cay, two of York County's most desirable and rapidly growing South Carolina communities situated just across the North Carolina state line approximately 15–20 miles south of Uptown Charlotte via I-77. The residential landscape spans a broad spectrum, from master-planned communities like Baxter Village and Kingsley, featuring New Urbanist and Craftsman-inspired architecture on walkable, amenity-rich streets, to Tega Cay's distinctive peninsula communities along Lake Wylie's shoreline offering genuine waterfront and water-access living. Baxter Village Town Center delivers a celebrated walkable retail and dining hub, and Tega Cay Golf Club and the city's extensive Lake Wylie shoreline park system provide exceptional outdoor recreation. The Fort Mill School District's consistently high-performing reputation attracts significant buyer demand, and major employers along the I-77 corporate corridor, including Lowe's Companies' regional offices. provide strong local employment anchoring. The 29708 real estate market commands among the strongest appreciation rates in the greater Charlotte metro, driven by Lake Wylie access, master-planned community quality, and direct I-77 connectivity to Charlotte in approximately 20–25 minutes.
Property Features
Property Description
- Beds Total: 5
- Bathrooms: 5 Full | 1 Half
- Year Built: 2026
- Living Area: 4,352 sqft
- New Construction: Yes
- MLS #: 4402547
Additional Home Features
- Subdivision: Clifflure Estates
- Neighborhood: Clifflure Estates
Association
- HOA Required: No
Utilities
- Natural Gas
- Wired Internet Available
Interior Features
- Breakfast Bar
- Kitchen Island
- Open Floorplan
- Pantry
- Walk-In Closet(s)
- Walk-In Pantry
- Heating: Central, Forced Air, Heat Pump, Natural Gas
- Cooling: Central Air
- Electric Dryer Hookup
- Gas Dryer Hookup
- Laundry Room
- Main Level
- Washer Hookup
Appliances
- Dishwasher
- Disposal
- Double Oven
- Electric Water Heater
- Exhaust Hood
- Gas Cooktop
- Gas Oven
- Microwave
- Plumbed For Ice Maker
- Refrigerator
Construction Materials
- Brick Full
- Stone
- Foundation: Crawl Space
Cooling
- Central Air
Foundation Details
- Crawl Space
Heating
- Central
- Forced Air
- Heat Pump
- Natural Gas
Laundry Features
- Electric Dryer Hookup
- Gas Dryer Hookup
- Laundry Room
- Main Level
- Washer Hookup
Levels
- Two
Parking Features
- Attached Garage
- Garage Spaces: 3
Exterior Features
- In-Ground Irrigation
- Fencing: Privacy
- Patio/Porch: Covered, Front Porch, Rear Porch
Road
- Road Responsibility: Publicly Maintained Road
- Road Surface Type: Concrete, Paved
Sewer
- Septic Installed
WaterSource
- City
Architectural Style
- Farmhouse
- Transitional
Flooring
- Carpet
- Wood
Window Features
- Insulated Window(s)
Fireplace
- Fireplace: Yes
- Family Room
- Gas
- Gas Log
Location
Similar homes nearby
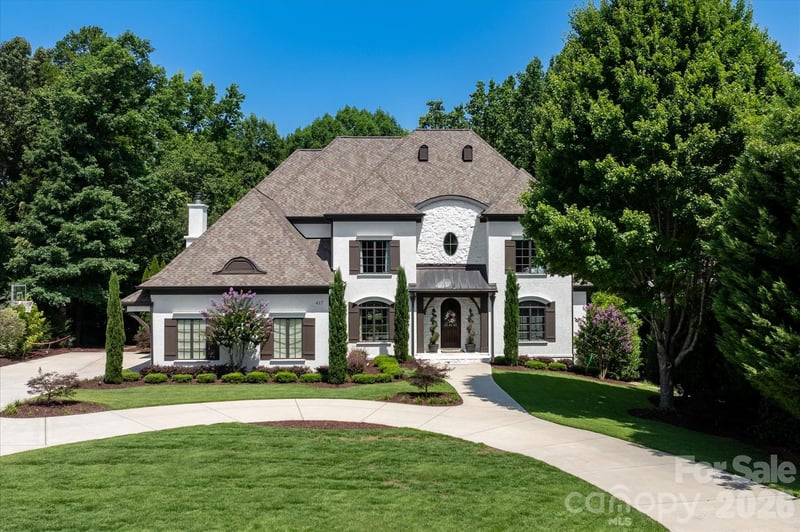
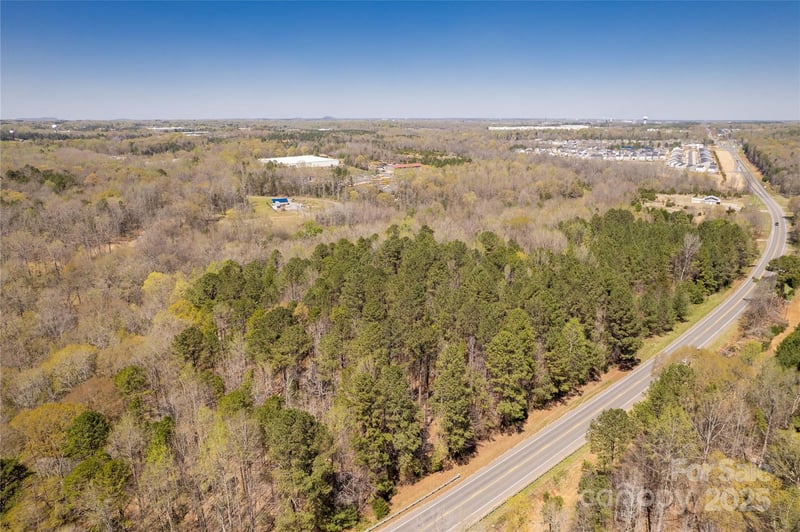
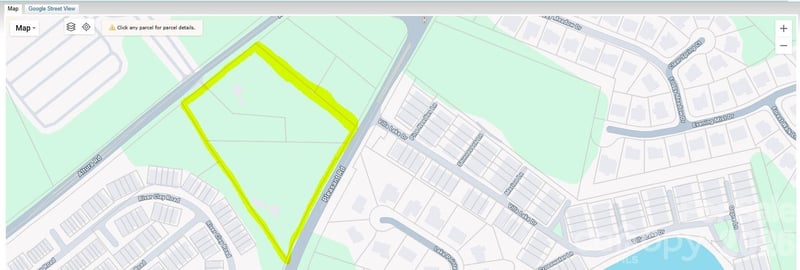
LISTING COURTESY OF: BETTER HOMES AND GARDEN REAL ESTATE PARACLE
michael@obluxury.com

$1,974,900
Est. Payment: $10,151/mo
Adjust down payment, rate & terms
Fort Mill, SC 29708
5
bedrooms
5.5
baths
4,352
sq.ft.
$454
price per sf

Presented By
Carnarri Cofield
REALTOR®
Office: (980) 272-8547
Listings courtesy of Canopy MLS as distributed by MLS GRID
No guarantee, warranty or representation of any kind is made regarding the completeness or accuracy of descriptions or measurements (including square footage measurements and property condition), such should be independently verified, and Citadel Cofield, its subsidiaries, affiliates and their agents and associated third parties expressly disclaims any liability in connection therewith. Photos may be virtually staged or digitally enhanced and may not reflect actual property conditions. Offers of compensation are subject to change at the discretion of the seller. No financial or legal advice provided. Equal Housing Opportunity.
Listing Courtesy of Better Homes and Garden Real Estate Paracle
Properties displayed may be listed or sold by various participants in the MLS. Based on information submitted to the MLS GRID. All data is obtained from various sources and may not have been verified by broker or MLS GRID. Supplied Open House Information is subject to change without notice. All information should be independently reviewed and verified for accuracy. Properties may or may not be listed by the office/agent presenting the information.