
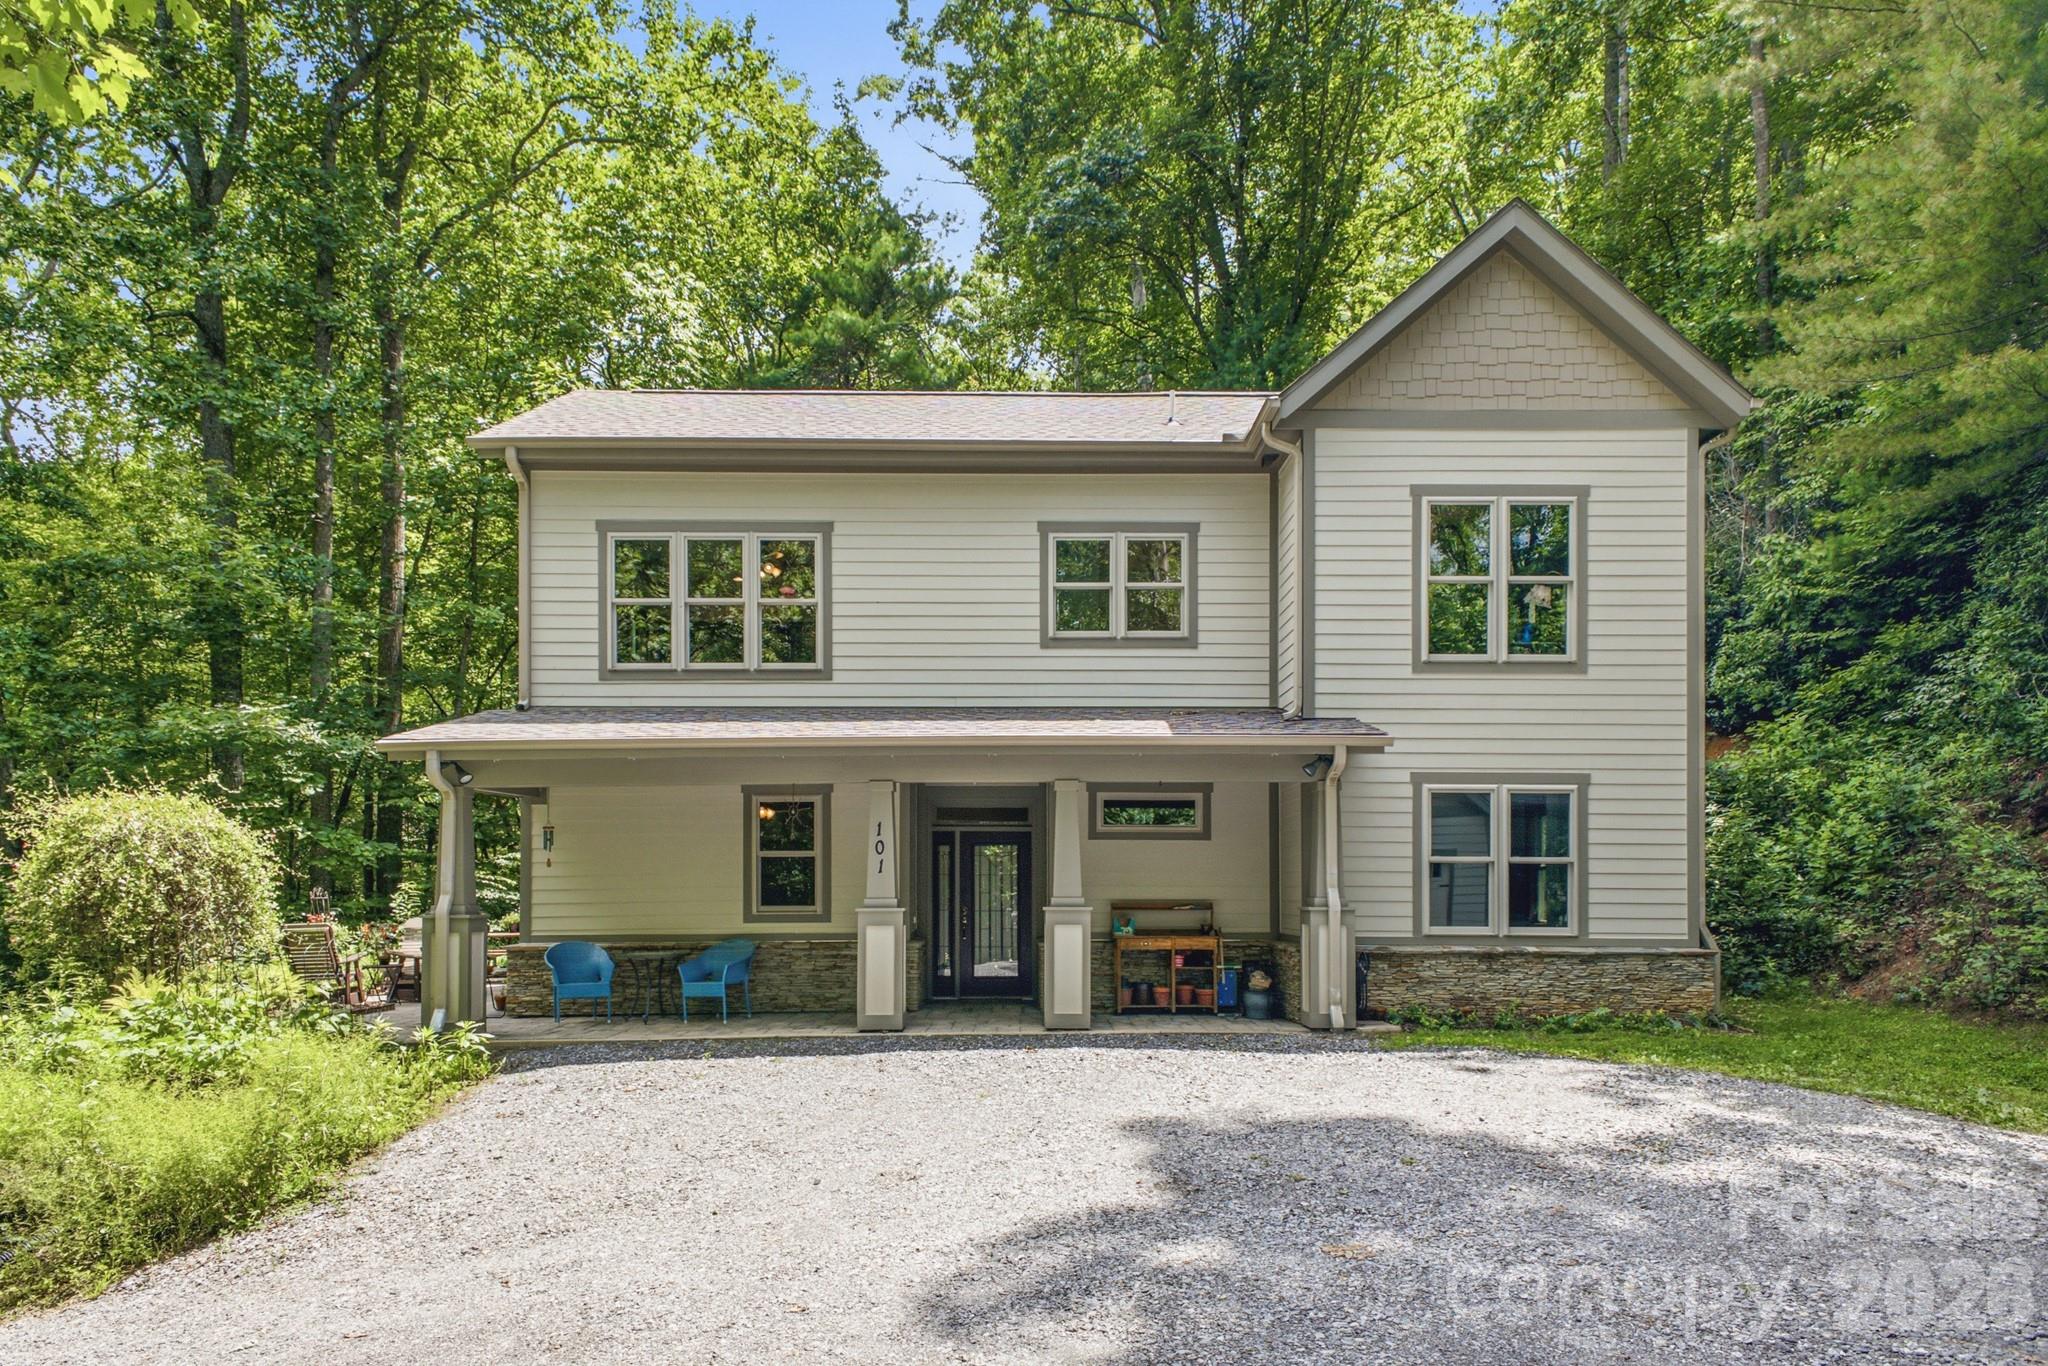
$845,000
101 Reeds Creek Rd, Fairview, NC 28730
3 bed · 2 bath · 2,610 sq ft
3
bedrooms
2
baths
2,610
sq.ft.
$324
price per sf
Presented by Citadel Cofield · Office (980) 272-8547
About This Property
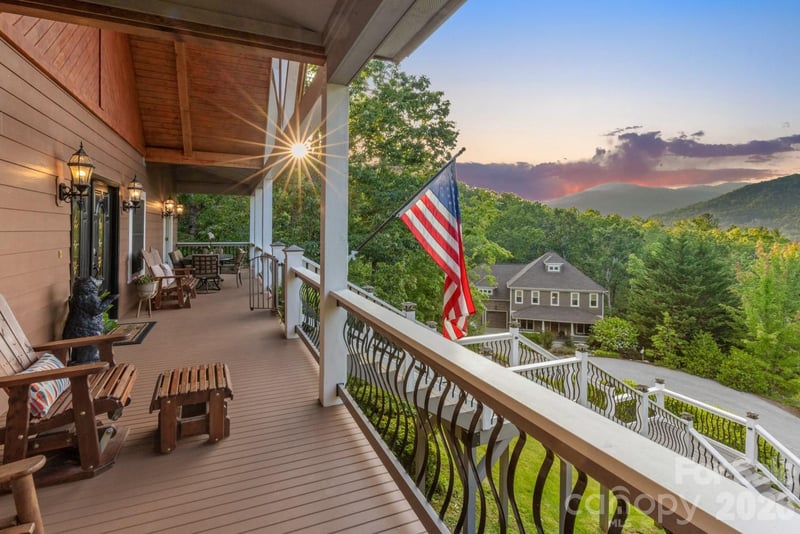
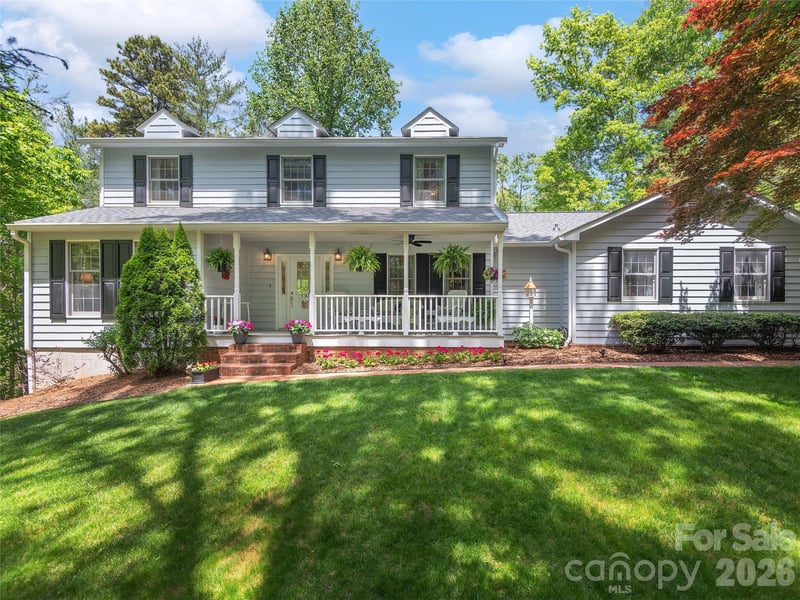
Tucked away on 3.2+ acres of lush, wooded privacy in Fairview, this is more than a home - it’s your personal retreat, minutes from the vibrant energy of Asheville. From the moment you arrive, you’re greeted by a landscape that feels like a nature preserve: towering trees, a small stream, rhododendron, flame azaleas, wild orchids, and ferns create a serene, ever-changing backdrop for everyday life. Step inside to 2,610 square feet of thoughtfully designed living space, where a two-story open floor plan invites light and connection into every corner. The large great room and dining area are made for gathering, anchored by a cozy wood-burning fireplace that balances the airy atmosphere with warm, welcoming comfort. The floors are as beautiful as they are practical - rich tile and bamboo, with no carpet anywhere, offering a clean, modern aesthetic that blends beautifully with the natural setting. The kitchen is a true centerpiece, designed for both everyday mornings and memorable celebrations. Quartz countertops and a tiled backsplash add a polished, timeless touch. There’s an abundance of cabinets with under- and over-cabinet lighting, an island, a double wall oven, and an induction cooktop. Whether you’re simmering a Sunday sauce, baking fresh bread, or hosting friends, this kitchen is as functional as it is stunning. This home features three generous bedrooms and two full bathrooms, plus a spacious bonus room that flexes easily as a den, home office, or fourth bedroom. Need space for guests, a growing family, or a creative studio? You’ve got it. The layout balances togetherness and privacy, with room for everyone to find their own rhythm. Energy efficiency is built into every detail. Constructed to Energy Star standards, the home is equipped with geothermal heating and cooling and zoned HVAC, keeping you comfortable year-round while reducing your environmental footprint and utility costs. You get modern performance with natural tranquility - the best of both worlds. Outside, your connection to nature continues. A covered porch and open cobblestone patio provide the perfect spots for morning coffee, deep breaths, and conversations that drift into dusk. Listen to birdsong, feel the breeze through the trees, and let the pressure of the day melt away - all from the comfort of your own backyard. The large, detached garage is a standout. With ample storage, an area for a workbench, and a versatile bonus room above, it offers endless possibilities: storage, a small office, or perhaps even a playroom for the kids. It’s the kind of flexible space that adapts to your life. A portable AC/heater is included. Location? Ideally situated just a half mile off Charlotte Highway on the way to Fairview, yet just minutes from Asheville. Enjoy the peace of the countryside without sacrificing access to the city’s acclaimed dining, arts, music, and outdoor recreation. Whether you’re exploring the Blue Ridge Parkway (just 4 miles away), hiking local trails, or sampling downtown’s culinary scene, everything is close at hand. Priced below a late-June appraisal, this property is an incredible value for a home that offers so much: privacy, space, nature, and modern comfort - all in one remarkable package. Homes like this don’t stay on the market long. Come experience the magic of this woodland sanctuary and make it yours.
LISTING COURTESY OF: COLDWELL BANKER ADVANTAGE
markfloan@bhhslp.com

About the Neighborhood
Looking for the perfect Residential in Fairview? The 28730 zip code offers a unique blend of local amenities, convenient transit, and community charm, making it a fantastic area to call home. Reach out to learn more about the local real estate market in this specific neighborhood.
Property Features
Property Description
- Beds Total: 3
- Bathrooms: 2 Full
- Year Built: 2014
- Living Area: 2,610 sqft
- New Construction: No
- MLS #: 4409331
Additional Home Features
- Subdivision: None
- Neighborhood: None
Association
- HOA Required: No
Utilities
- Cable Connected
- Electricity Connected
- Fiber Optics
- Propane
- Underground Power Lines
- Wired Internet Available
Interior Features
- Breakfast Bar
- Cable Prewire
- Entrance Foyer
- Kitchen Island
- Open Floorplan
- Pantry
- Split Bedroom
- Storage
- Walk-In Closet(s)
- Heating: Electric, ENERGY STAR Qualified Equipment, Forced Air, Geothermal, Heat Pump, Propane, Zoned
- Cooling: Central Air, Electric, ENERGY STAR Qualified Equipment, Geothermal, Heat Pump, Zoned
- Electric Dryer Hookup
- Inside
- Laundry Room
- Main Level
- Sink
- Washer Hookup
Appliances
- Dishwasher
- Disposal
- Double Oven
- Exhaust Hood
- Induction Cooktop
- Microwave
- Propane Water Heater
- Refrigerator with Ice Maker
- Tankless Water Heater
- Wall Oven
- Washer/Dryer
Construction Materials
- Fiber Cement
- Stone
- Foundation: Slab
- Roof: Architectural Shingle
Cooling
- Central Air
- Electric
- ENERGY STAR Qualified Equipment
- Geothermal
- Heat Pump
- Zoned
Foundation Details
- Slab
Heating
- Electric
- ENERGY STAR Qualified Equipment
- Forced Air
- Geothermal
- Heat Pump
- Propane
- Zoned
Laundry Features
- Electric Dryer Hookup
- Inside
- Laundry Room
- Main Level
- Sink
- Washer Hookup
Levels
- Two
Parking Features
- Driveway
- Detached Garage
- Garage Door Opener
- Garage Faces Front
- Garage Spaces: 2
Exterior Features
- Patio/Porch: Front Porch, Patio
Road
- Road Responsibility: Publicly Maintained Road
- Road Surface Type: Gravel, Paved
Sewer
- Septic Installed
WaterSource
- Well
Architectural Style
- Other
Security Features
- Carbon Monoxide Detector(s)
- Smoke Detector(s)
Flooring
- Bamboo
- Tile
Window Features
- Insulated Window(s)
Fireplace
- Fireplace: Yes
- Great Room
- Wood Burning
Tax and Financial Info
- Listing Terms: Cash, Conventional
Location
Similar homes nearby
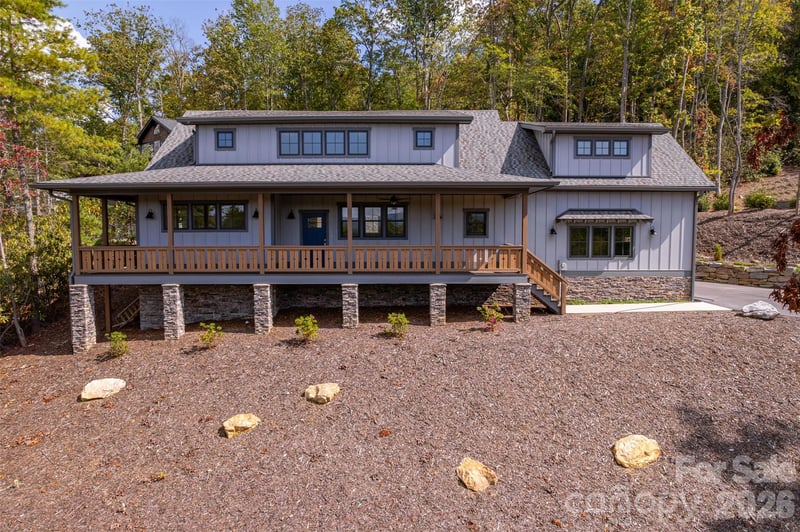
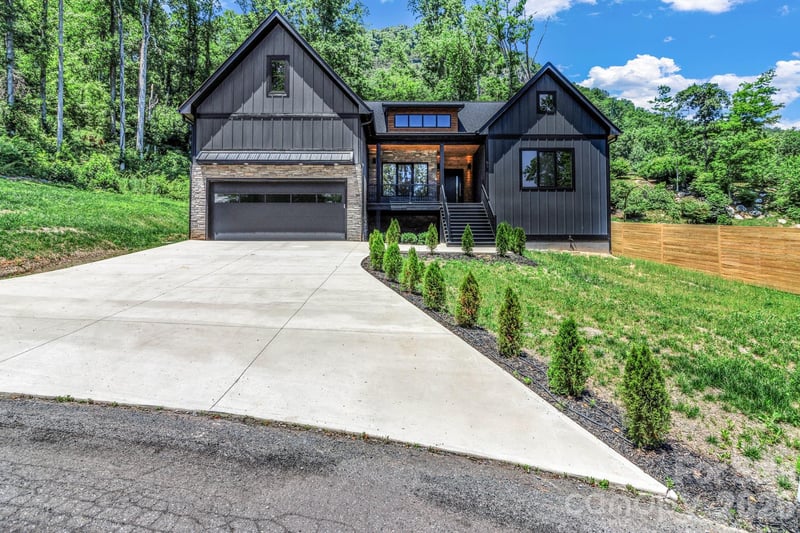
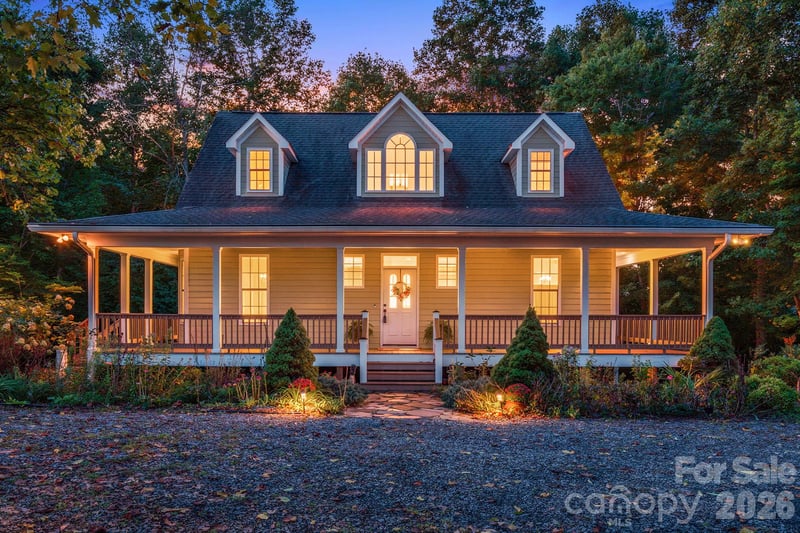
$845,000
Est. Payment: $4,343/mo
Illustrative estimate only, not an offer of credit. Assumes 20% down and a 30-year fixed loan at 6.5%, plus estimated property tax, insurance, and HOA. Actual rate, APR, and payment will vary.
Adjust down payment, rate & terms
Fairview, NC 28730
3
bedrooms
2
baths
2,610
sq.ft.
$324
price per sf

Presented By
Carnarri Cofield
REALTOR®
Office: (980) 272-8547
Listings courtesy of Canopy MLS as distributed by MLS GRID.
No guarantee, warranty or representation of any kind is made regarding the completeness or accuracy of descriptions or measurements (including square footage measurements and property condition), such should be independently verified, and Citadel Cofield, its subsidiaries, affiliates and their agents and associated third parties expressly disclaims any liability in connection therewith. Photos may be virtually staged or digitally enhanced and may not reflect actual property conditions. Offers of compensation are subject to change at the discretion of the seller. No financial or legal advice provided.
Listing Courtesy of Coldwell Banker Advantage
Properties displayed may be listed or sold by various participants in the MLS. Based on information submitted to the MLS GRID. All data is obtained from various sources and may not have been verified by broker or MLS GRID. Supplied Open House Information is subject to change without notice. All information should be independently reviewed and verified for accuracy. Properties may or may not be listed by the office/agent presenting the information. Information deemed reliable but not guaranteed. Equal Housing Opportunity.
Listing information © 2026 Canopy MLS. All rights reserved.