
$344,340
1046 Clear Springs Rd, Rockwell, NC 28138
5 bed · 3 bath · 2,511 sq ft
5
bedrooms
3
baths
2,511
sq.ft.
$137
price per sf
Presented by Citadel Cofield · Office (980) 272-8547
About This Property
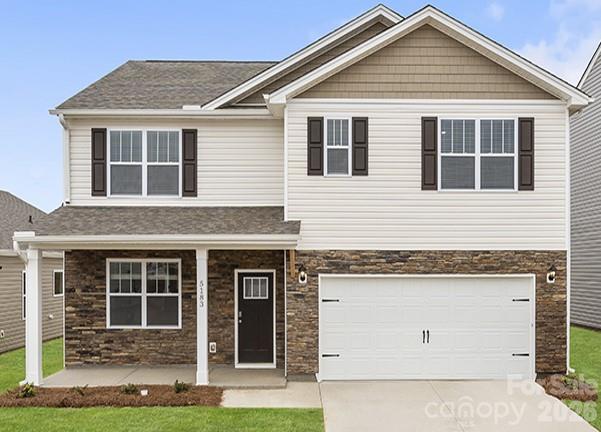
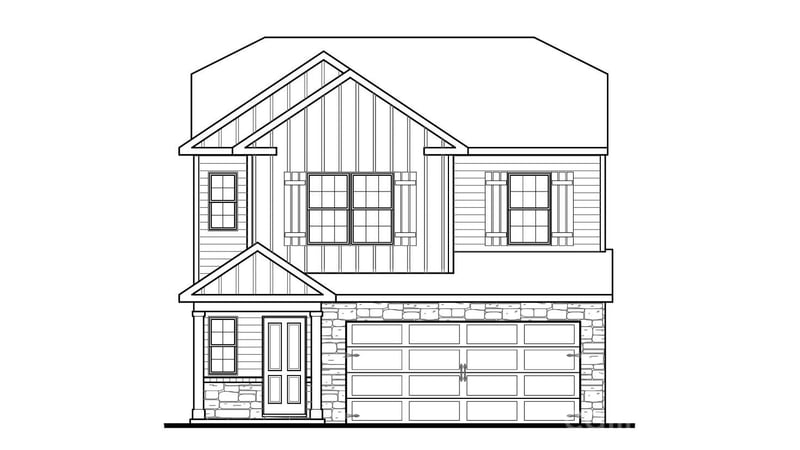
The Hayden is a spacious and modern two-story home. The home features five bedrooms, three bathrooms and a two-car garage. Upon entering the home, you’ll be greeted by an inviting foyer connecting to a home office, then leading into the center of the home. This open-planned space features a large living room, dining area, and functional kitchen. The kitchen is equipped with a walk-in pantry, stainless steel appliances, and center island with a breakfast bar. Also located on the first floor, located off the living room, is a convenient guest bedroom and full bathroom. The Hayden upstairs features a spacious primary suite, complete with walk-in closet and primary bathroom with dual vanities. The additional three bedrooms share a third full bathroom. There is an upstairs loft space, perfect for family entertainment, gaming, or a reading area. With its luxurious design the Hayden is the perfect place to call home. Agent Remarks
LISTING COURTESY OF: DR HORTON INC
mcwilhelm@drhorton.com

About the Neighborhood
Homes for sale in 28138 offer buyers a historic small-city lifestyle in Rockwell, a small Rowan County community approximately 30 miles northeast of Charlotte via I-85, defined by its genuine Piedmont character and the kind of established residential authenticity that draws buyers seeking value and community without sacrificing regional connectivity. The architectural landscape features mid-century brick ranches, traditional Craftsman bungalows, and modest newer construction on tree-lined streets reflecting the community's measured, unhurried growth. Dan Nicholas Park, one of Rowan County's premier outdoor recreation destinations featuring a lake, nature center, and campground, is within easy reach, and the growing Downtown Salisbury corridor along East Innes Street delivers an expanding dining and arts scene approximately 10 minutes away. Major employers along the I-85 and US-52 corridors in Salisbury and Kannapolis anchor strong regional employment accessibility. The 28138 real estate market provides excellent value for buyers seeking well-built mid-century homes on established streets within a tight-knit community, with a manageable I-85 commute to the Charlotte metro in approximately 35–40 minutes.
Property Features
Property Description
- Beds Total: 5
- Bathrooms: 3 Full
- Year Built: 2026
- Living Area: 2,511 sqft
- New Construction: Yes
- MLS #: 4436657
Additional Home Features
- Subdivision: Sweetwater Village
- Neighborhood: Sweetwater Village
Association
- Association Fee: $288
- Association Fee Frequency: Quarterly
- Association Name: Cusick
- HOA Required: Yes
Interior Features
- Attic Stairs Pulldown
- Cable Prewire
- Garden Tub
- Kitchen Island
- Open Floorplan
- Pantry
- Walk-In Closet(s)
- Walk-In Pantry
- Heating: Natural Gas
- Cooling: Central Air
- Electric Dryer Hookup
- Laundry Closet
- Upper Level
- Washer Hookup
Appliances
- Dishwasher
- Disposal
- Electric Oven
- Gas Cooktop
- Gas Water Heater
- Microwave
- Oven
Construction Materials
- Cedar Shake
- Stone Veneer
- Vinyl
- Foundation: Slab
- Roof: Architectural Shingle
Cooling
- Central Air
Foundation Details
- Slab
Heating
- Natural Gas
Laundry Features
- Electric Dryer Hookup
- Laundry Closet
- Upper Level
- Washer Hookup
Levels
- Two
Parking Features
- Attached Garage
- Garage Spaces: 2
Exterior Features
- Patio/Porch: Patio
Road
- Road Responsibility: Dedicated to Public Use Pending Acceptance
- Road Surface Type: Concrete, Paved
Sewer
- Public Sewer
WaterSource
- City
Community Features
- Cabana
- Dog Park
- Outdoor Pool
- Playground
- Sidewalks
- Street Lights
Security Features
- Carbon Monoxide Detector(s)
- Smoke Detector(s)
Flooring
- Carpet
- Vinyl
Window Features
- Insulated Window(s)
Fireplace
- Fireplace: Yes
- Gas
- Living Room
Tax and Financial Info
- Listing Terms: Cash, Conventional, FHA, USDA Loan, VA Loan
Location
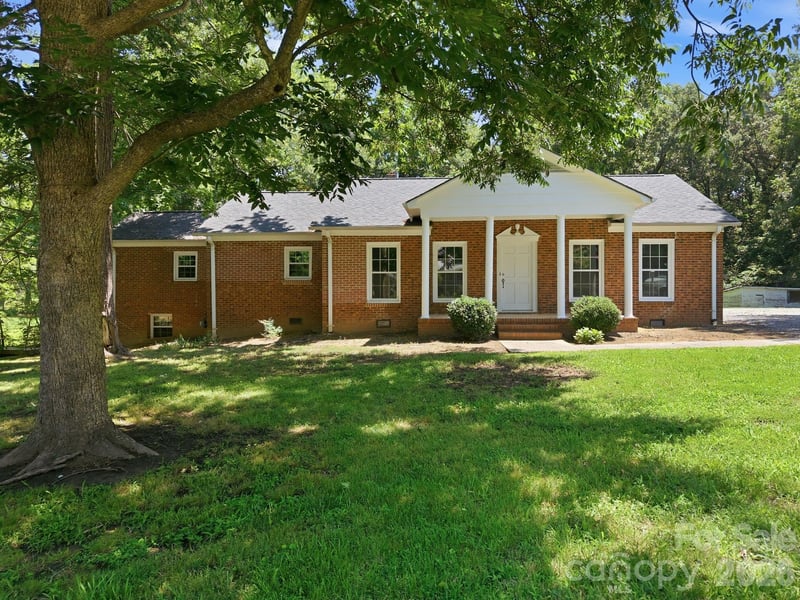
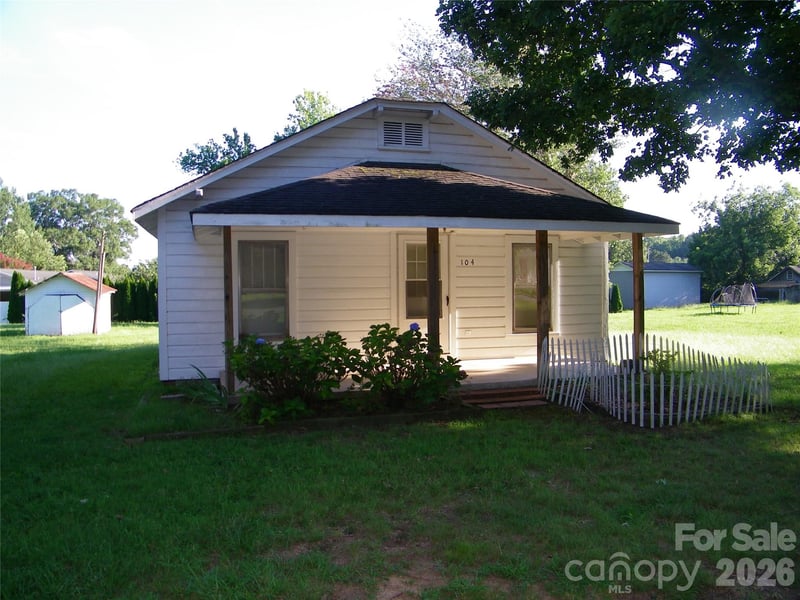
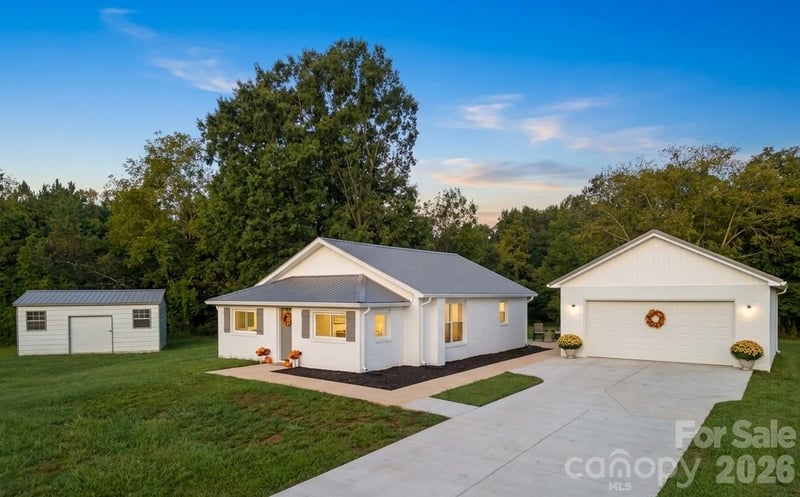
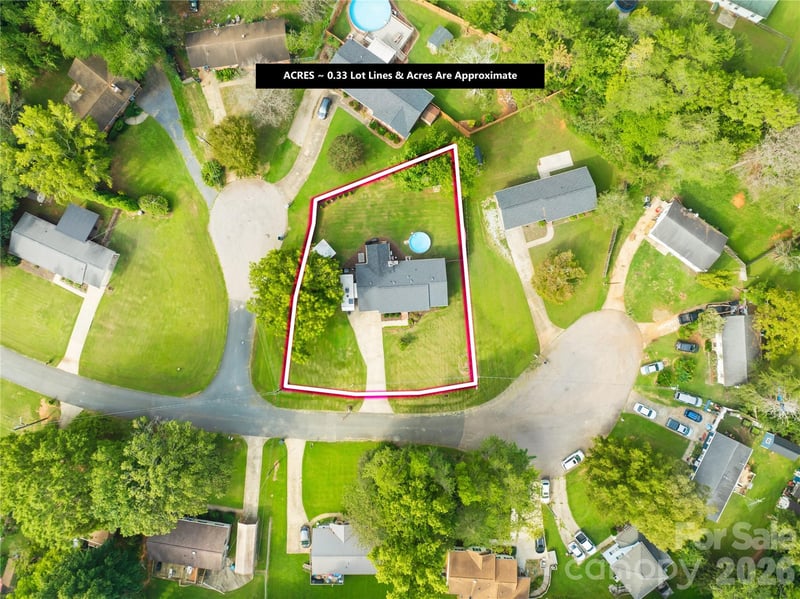
Similar homes nearby

$344,340
Est. Payment: $1,770/mo
Illustrative estimate only, not an offer of credit. Assumes 20% down and a 30-year fixed loan at 6.5%, plus estimated property tax, insurance, and HOA. Actual rate, APR, and payment will vary.
Adjust down payment, rate & terms
Rockwell, NC 28138
5
bedrooms
3
baths
2,511
sq.ft.
$137
price per sf

Presented By
Carnarri Cofield
REALTOR®
Office: (980) 272-8547
Listings courtesy of Canopy MLS as distributed by MLS GRID.
No guarantee, warranty or representation of any kind is made regarding the completeness or accuracy of descriptions or measurements (including square footage measurements and property condition), such should be independently verified, and Citadel Cofield, its subsidiaries, affiliates and their agents and associated third parties expressly disclaims any liability in connection therewith. Photos may be virtually staged or digitally enhanced and may not reflect actual property conditions. Offers of compensation are subject to change at the discretion of the seller. No financial or legal advice provided.
Listing Courtesy of DR Horton Inc
Properties displayed may be listed or sold by various participants in the MLS. Based on information submitted to the MLS GRID. All data is obtained from various sources and may not have been verified by broker or MLS GRID. Supplied Open House Information is subject to change without notice. All information should be independently reviewed and verified for accuracy. Properties may or may not be listed by the office/agent presenting the information. Information deemed reliable but not guaranteed. Equal Housing Opportunity.
Listing information © 2026 Canopy MLS. All rights reserved.