
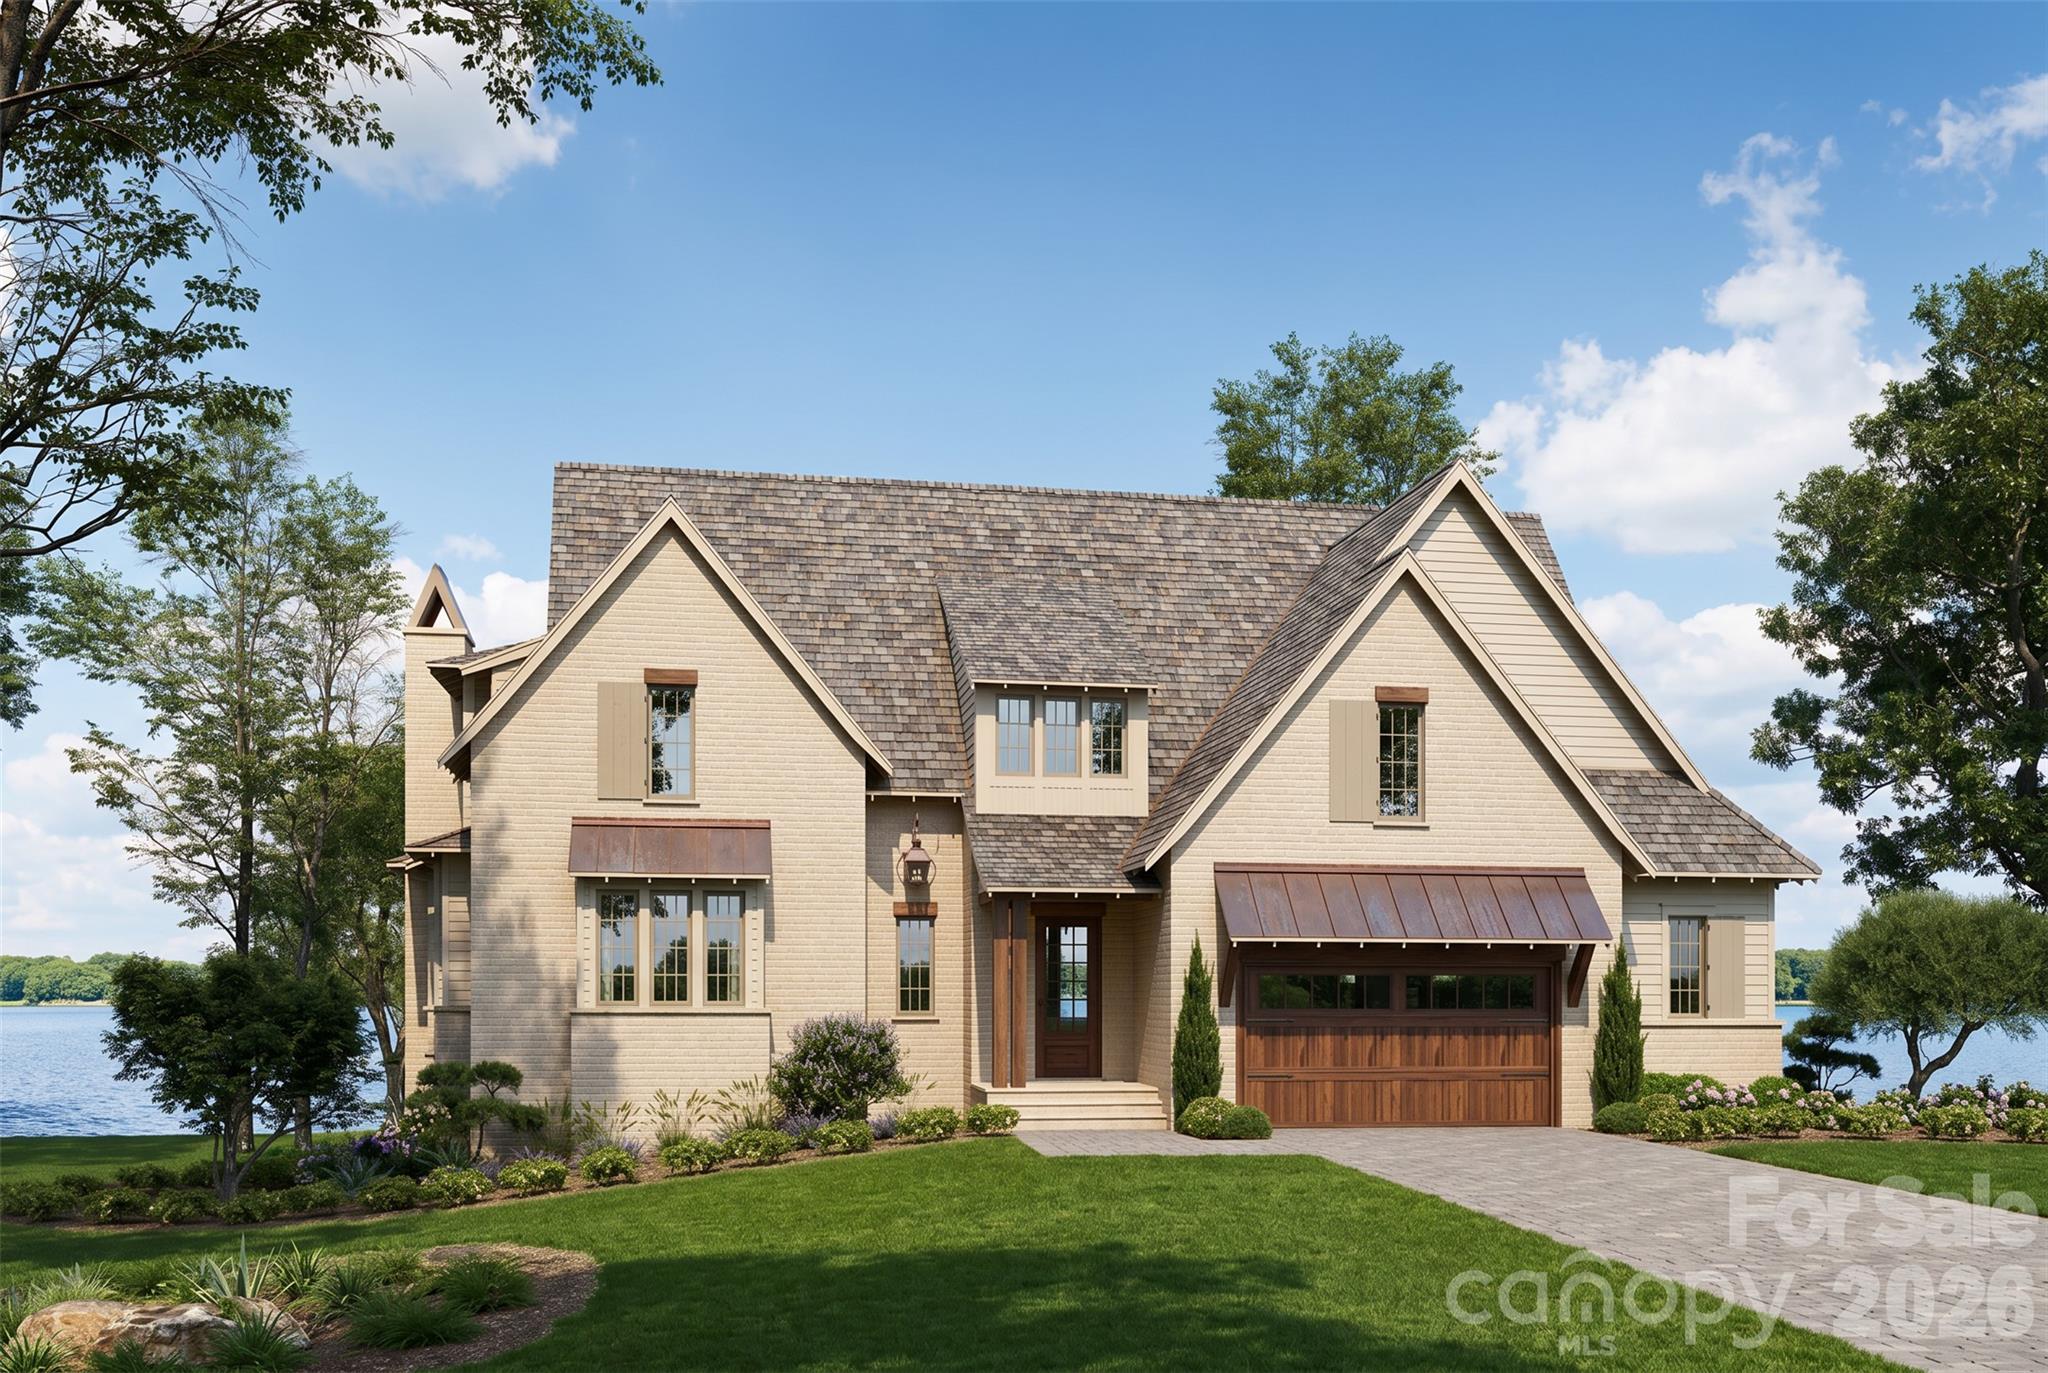
$3,150,000
1046 Ventosa Dr, Denver, NC 28037
5 bed · 4.5 bath · 5,206 sq ft
5
bedrooms
4.5
baths
5,206
sq.ft.
$605
price per sf
Presented by Citadel Cofield · Office (980) 272-8547
About This Property
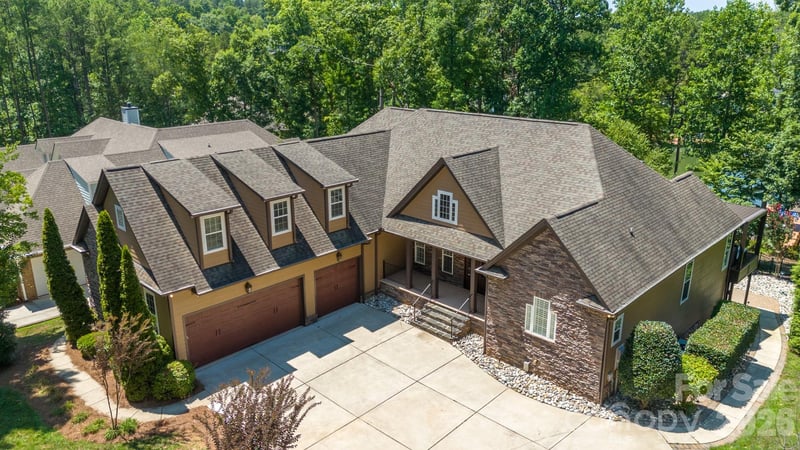
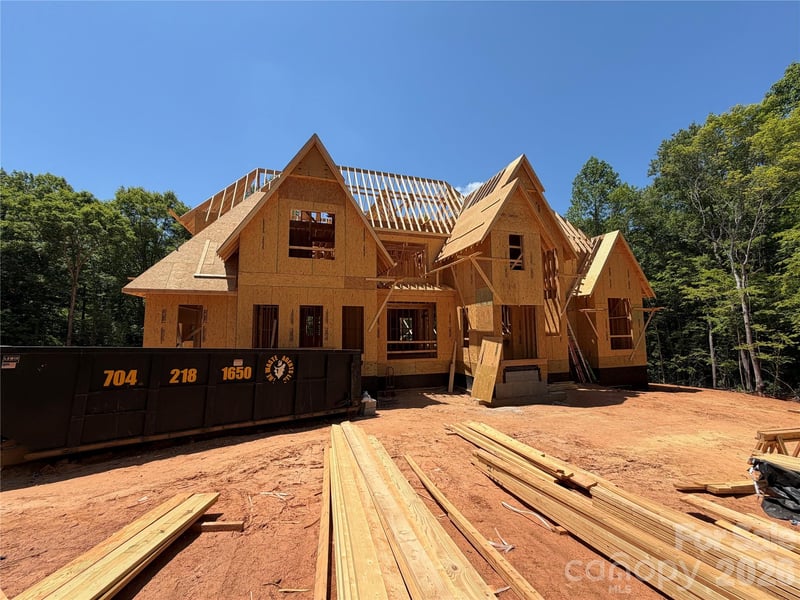
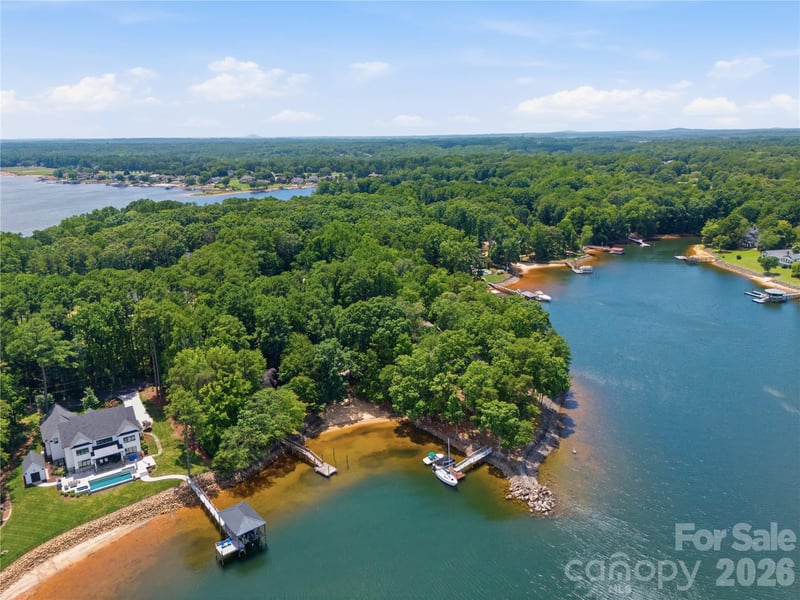
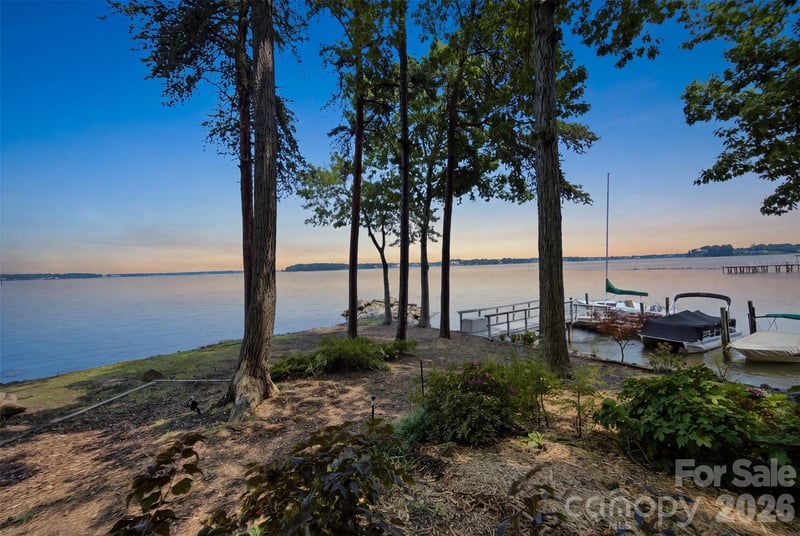
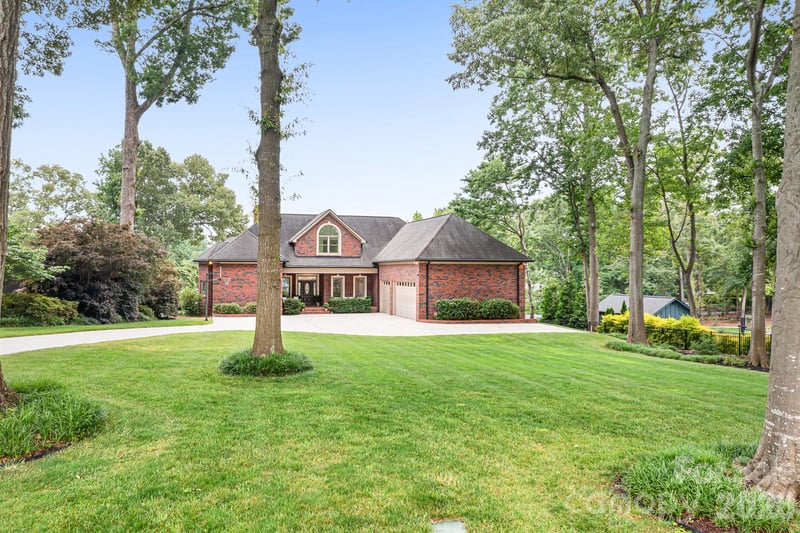
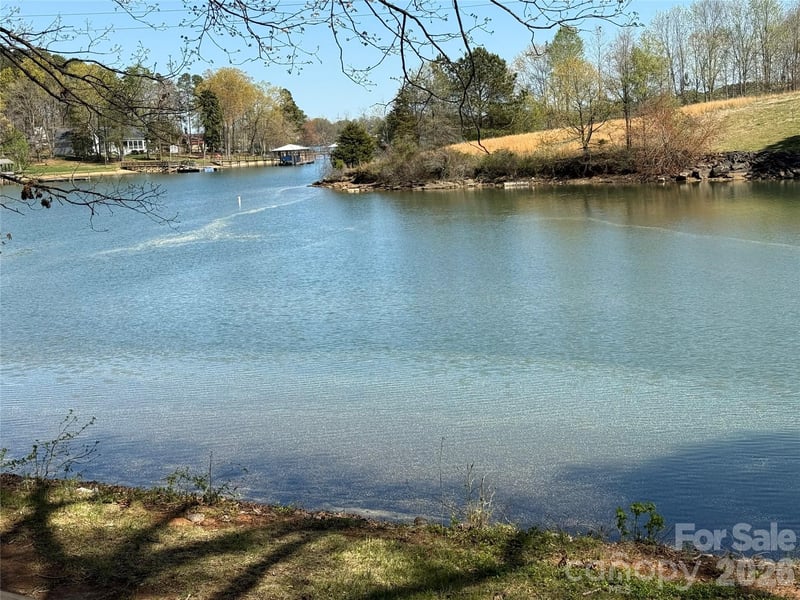
Private estate setting, exceptional craftsmanship, and effortless indoor-outdoor living come together at 1046 Ventosa Drive. Set on 3.25 wooded acres within Grandfather Homes’ gated enclave of Ventosa at Catawba Springs, this exceptional residence is tucked away from the road and completely hidden from street view creating an especially private setting. The property backs directly to the community pond, offering a peaceful natural backdrop and a sense of seclusion. Thoughtfully positioned within its natural surroundings, the residence unfolds across three levels with an emphasis on generous gathering spaces and seamless connection to the outdoors. The main level features a beautifully appointed kitchen and expansive great room anchored by a fireplace, along with a serene primary suite and elegant dining space. French doors extend the living experience outdoors to a covered terrace and private pool and spa, creating a resort-like retreat surrounded by mature trees and overlooking the tranquil pond setting. Upstairs, four additional bedrooms are complemented by a loft, office, playroom, and laundry, while the walk-out lower level takes entertaining to another level with a spacious recreation room, exercise room, and second kitchen. A rare six-car garage, with two spaces on the main level and four additional spaces below, offers exceptional flexibility for vehicles, hobbies, or storage. Ventosa offers a lifestyle defined by privacy and natural beauty, with gated access, a community pond, and miles of walking trails. With construction underway and opportunities to personalize select elements, 1046 Ventosa Drive offers the rare chance to make a Grandfather Homes residence truly your own while enjoying the setting and amenities of one of the Lake Norman area’s most distinctive luxury communities.
LISTING COURTESY OF: GRANDFATHER HOMES INC.
missy@grandfatherhomes.com

About the Neighborhood
Homes for sale in 28037 place buyers in Denver, the unincorporated community anchoring Lincoln County's eastern shoreline along Lake Norman in the greater Charlotte region. The zip code's residential landscape spans an impressive range from mid-century lakefront cottages and established ranch homes on mature tree-lined streets to sweeping new construction luxury communities with deeded boat slips and resort-style amenities responding to sustained buyer demand. East Lincoln Drive and the Denver corridor along NC-16 provide a dense and growing retail, dining, and services infrastructure, while Lake Norman State Park on the western shore offers hiking and mountain biking trails complementing direct lake access available throughout the zip code. Major employers in the Lincoln County industrial corridor and along the I-77 business park developments in Mooresville are within a 20–25 minute drive, and Uptown Charlotte is approximately 35–40 minutes via NC-16 and I-77. The 28037 real estate market offers buyers genuine lakefront and lake-access opportunities at price points that continue to attract significant demand from Charlotte metro buyers seeking waterfront lifestyle value.
Property Features
Property Description
- Beds Total: 5
- Bathrooms: 4 Full | 1 Half
- Year Built: 2027
- Living Area: 5,206 sqft
- New Construction: Yes
- MLS #: 4429690
Additional Home Features
- Subdivision: Ventosa at Catawba Springs
- Neighborhood: Ventosa at Catawba Springs
Association
- Association Fee: $4500
- Association Fee Frequency: Annually
- HOA Required: Yes
Utilities
- Natural Gas
Interior Features
- Attic Stairs Pulldown
- Garden Tub
- Kitchen Island
- Open Floorplan
- Pantry
- Walk-In Closet(s)
- Heating: Central
- Cooling: Central Air
- Laundry Room
Appliances
- Dishwasher
- Disposal
- Gas Range
- Microwave
- Refrigerator
- Tankless Water Heater
Construction Materials
- Brick Partial
- Hardboard Siding
- Foundation: Basement
- Roof: Architectural Shingle
Cooling
- Central Air
Foundation Details
- Basement
Heating
- Central
Laundry Features
- Laundry Room
Levels
- Two
Parking Features
- Attached Garage
- Garage Spaces: 6
Exterior Features
- In-Ground Irrigation
- Fencing: Fenced
- Patio/Porch: Covered
- Pool: In Ground, Pool/Spa Combo
Road
- Road Responsibility: Private Maintained Road
- Road Surface Type: Concrete, Paved
Sewer
- Septic Installed
WaterSource
- Well
Community Features
- Pond
- Walking Trails
Security Features
- Carbon Monoxide Detector(s)
- Smoke Detector(s)
Flooring
- Tile
- Wood
Window Features
- Insulated Window(s)
Fireplace
- Fireplace: Yes
- Living Room
Tax and Financial Info
- Listing Terms: Cash, Construction Perm Loan, Conventional
Location
Similar homes nearby
$3,150,000
Est. Payment: $16,191/mo
Illustrative estimate only, not an offer of credit. Assumes 20% down and a 30-year fixed loan at 6.5%, plus estimated property tax, insurance, and HOA. Actual rate, APR, and payment will vary.
Adjust down payment, rate & terms
Denver, NC 28037
5
bedrooms
4.5
baths
5,206
sq.ft.
$605
price per sf

Presented By
Carnarri Cofield
REALTOR®
Office: (980) 272-8547
Listings courtesy of Canopy MLS as distributed by MLS GRID.
No guarantee, warranty or representation of any kind is made regarding the completeness or accuracy of descriptions or measurements (including square footage measurements and property condition), such should be independently verified, and Citadel Cofield, its subsidiaries, affiliates and their agents and associated third parties expressly disclaims any liability in connection therewith. Photos may be virtually staged or digitally enhanced and may not reflect actual property conditions. Offers of compensation are subject to change at the discretion of the seller. No financial or legal advice provided.
Listing Courtesy of Grandfather Homes Inc.
Properties displayed may be listed or sold by various participants in the MLS. Based on information submitted to the MLS GRID. All data is obtained from various sources and may not have been verified by broker or MLS GRID. Supplied Open House Information is subject to change without notice. All information should be independently reviewed and verified for accuracy. Properties may or may not be listed by the office/agent presenting the information. Information deemed reliable but not guaranteed. Equal Housing Opportunity.
Listing information © 2026 Canopy MLS. All rights reserved.