
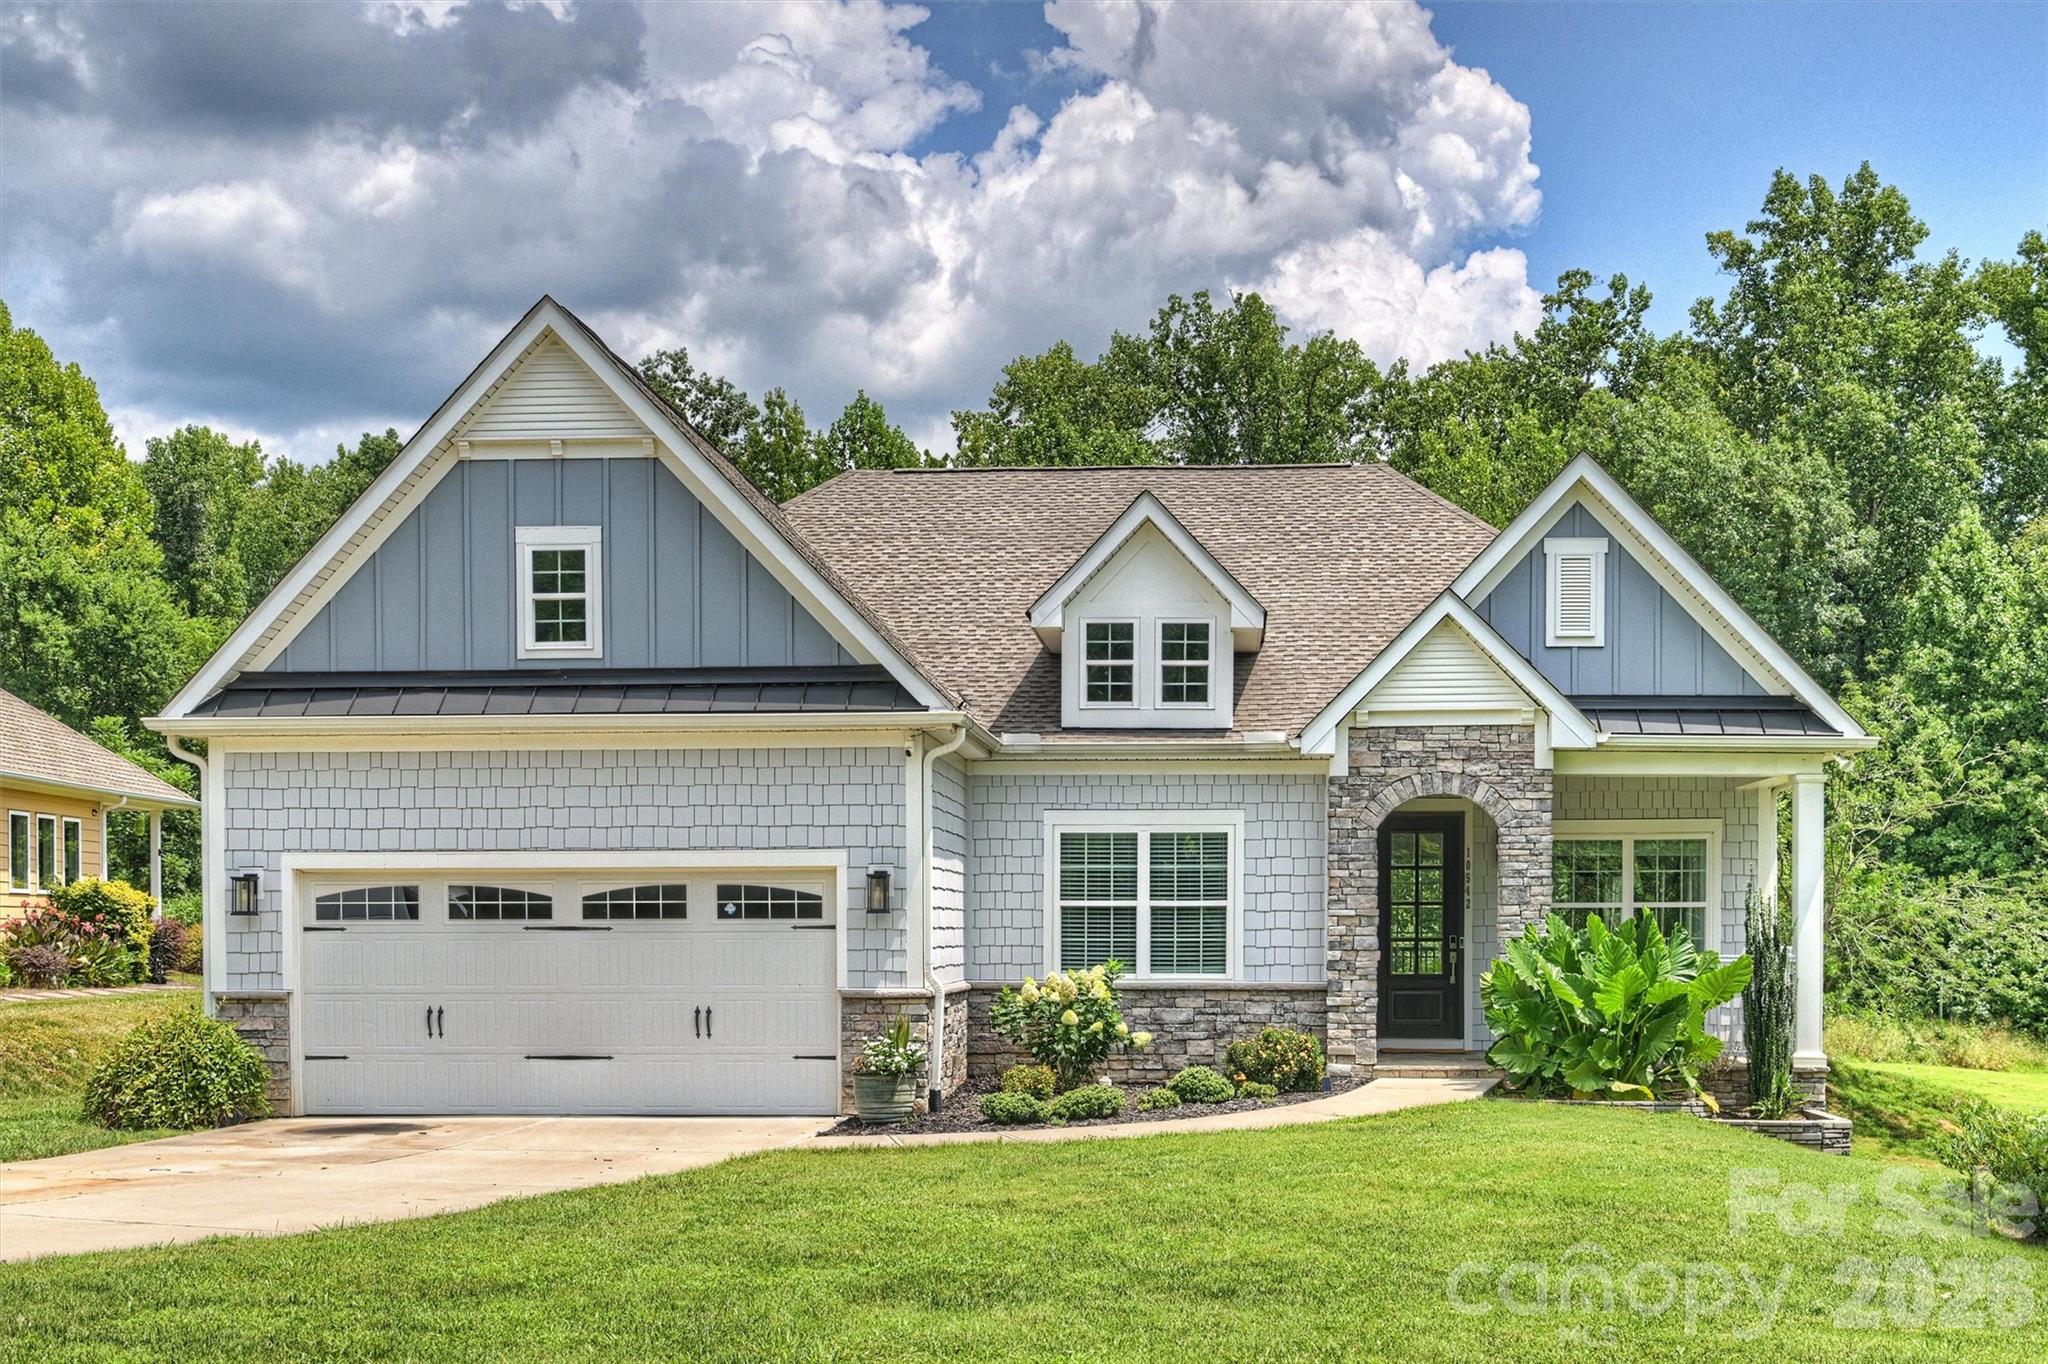
$850,000
10542 Sweethaven Ln, Harrisburg, NC 28075
4 bed · 4.5 bath · 4,258 sq ft
4
bedrooms
4.5
baths
4,258
sq.ft.
$200
price per sf
Presented by Citadel Cofield · Office (980) 272-8547
About This Property
Highly desired Hawthorne! FULLY FINISHED BASEMENT WITH FULL KITCHEN + FLEXIBLE SECONDARY LIVING SPACE! This beautifully maintained home offers exceptional flexibility with over 4,250 sq ft of finished space on a .39-acre lot. The finished lower level provides versatile options for multigenerational living, guests, entertaining, home office space, or additional living accommodations, with a full kitchen, spacious living area, and additional bonus/bedroom space with attached laundry and walk-in closet. Open main-level floor plan features beautiful hardwood flooring throughout and an abundance of windows filling the home with natural light. Chef’s kitchen boasts quartz countertops, large island, gas range, stainless steel appliances, and a custom bar with beverage refrigerator. Spacious great room centers around a gas fireplace with built-in ceiling speakers, with glass doors opening to a deck overlooking a peaceful, private backyard. Oversized main-level primary suite includes a spa-like bath with large tiled shower, dual-sink vanity, and spacious walk-in closet with direct access to the laundry room. Two additional main-level bedrooms each offer private en-suite baths. The finished basement adds exceptional flexibility with a full kitchen, additional living/entertaining space, and spacious bonus/bedroom area with attached laundry and walk-in closet. Two-car garage. Neighborhood amenities include clubhouse, pool and playground. Ideally located near I-485, top-rated schools, shopping, and restaurants.
About the Neighborhood
Homes for sale in 28075 place buyers in Harrisburg, one of Cabarrus County's most rapidly growing and strategically located communities, situated approximately 15 miles northeast of Uptown Charlotte at the intersection of NC-49 and US-29. The residential landscape is dominated by planned subdivisions featuring traditional and transitional architecture. brick-accented two-story colonials, craftsman-influenced single-family homes, and newer construction townhome communities that reflect the zip code's sustained population growth over the past two decades. Harrisburg's community parks system, including the well-appointed Harrisburg Park with its athletic complex and greenway connections, anchors outdoor recreation within the zip code. The zip code's position between the Concord Mills employment and retail corridor to the north and the University City tech and research hub to the south creates exceptional employment accessibility, with both destinations reachable in under 15 minutes. Uptown Charlotte commutes run approximately 20–25 minutes via I-85 or NC-49. The 28075 real estate market consistently delivers newer construction at competitive Cabarrus County price points, attracting buyers seeking modern amenities and strong regional connectivity.
Property Features
Property Description
- Beds Total: 4
- Bathrooms: 4 Full | 1 Half
- Year Built: 2022
- Living Area: 4,258 sqft
- New Construction: No
- MLS #: 4412565
Additional Home Features
- Subdivision: Hawthorne
- Neighborhood: Hawthorne
Association
- Association Fee: $264
- Association Fee Frequency: Quarterly
- Association Name: Hawthorne at Harrisburg HOA
- HOA Required: Yes
Utilities
- Electricity Connected
- Natural Gas
Interior Features
- Breakfast Bar
- Cable Prewire
- Drop Zone
- Kitchen Island
- Open Floorplan
- Pantry
- Storage
- Walk-In Closet(s)
- Walk-In Pantry
- Heating: Electric, Forced Air, Heat Pump, Natural Gas
- Cooling: Ceiling Fan(s), Central Air, Electric, Multi Units
- In Basement
- Laundry Room
- Main Level
- Multiple Locations
Appliances
- Bar Fridge
- Convection Oven
- Dishwasher
- Disposal
- Electric Cooktop
- Electric Oven
- Exhaust Hood
- Gas Range
- Gas Water Heater
- Microwave
- Refrigerator
- Self Cleaning Oven
- Wall Oven
Construction Materials
- Fiber Cement
- Stone
- Foundation: Basement
- Roof: Architectural Shingle
Cooling
- Ceiling Fan(s)
- Central Air
- Electric
- Multi Units
Foundation Details
- Basement
Heating
- Electric
- Forced Air
- Heat Pump
- Natural Gas
Laundry Features
- In Basement
- Laundry Room
- Main Level
- Multiple Locations
Levels
- One
Parking Features
- Driveway
- Attached Garage
- Garage Door Opener
- Garage Faces Front
- Garage Spaces: 2
Exterior Features
- Patio/Porch: Covered, Deck, Front Porch, Patio
Road
- Road Responsibility: Publicly Maintained Road
- Road Surface Type: Concrete, Paved
Sewer
- Public Sewer
WaterSource
- City
Community Features
- Clubhouse
- Outdoor Pool
- Picnic Area
- Playground
Architectural Style
- Transitional
Flooring
- Laminate
- Tile
Window Features
- Insulated Window(s)
- Window Treatments
Fireplace
- Fireplace: Yes
- Gas Log
- Living Room
Tax and Financial Info
- Listing Terms: Cash, Conventional
Location
Similar homes nearby
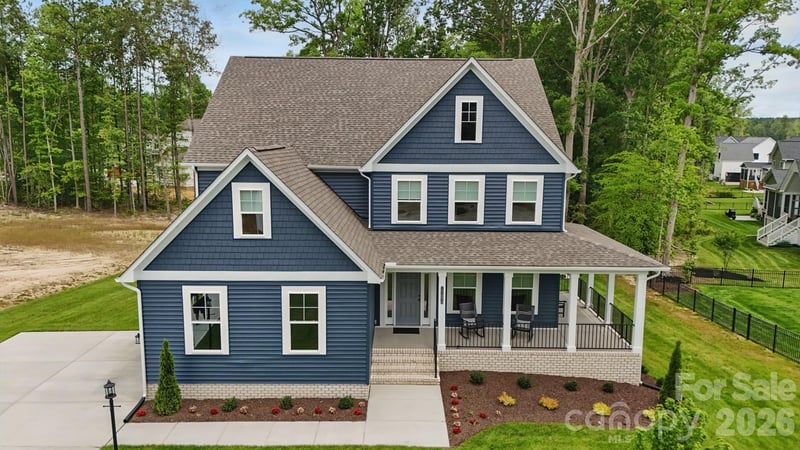
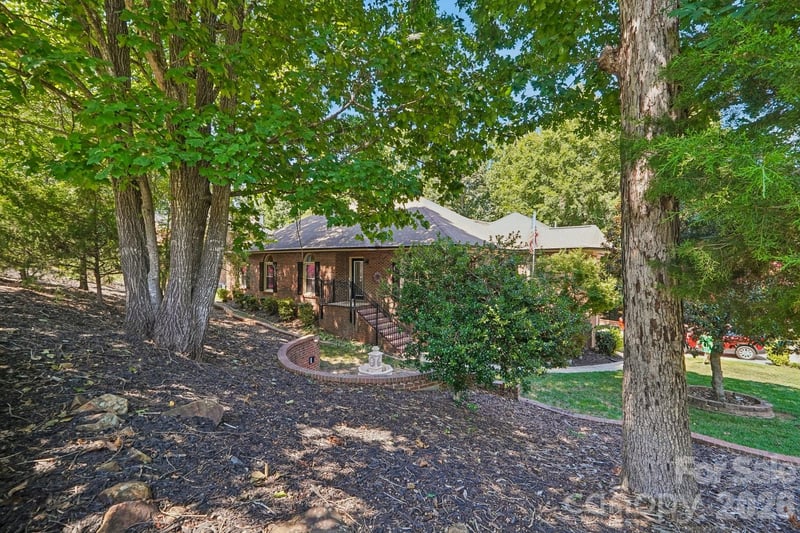
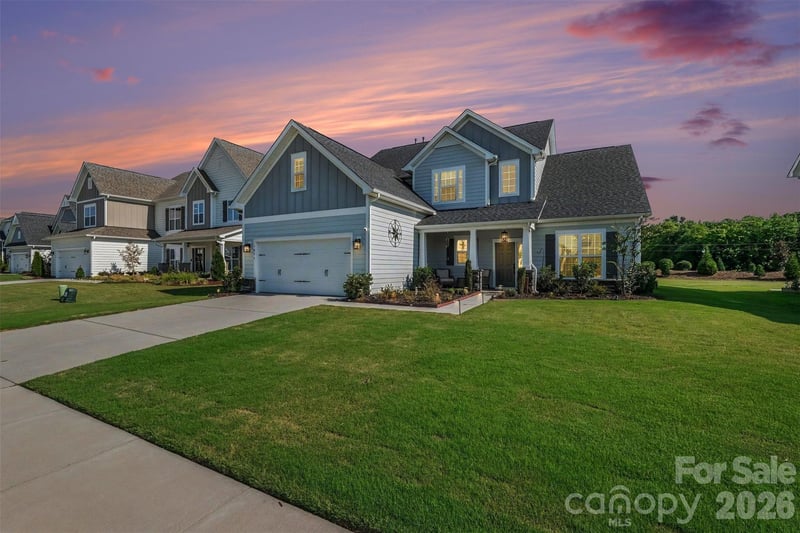
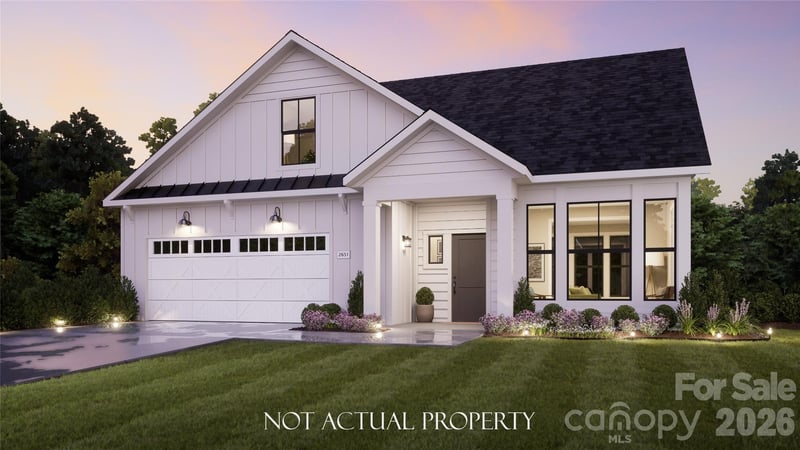
LISTING COURTESY OF: VISION GROUP REALTY LLC
kristina@vgrusa.com

$850,000
Est. Payment: $4,369/mo
Adjust down payment, rate & terms
Harrisburg, NC 28075
4
bedrooms
4.5
baths
4,258
sq.ft.
$200
price per sf

Presented By
Carnarri Cofield
REALTOR®
Office: (980) 272-8547
Listings courtesy of Canopy MLS as distributed by MLS GRID
No guarantee, warranty or representation of any kind is made regarding the completeness or accuracy of descriptions or measurements (including square footage measurements and property condition), such should be independently verified, and Citadel Cofield, its subsidiaries, affiliates and their agents and associated third parties expressly disclaims any liability in connection therewith. Photos may be virtually staged or digitally enhanced and may not reflect actual property conditions. Offers of compensation are subject to change at the discretion of the seller. No financial or legal advice provided. Equal Housing Opportunity.
Listing Courtesy of Vision Group Realty LLC
Properties displayed may be listed or sold by various participants in the MLS. Based on information submitted to the MLS GRID. All data is obtained from various sources and may not have been verified by broker or MLS GRID. Supplied Open House Information is subject to change without notice. All information should be independently reviewed and verified for accuracy. Properties may or may not be listed by the office/agent presenting the information.