
$499,900
10709 Danesway Ln, Cornelius, NC 28031
3 bed · 2 bath · 1,740 sq ft
3
bedrooms
2
baths
1,740
sq.ft.
$287
price per sf
Presented by Citadel Cofield · Office (980) 272-8547
About This Property
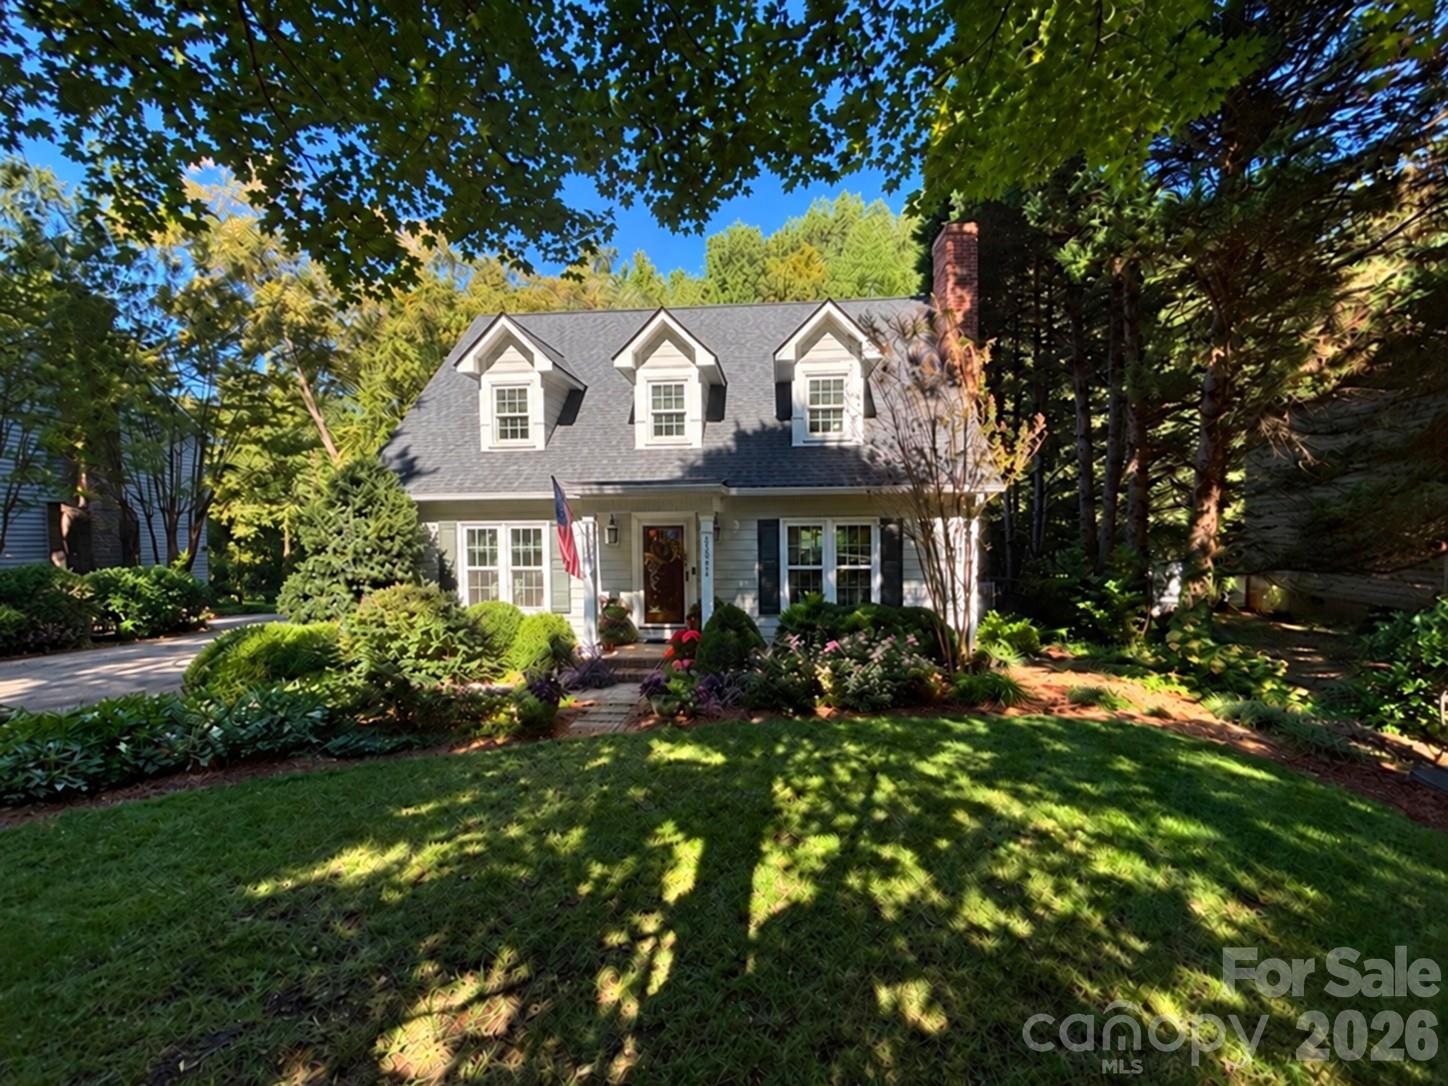
Beautiful, completely renovated 2 story charmer with a 2 car garage located on a rare half acre lot in the heart of Cornelius just a short walk to downtown! NO HOA! Upon entering this home you will find so many great custom features from extensive molding, coffered ceilings throughout main living spaces, built in shelving/cabinetry & a chef's kitchen. The gourmet kitchen offers granite counters, stainless steel appliances including a gas stove with pot filler, travertine back splash, farmhouse sink, large island/bar area, office nook & more...The expansive great room offers a cozy gas fireplace. The spacious primary suite on main level features a walk in closet & private bath with granite vanity, tub/shower with tile surround, tile floors & tons of nook/built in storage. On the upper level you will find 2 additional large bedrooms, split bedroom style so they each have so much privacy. At the top of the steps is a bedroom with a walk in closet and attic storage. The 3rd bedroom down the hall features 2 closets (one is a walk in). There is also a large full bath on the upper level with a walk in shower & linen closet. This home has a ton of storage - it is incredible! Move to the back yard with lush landscaping & plenty of privacy with mature trees. The 2 car garage was added by seller and has 528 sq ft of garage space & approx. 500 sq ft of unfinished space overhead (could easily be finished for a 2nd living quarters). The screened porch with a fireplace & skylights is amazing & offers views of your serene, peaceful back yard. This home is located perfectly in Cornelius with every convenience closeby including downtown Cornelius, downtown Davidson just minutes away, parks, shopping, Lake Norman & interstate access.
About the Neighborhood
Homes for sale in 28031 deliver one of the most coveted addresses in the entire Lake Norman region, encompassing the waterfront communities of Cornelius along the lake's eastern shoreline approximately 20 miles north of Uptown Charlotte via I-77. The residential landscape ranges from established 1980s and 1990s traditional lakefront estates with private docks to newer construction luxury communities and low-maintenance townhomes catering to buyers seeking Lake Norman access at varied price points. Jetton Park, one of Mecklenburg County's most beloved waterfront parks featuring swimming beaches, kayak launches, and miles of greenway trails. sits directly within the zip code, as does the walkable Downtown Cornelius corridor along Catawba Avenue with its independent restaurants and local breweries. Major employers along the I-77 corporate corridor in Cornelius and Huntersville are minutes away, and the commute to Uptown Charlotte runs approximately 25–30 minutes on I-77. The 28031 real estate market commands strong and consistent demand from buyers seeking genuine lakefront lifestyle with direct interstate connectivity to Charlotte's urban core.
Property Features
Property Description
- Beds Total: 3
- Bathrooms: 2 Full
- Year Built: 1988
- Living Area: 1,740 sqft
- New Construction: No
- MLS #: 4431451
Additional Home Features
- Subdivision: Wellsley Village
- Neighborhood: Wellsley Village
Association
- HOA Required: No
Interior Features
- Attic Other
- Attic Stairs Pulldown
- Breakfast Bar
- Built-in Features
- Entrance Foyer
- Kitchen Island
- Open Floorplan
- Storage
- Walk-In Closet(s)
- Other - See Remarks
- Heating: Forced Air, Heat Pump, Natural Gas
- Cooling: Ceiling Fan(s), Central Air
- Main Level
Appliances
- Dishwasher
- Disposal
- Exhaust Fan
- Exhaust Hood
- Gas Oven
- Plumbed For Ice Maker
Construction Materials
- Hardboard Siding
- Foundation: Crawl Space
- Roof: Architectural Shingle
Cooling
- Ceiling Fan(s)
- Central Air
Foundation Details
- Crawl Space
Heating
- Forced Air
- Heat Pump
- Natural Gas
Laundry Features
- Main Level
Levels
- Two
Parking Features
- Driveway
- Detached Garage
- Garage Spaces: 2
Exterior Features
- Patio/Porch: Deck, Screened
Road
- Road Responsibility: Publicly Maintained Road
- Road Surface Type: Concrete, Paved
Sewer
- Public Sewer
WaterSource
- City
Architectural Style
- Transitional
Security Features
- Carbon Monoxide Detector(s)
- Smoke Detector(s)
Window Features
- Insulated Window(s)
Fireplace
- Fireplace: Yes
- Gas Log
- Great Room
- Outside
Tax and Financial Info
- Listing Terms: Cash, Conventional, FHA, VA Loan
Location
Similar homes nearby
LISTING COURTESY OF: KELLER WILLIAMS LAKE NORMAN
Matt@TheSarverGroup.com

$499,900
Est. Payment: $2,569/mo
Illustrative estimate only, not an offer of credit. Assumes 20% down and a 30-year fixed loan at 6.5%, plus estimated property tax, insurance, and HOA. Actual rate, APR, and payment will vary.
Adjust down payment, rate & terms
Cornelius, NC 28031
3
bedrooms
2
baths
1,740
sq.ft.
$287
price per sf

Presented By
Carnarri Cofield
REALTOR®
Office: (980) 272-8547
Listings courtesy of Canopy MLS as distributed by MLS GRID.
No guarantee, warranty or representation of any kind is made regarding the completeness or accuracy of descriptions or measurements (including square footage measurements and property condition), such should be independently verified, and Citadel Cofield, its subsidiaries, affiliates and their agents and associated third parties expressly disclaims any liability in connection therewith. Photos may be virtually staged or digitally enhanced and may not reflect actual property conditions. Offers of compensation are subject to change at the discretion of the seller. No financial or legal advice provided.
Listing Courtesy of Keller Williams Lake Norman
Properties displayed may be listed or sold by various participants in the MLS. Based on information submitted to the MLS GRID. All data is obtained from various sources and may not have been verified by broker or MLS GRID. Supplied Open House Information is subject to change without notice. All information should be independently reviewed and verified for accuracy. Properties may or may not be listed by the office/agent presenting the information. Information deemed reliable but not guaranteed. Equal Housing Opportunity.
Listing information © 2026 Canopy MLS. All rights reserved.