
$1,835,000
110 Hunts Landing Dr, Mooresville, NC 28117
4 bed · 4.5 bath · 5,183 sq ft
4
bedrooms
4.5
baths
5,183
sq.ft.
$354
price per sf
Presented by Citadel Cofield · Office (980) 272-8547
About This Property
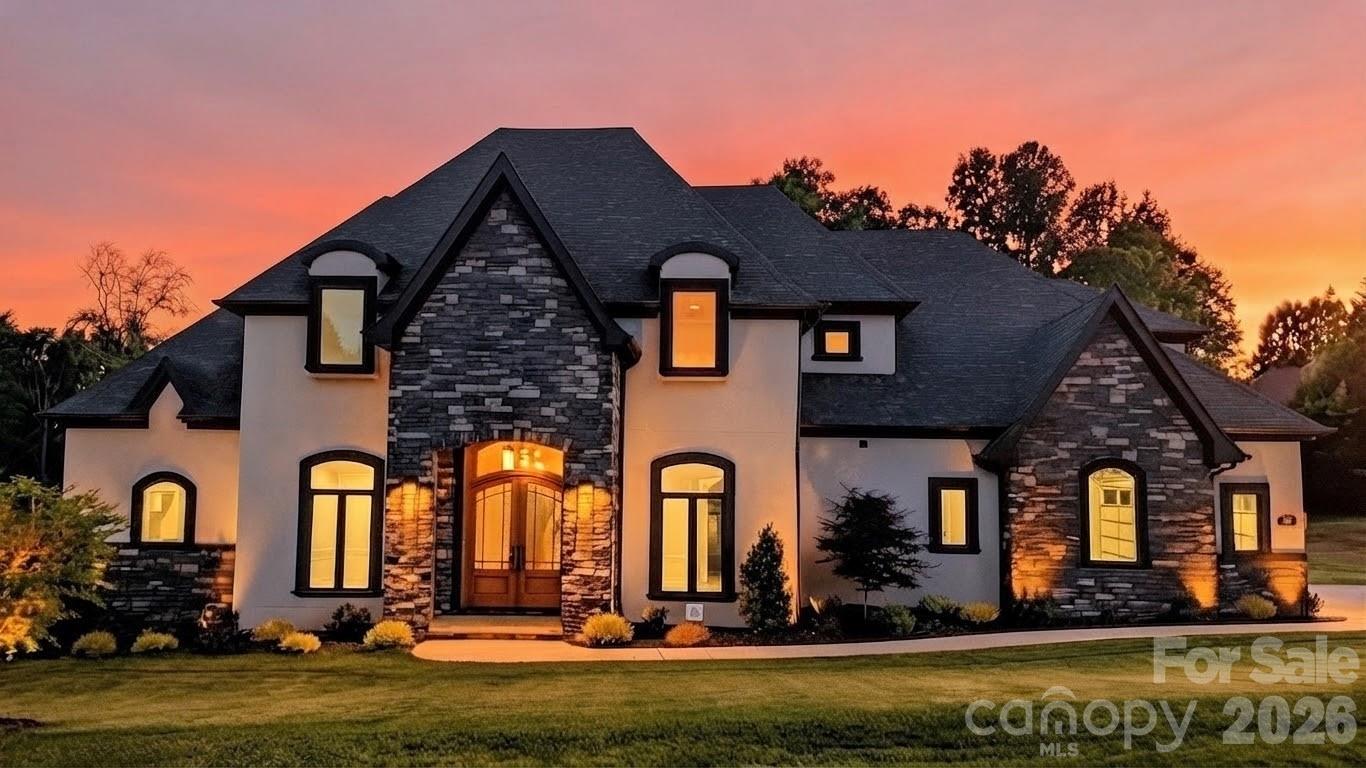
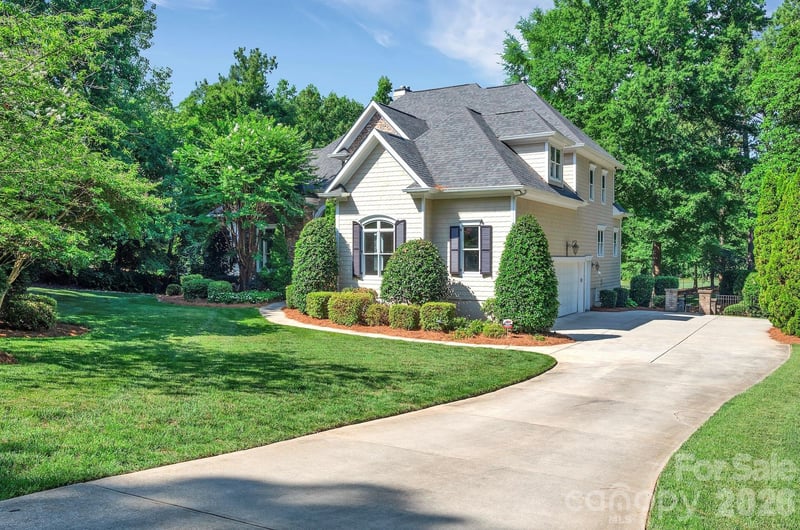
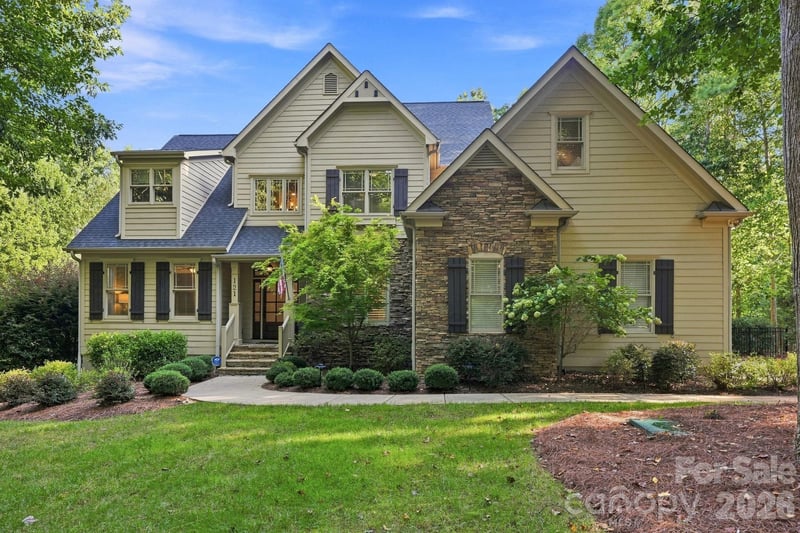
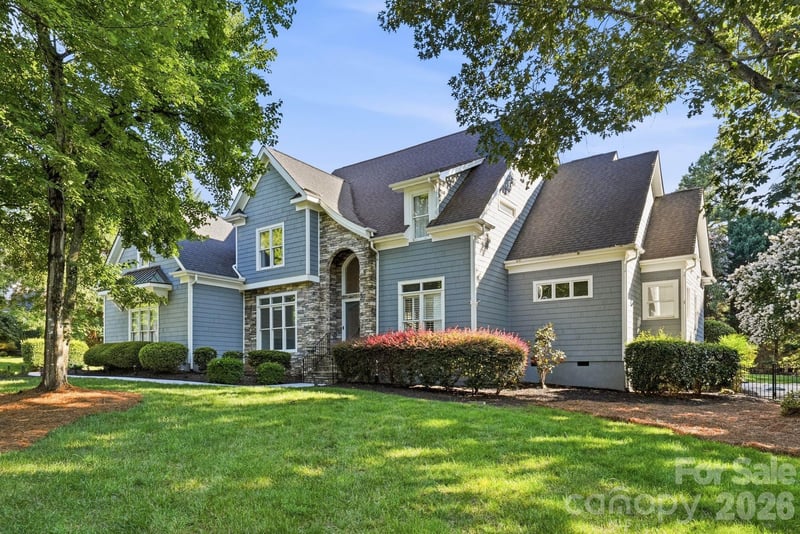
New luxury home custom home in sought-after Hunts Landing—just completed and ready for immediate enjoyment. From the moment guests arrive, they’re welcomed by a stunning curved staircase that sets the tone for the refined design throughout. Thoughtfully designed for today’s lifestyle, this home offers a private office ideal for working from home and an open-concept layout perfect for both everyday living and entertaining. The chef’s kitchen is truly the heart of the home, featuring custom cabinetry, island with breakfast bar, farm sink, walk-in pantry, and a premium Thermador appliance package including a 6-burner gas range with griddle, double ovens, 60" side-by-side refrigeration, drawer microwave, and upgraded dishwasher. The adjoining dining and breakfast areas flow seamlessly into the inviting great room with a cozy fireplace. Luxury finishes and craftsmanship shine in every detail—from intricate ceiling work and custom trim to wide-plank hardwood floors throughout. The primary suite is a private retreat with a spa-inspired bath, soaking tub, and expansive walk-in closet. A secondary main-level bedroom with ensuite adds flexibility for guests. Upstairs, you’ll find room for everything—featuring a spacious media room, additional bedrooms with ensuite baths and walk-in closets, a second laundry area, and a versatile flex space ideal for a home gym, playroom, plus a second office or bonus room. (Yes , 3 extra rooms of space for you to make your own on the upper level. ) Outdoor living is just as impressive, with a large covered area designed for grilling and entertaining, plus a yard already planned with space for a future pool. A tree line of 10' - 12' green giant evergreens has been added for your additional privacy. The adjacent unbuildable lot offers added privacy, while the oversized driveway and 3-car garage with workshop space provide exceptional functionality. The epoxy flooring in the garage make it showroom ready for your autos. Additional highlights include no steps from the garage entry, full-yard irrigation, landscape uplighting, and a quiet cul-de-sac setting surrounded by beautifully crafted European-inspired homes—with no HOA. Conveniently located near shopping, dining, commuting and top-rated schools, this home offers the perfect blend of luxury, comfort, and location. No city or town taxes. Move in now and start enjoying everything this exceptional property has to offer.
About the Neighborhood
Looking for the perfect Residential in Mooresville? The 28117 zip code offers a unique blend of local amenities, convenient transit, and community charm, making it a fantastic area to call home. Reach out to learn more about the local real estate market in this specific neighborhood.
Property Features
Property Description
- Beds Total: 4
- Bathrooms: 4 Full | 1 Half
- Year Built: 2025
- Living Area: 5,183 sqft
- New Construction: Yes
- MLS #: 4337376
Additional Home Features
- Subdivision: Hunts Landing
- Neighborhood: Hunts Landing
Association
- HOA Required: No
Utilities
- Cable Available
- Electricity Connected
- Fiber Optics
- Natural Gas
- Underground Power Lines
- Underground Utilities
- Wired Internet Available
Interior Features
- Attic Stairs Pulldown
- Attic Walk In
- Breakfast Bar
- Built-in Features
- Drop Zone
- Kitchen Island
- Open Floorplan
- Split Bedroom
- Walk-In Closet(s)
- Walk-In Pantry
- Heating: Natural Gas, Zoned
- Cooling: Central Air, Zoned
- Electric Dryer Hookup
- Laundry Room
- Main Level
- Sink
- Washer Hookup
Appliances
- Double Oven
- ENERGY STAR Qualified Dishwasher
- ENERGY STAR Qualified Freezer
- ENERGY STAR Qualified Refrigerator
- Exhaust Hood
- Gas Range
- Gas Water Heater
- Microwave
- Plumbed For Ice Maker
- Refrigerator with Ice Maker
- Tankless Water Heater
Construction Materials
- Hard Stucco
- Stone Veneer
- Foundation: Slab
- Roof: Fiberglass
Cooling
- Central Air
- Zoned
Foundation Details
- Slab
Heating
- Natural Gas
- Zoned
Laundry Features
- Electric Dryer Hookup
- Laundry Room
- Main Level
- Sink
- Washer Hookup
Levels
- Two
Parking Features
- Driveway
- Attached Garage
- Garage Door Opener
- Garage Faces Side
- Garage Shop
- Keypad Entry
- Garage Spaces: 3
Exterior Features
- In-Ground Irrigation
- Patio/Porch: Covered, Front Porch, Rear Porch
Road
- Road Responsibility: Dedicated to Public Use Pending Acceptance
- Road Surface Type: Concrete, Paved
Sewer
- Septic Installed
WaterSource
- Well
Architectural Style
- Transitional
- Other
Security Features
- Carbon Monoxide Detector(s)
- Smoke Detector(s)
Flooring
- Carpet
- Tile
- Wood
Window Features
- Insulated Window(s)
Fireplace
- Fireplace: Yes
- Gas
- Gas Log
- Great Room
Location
Similar homes nearby
LISTING COURTESY OF: SOUTHERN HOMES OF THE CAROLINAS, INC
1ColleenHunt@gmail.com

$1,835,000
Est. Payment: $9,432/mo
Illustrative estimate only, not an offer of credit. Assumes 20% down and a 30-year fixed loan at 6.5%, plus estimated property tax, insurance, and HOA. Actual rate, APR, and payment will vary.
Adjust down payment, rate & terms
Mooresville, NC 28117
4
bedrooms
4.5
baths
5,183
sq.ft.
$354
price per sf

Presented By
Carnarri Cofield
REALTOR®
Office: (980) 272-8547
Listings courtesy of Canopy MLS as distributed by MLS GRID.
No guarantee, warranty or representation of any kind is made regarding the completeness or accuracy of descriptions or measurements (including square footage measurements and property condition), such should be independently verified, and Citadel Cofield, its subsidiaries, affiliates and their agents and associated third parties expressly disclaims any liability in connection therewith. Photos may be virtually staged or digitally enhanced and may not reflect actual property conditions. Offers of compensation are subject to change at the discretion of the seller. No financial or legal advice provided.
Listing Courtesy of Southern Homes of the Carolinas, Inc
Properties displayed may be listed or sold by various participants in the MLS. Based on information submitted to the MLS GRID. All data is obtained from various sources and may not have been verified by broker or MLS GRID. Supplied Open House Information is subject to change without notice. All information should be independently reviewed and verified for accuracy. Properties may or may not be listed by the office/agent presenting the information. Information deemed reliable but not guaranteed. Equal Housing Opportunity.
Listing information © 2026 Canopy MLS. All rights reserved.