
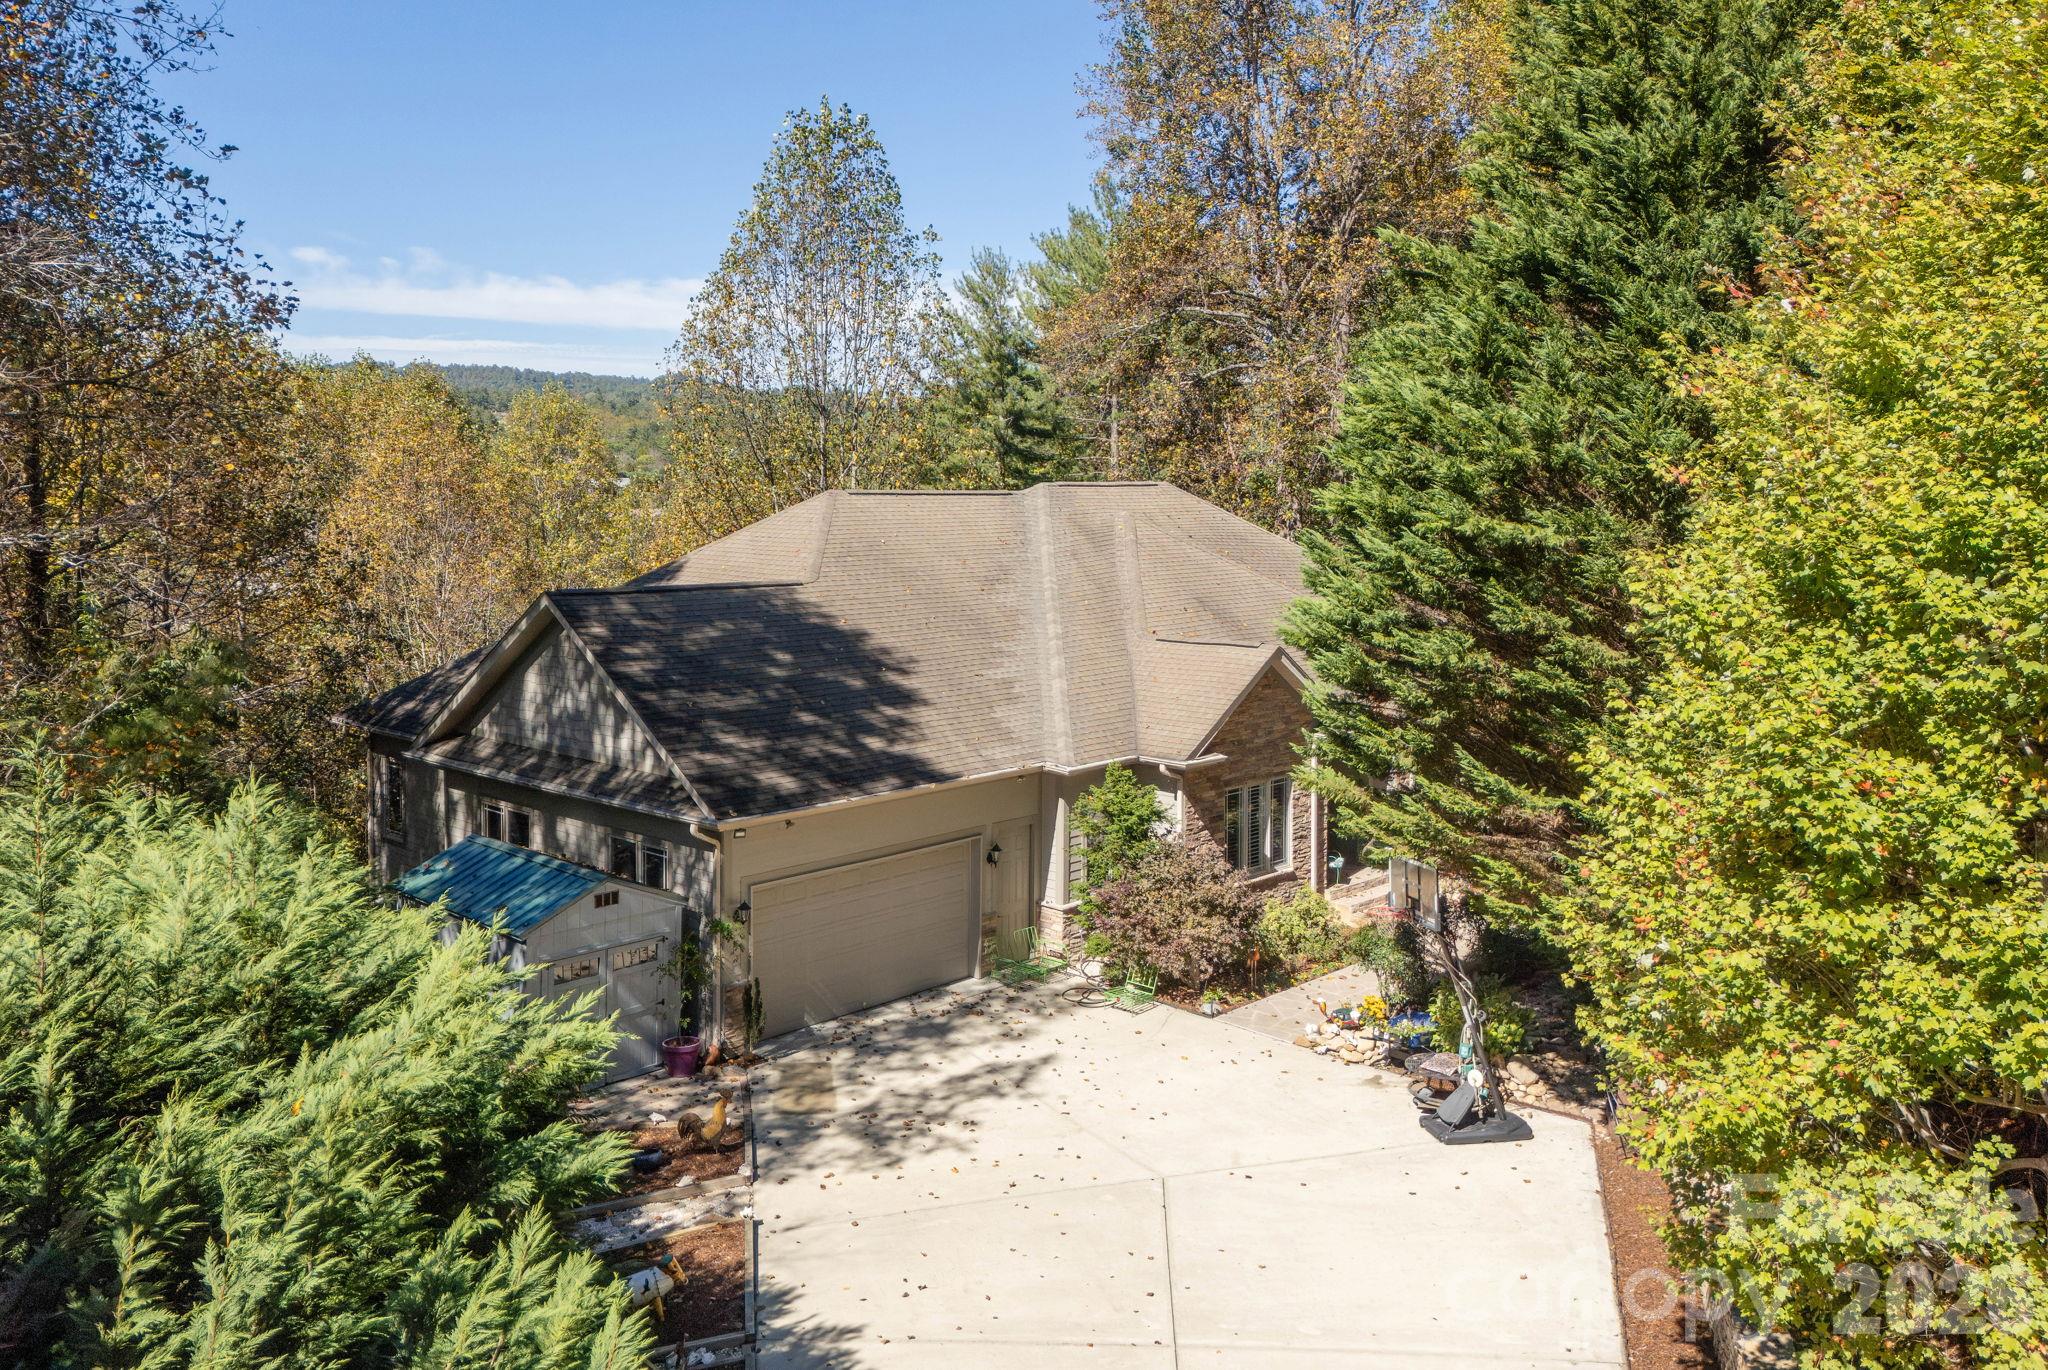
$1,275,000
111 Cub Run, Flat Rock, NC 28739
4 bed · 4.5 bath · 5,040 sq ft
4
bedrooms
4.5
baths
5,040
sq.ft.
$253
price per sf
Presented by Citadel Cofield · Office (980) 272-8547
About This Property
Upscale highest quality custom home with long range western views. 8 ft doors and tall windows, plentiful specialty moldings, hardwood floors throughout. Move - in ready and special + unique. A finely - built craftsman custom home by Capstone Construction. Set in the mountain enclave of Flat Rock Lakes, this beloved family home offers a rare balance of privacy and convenience — just seven minutes to Kenmure Country Club, six minutes to Flat Rock, and ten minutes to downtown Hendersonville, with easy access to Asheville and Greenville. This home commands mountain views and will make a compelling option for buyers relocating to western North Carolina for retirement or seeking a low-maintenance second home in the Hendersonville–Flat Rock–Zirconia corridor. A flagstone walkway, Hardie-plank siding, and stone accents introduce a home defined by craftsmanship and scale. Inside, oak hardwood floors run through a light-filled, open-concept main level anchored by a vaulted great room with a gas fireplace, custom built-ins, all oriented toward the mountain backdrop. The kitchen pairs granite countertops and a large island with exquisite cabinetry. Living spaces extend to a screened porch and expansive deck built for year-round outdoor living. The primary suite functions as a private retreat, with a coffered ceiling, sitting area, dual walk-in closets, and direct deck access. The en-suite bath includes dual vanities, a soaking tub, and a walk-in shower. An executive office and well-appointed laundry room round out the main level everyday livability. On the lower-level a large recreation room with gas fireplace, wet bar, additional bedroom + a flexible living space offers further flexibility as a guest suite, office, or creative space. Whole-home Generac generator. Property provides ample privacy and mature landscaping. Just minutes from Kenmure Country Club — with Full Golf, Sports, and Social Membership categories available separately — 111 Cub Run places residents close to a signature golf course, clubhouse dining, tennis, pickleball, and year-round social programming, in addition to the shops, dining, and healthcare of Hendersonville and Flat Rock. This turnkey mountain residence pairs exceptional craftsmanship with bespoke - construction quality + timeless design, mountain views, and genuine proximity to everything western North Carolina mountain living offers.
LISTING COURTESY OF: KENMURE 12 BROKER LLC
828-606-5394

About the Neighborhood
Homes for sale in 28739 place buyers in Horse Shoe and the Henderson County communities along the French Broad River corridor, approximately 25 miles south of Asheville via US-64 and I-26, in Western North Carolina. The residential landscape ranges from mid-century ranch homes and traditional mountain cottages on the valley floor to newer custom construction on elevated wooded lots commanding layered Blue Ridge and Pisgah National Forest views. The French Broad River provides whitewater kayaking, fishing, and tubing access directly from the zip code's western edge, while the Dupont State Recreational Forest, one of the most celebrated waterfall hiking destinations in the eastern United States, is within a 15-minute drive. The growing Hendersonville downtown corridor along Main Street, with its acclaimed independent restaurants and boutique retailers, is approximately 10 minutes away. The 28739 real estate market draws consistent buyer interest from those seeking a balance of natural access, mountain character, and Asheville proximity, with I-26 placing downtown Asheville approximately 25–30 minutes north, at price points more competitive than Asheville's core markets.
Property Features
Property Description
- Beds Total: 4
- Bathrooms: 4 Full | 1 Half
- Year Built: 2006
- Living Area: 5,040 sqft
- New Construction: No
- MLS #: 4433352
Additional Home Features
- Subdivision: Flat Rock Lakes
- Neighborhood: Flat Rock Lakes
Association
- Association Fee: $575
- Association Fee Frequency: Annually
- Association Name: Flat Rock Lakes HOA - Judy Peterson
- Association Phone: 727-403-0283
- HOA Required: Yes
Utilities
- Cable Available
- Fiber Optics
- Natural Gas
- Underground Power Lines
- Underground Utilities
- Wired Internet Available
Interior Features
- Breakfast Bar
- Built-in Features
- Entrance Foyer
- Kitchen Island
- Open Floorplan
- Pantry
- Split Bedroom
- Storage
- Walk-In Closet(s)
- Whirlpool
- Heating: Forced Air, Natural Gas
- Cooling: Central Air
- Laundry Room
- Main Level
Appliances
- Convection Microwave
- Convection Oven
- Dishwasher
- Down Draft
- Dryer
- Gas Cooktop
- Gas Oven
- Gas Water Heater
- Microwave
- Refrigerator
- Refrigerator with Ice Maker
- Washer
- Washer/Dryer
Construction Materials
- Fiber Cement
- Stone Veneer
- Foundation: Basement, Crawl Space
Cooling
- Central Air
Foundation Details
- Basement
- Crawl Space
Heating
- Forced Air
- Natural Gas
Laundry Features
- Laundry Room
- Main Level
Levels
- One
Parking Features
- Driveway
- Attached Garage
- Garage Faces Front
- Garage Spaces: 2 00
Exterior Features
- Patio/Porch: Deck, Front Porch, Screened
Other Structures
- Shed(s)
Road
- Road Responsibility: Private Maintained Road
- Road Surface Type: Concrete, Paved
Sewer
- Septic Installed
WaterSource
- City
Community Features
- Lake Access
Architectural Style
- Contemporary
Window Features
- Insulated Window(s)
- Window Treatments
Fireplace
- Fireplace: Yes
- Family Room
- Gas Log
- Gas Vented
- Great Room
Tax and Financial Info
- Listing Terms: Cash, Conventional
Location
Similar homes nearby
$1,275,000
Est. Payment: $6,553/mo
Illustrative estimate only, not an offer of credit. Assumes 20% down and a 30-year fixed loan at 6.5%, plus estimated property tax, insurance, and HOA. Actual rate, APR, and payment will vary.
Adjust down payment, rate & terms
Flat Rock, NC 28739
4
bedrooms
4.5
baths
5,040
sq.ft.
$253
price per sf

Presented By
Carnarri Cofield
REALTOR®
Office: (980) 272-8547
Listings courtesy of Canopy MLS as distributed by MLS GRID.
No guarantee, warranty or representation of any kind is made regarding the completeness or accuracy of descriptions or measurements (including square footage measurements and property condition), such should be independently verified, and Citadel Cofield, its subsidiaries, affiliates and their agents and associated third parties expressly disclaims any liability in connection therewith. Photos may be virtually staged or digitally enhanced and may not reflect actual property conditions. Offers of compensation are subject to change at the discretion of the seller. No financial or legal advice provided.
Listing Courtesy of Kenmure 12 Broker LLC
Properties displayed may be listed or sold by various participants in the MLS. Based on information submitted to the MLS GRID. All data is obtained from various sources and may not have been verified by broker or MLS GRID. Supplied Open House Information is subject to change without notice. All information should be independently reviewed and verified for accuracy. Properties may or may not be listed by the office/agent presenting the information. Information deemed reliable but not guaranteed. Equal Housing Opportunity.
Listing information © 2026 Canopy MLS. All rights reserved.