

$568,500
Est. Payment: $2,922/mo
Adjust down payment, rate & terms
111 Lambeth Loop, Mooresville, NC 28115
Mooresville, NC 28115
6
bedrooms
5.5
baths
4,213
sq.ft.
$135
price per sf

Presented By
Carnarri Cofield
REALTOR®
Office: (980) 272-8547
About This Property
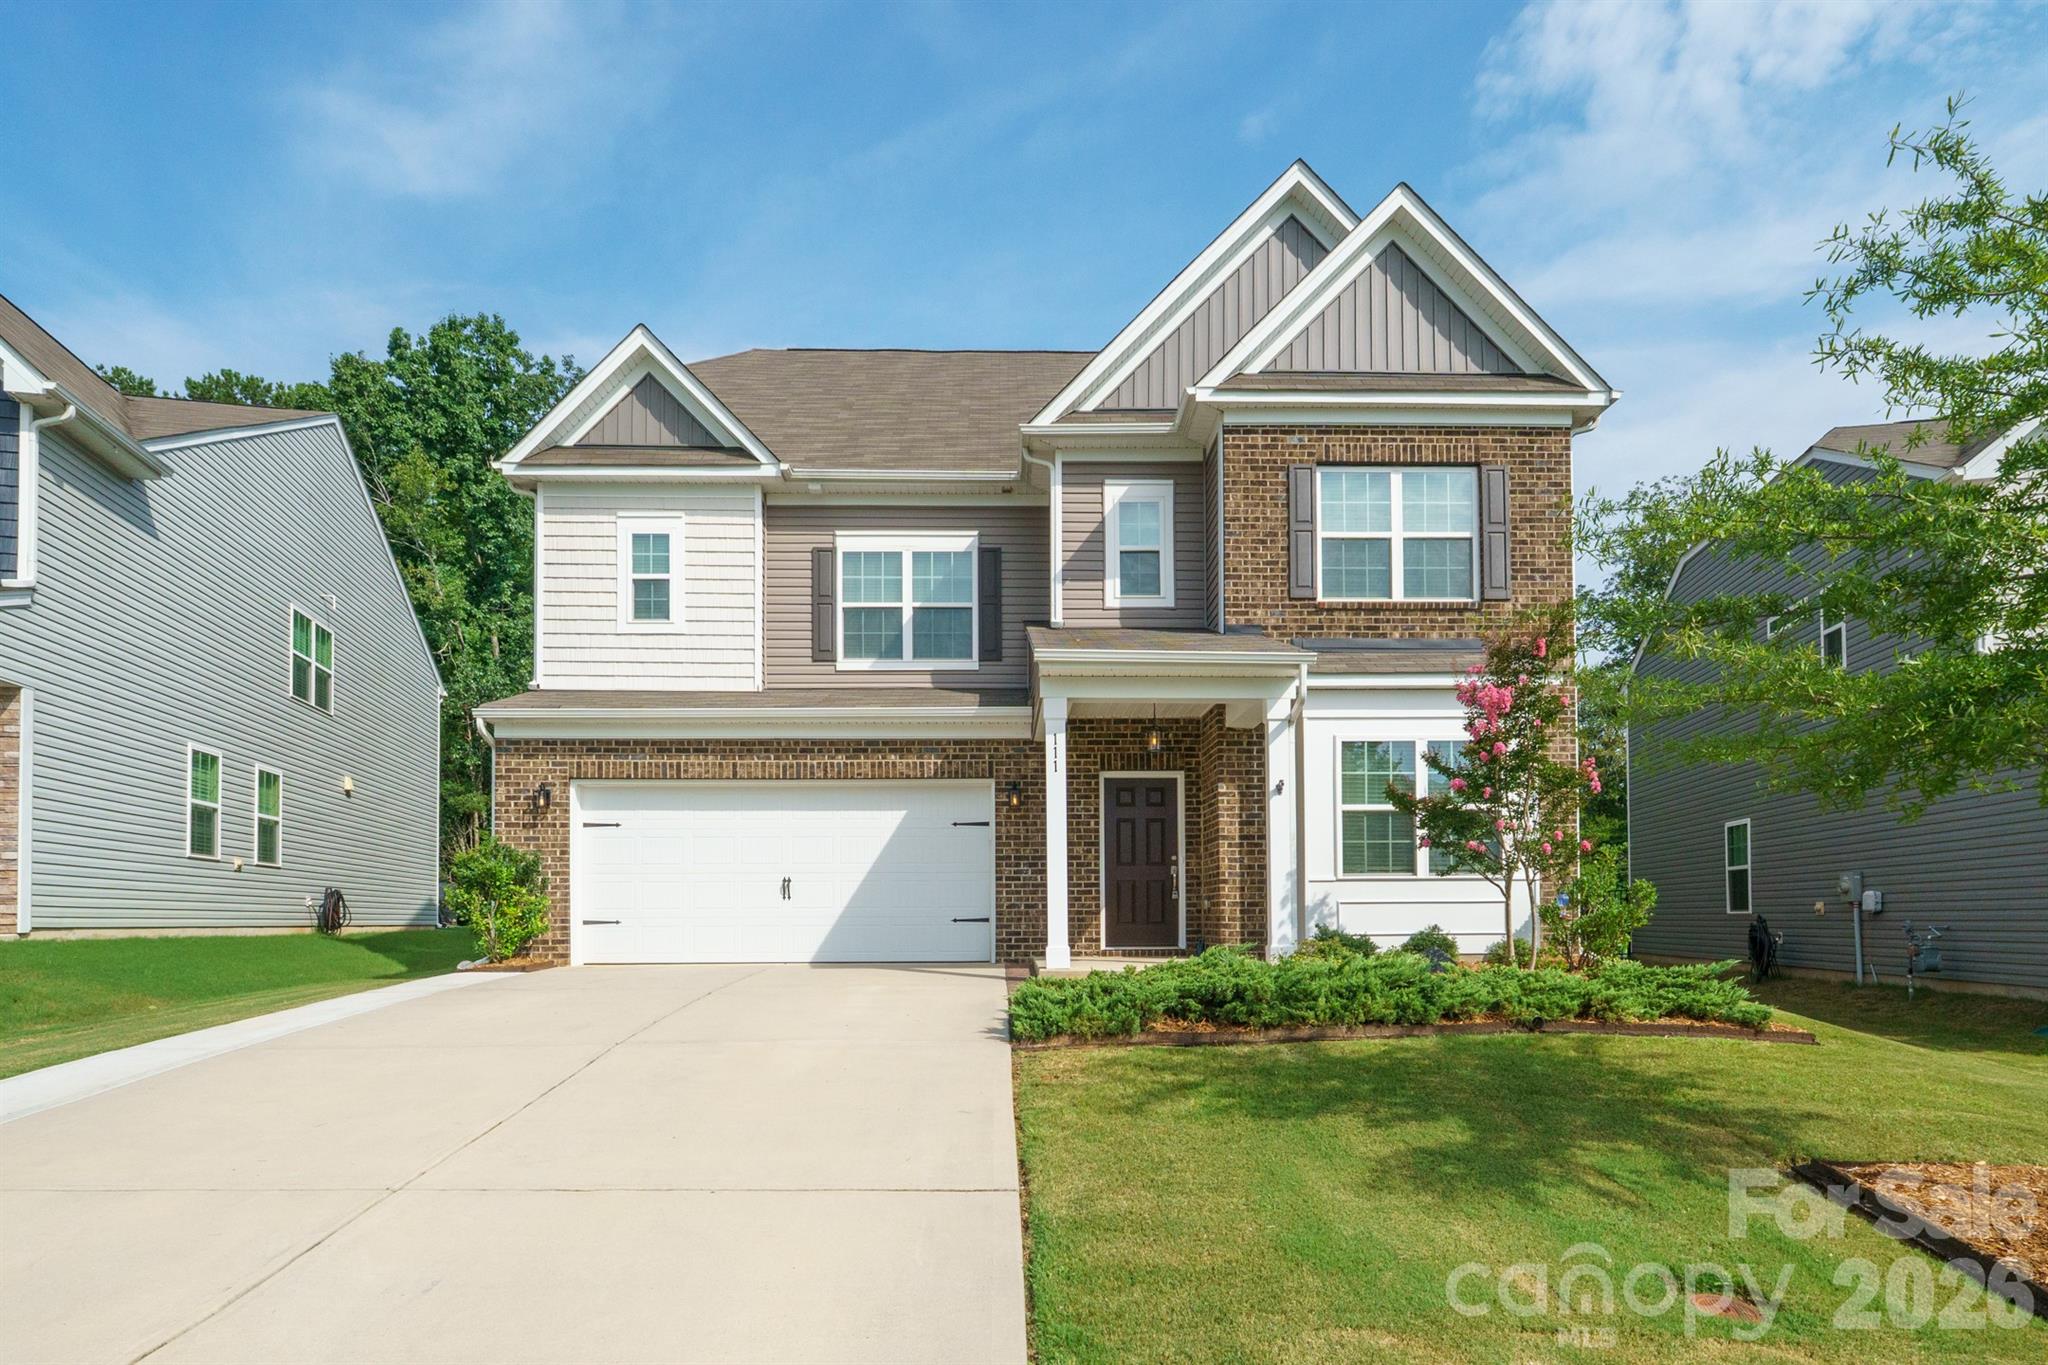
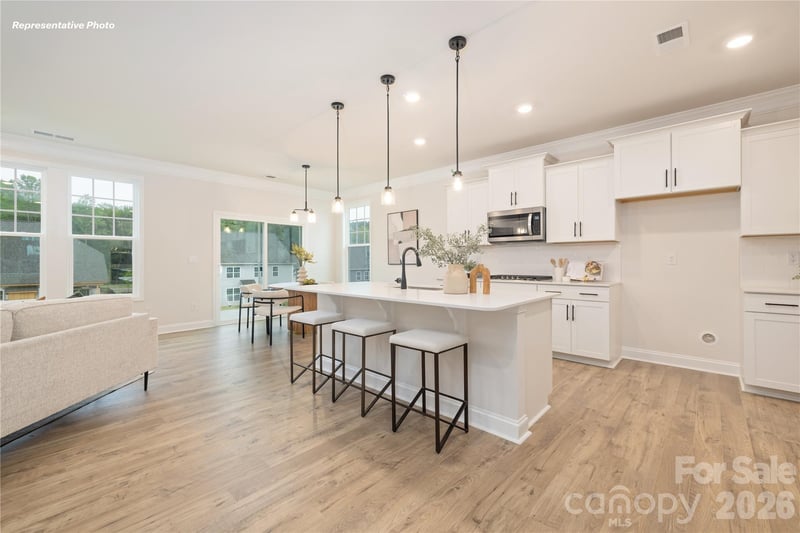
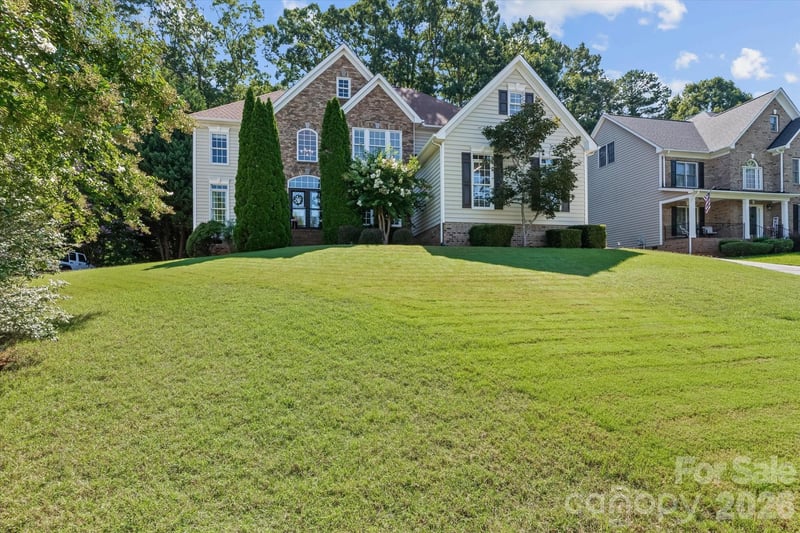
ONE YEAR HOME WARRANTY SUPPLIED BY SELLER. Stunning and Well Maintained, 3 Story Home with 2 Car Garage, Vinyl Siding with Brick Accents, Spacious Layout with over 4200 Square Feet. 6 Bedrooms and 5.5 Baths. Huge Fenced in Backyard with Tree Line Common Space for privacy and beautiful views, Large Patio with Pergola. Perfect for Entertaining and Family Gatherings. This home has so many special touches which include Wains Coating, Moldings, Coat Hooks off Garage, Laminated Hardwood Flooring throughout lower level, Office with French Doors, Formal Dining with Arched Doorways, Stunning Kitchen with Dark Cabinets, Stainless Steel Appliances with a Gas Stove Top and Microwave above, White Tile Backsplash, Quartz Counter Tops, Stainless Hardware and Stainless Steel Fixtures throughout, Island perfect for bar seating, Breakfast Area with Sliding Glass Doors, Large Great Room Centered with Gas Fireplace and Ceiling Fan, In-Law Suite on Main with Private bath, Quaint Power Room for guest. Owners Suite on Second Floor with Built in Electric Fireplace, Built in Bar and Shelving. Primary Owner Suite Bath that includes dual Sinks, Tile Flooring, Huge Walk in Custom Closet. 2nd Floor also includes Loft and 3 Spacious Bedrooms and 2 Full baths, 3rd Level has a Spacious Bedroom with walk in Closet and Full Bath with walk in shower and a Spacious Loft/Game Room. This home shows beautifully and Tons of Flex Space. Wonderful Community Pool. Quaint Downtown Mooresville has that small town feel just minutes away with shopping and restaurants. WASHER AND DRYER INCLUDED WITH PURCHASE. Welcome Home!
This listing shows the Down Payment Resource indicator in Canopy MLS. Explore programs through the link above. Eligibility is not guaranteed. Browse all homes with down payment assistance.
About the Neighborhood
Homes for sale in 28115 place buyers in Mooresville, one of the most strategically positioned and amenity-rich communities along the Lake Norman corridor, approximately 25 miles north of Uptown Charlotte via I-77. Known widely as "Race City USA" for its concentration of NASCAR team headquarters and motorsports industry employers, Mooresville's economic base is genuinely unique in the American Southeast, with major racing organizations including Hendrick Motorsports and Stewart-Haas Racing anchoring a robust advanced manufacturing and engineering employment corridor. The residential landscape spans an impressive range, from established lakefront estates and water-access communities along Lake Norman's eastern shore to master-planned neighborhoods featuring Craftsman and transitional architecture on tree-lined streets. Downtown Mooresville's revitalizing Main Street corridor and the popular The Brawley peninsula retail district along Brawley School Road deliver independent dining, boutique retail, and waterfront restaurant experiences. The 28115 real estate market is among the most active in the Lake Norman region, consistently drawing buyers seeking lakefront lifestyle, motorsports industry employment proximity, and direct I-77 connectivity to Charlotte's urban core in approximately 30–35 minutes.
Property Features
Property Description
- Beds Total: 6
- Bathrooms: 5 Full | 1 Half
- Year Built: 2021
- Living Area: 4,213 sqft
- New Construction: No
- MLS #: 4413662
Additional Home Features
- Subdivision: Gambill Forest
- Neighborhood: Gambill Forest
Association
- Association Fee: $80
- Association Fee Frequency: Monthly
- Association Name: Cams Mgt
- Association Phone: 877-672-2267
- HOA Required: Yes
Interior Features
- Heating: Central, Natural Gas
- Cooling: Central Air
- Laundry Room
Appliances
- Dishwasher
- Disposal
- Microwave
Construction Materials
- Brick Partial
- Hardboard Siding
- Vinyl
- Foundation: Slab
- Roof: Composition
Cooling
- Central Air
Foundation Details
- Slab
Heating
- Central
- Natural Gas
Laundry Features
- Laundry Room
Levels
- Three
Parking Features
- Driveway
- Attached Garage
- Garage Spaces: 2
Exterior Features
- Fencing: Back Yard, Fenced
- Patio/Porch: Patio
Road
- Road Responsibility: Publicly Maintained Road
- Road Surface Type: Concrete, Paved
Sewer
- Public Sewer
WaterSource
- City
Community Features
- Outdoor Pool
- Sidewalks
Security Features
- Carbon Monoxide Detector(s)
- Smoke Detector(s)
Flooring
- Carpet
- Laminate
- Tile
Window Features
- Insulated Window(s)
Fireplace
- Fireplace: Yes
- Electric
- Family Room
- Gas
- Primary Bedroom
- Other - See Remarks
Tax and Financial Info
- Listing Terms: Cash, Conventional, FHA, VA Loan
Location
Similar homes nearby
LISTING COURTESY OF: SOUTHERN HOMES OF THE CAROLINAS, INC
katherine@hansenandpartners.com

$568,500
Est. Payment: $2,922/mo
Adjust down payment, rate & terms
Mooresville, NC 28115
6
bedrooms
5.5
baths
4,213
sq.ft.
$135
price per sf
Presented By
Carnarri Cofield
REALTOR®
Office: (980) 272-8547
Listings courtesy of Canopy MLS as distributed by MLS GRID
No guarantee, warranty or representation of any kind is made regarding the completeness or accuracy of descriptions or measurements (including square footage measurements and property condition), such should be independently verified, and Citadel Cofield, its subsidiaries, affiliates and their agents and associated third parties expressly disclaims any liability in connection therewith. Photos may be virtually staged or digitally enhanced and may not reflect actual property conditions. Offers of compensation are subject to change at the discretion of the seller. No financial or legal advice provided. Equal Housing Opportunity.
Listing Courtesy of Southern Homes of the Carolinas, Inc
Properties displayed may be listed or sold by various participants in the MLS. Based on information submitted to the MLS GRID. All data is obtained from various sources and may not have been verified by broker or MLS GRID. Supplied Open House Information is subject to change without notice. All information should be independently reviewed and verified for accuracy. Properties may or may not be listed by the office/agent presenting the information.
$568,500
111 Lambeth Loop
6 bed, 5.5 bath