

$585,000
Est. Payment: $3,007/mo
Adjust down payment, rate & terms
228 Forest Walk Way, Mooresville, NC 28115
Mooresville, NC 28115
5
bedrooms
4
baths
3,779
sq.ft.
$155
price per sf

Presented By
Carnarri Cofield
REALTOR®
Office: (980) 272-8547
About This Property
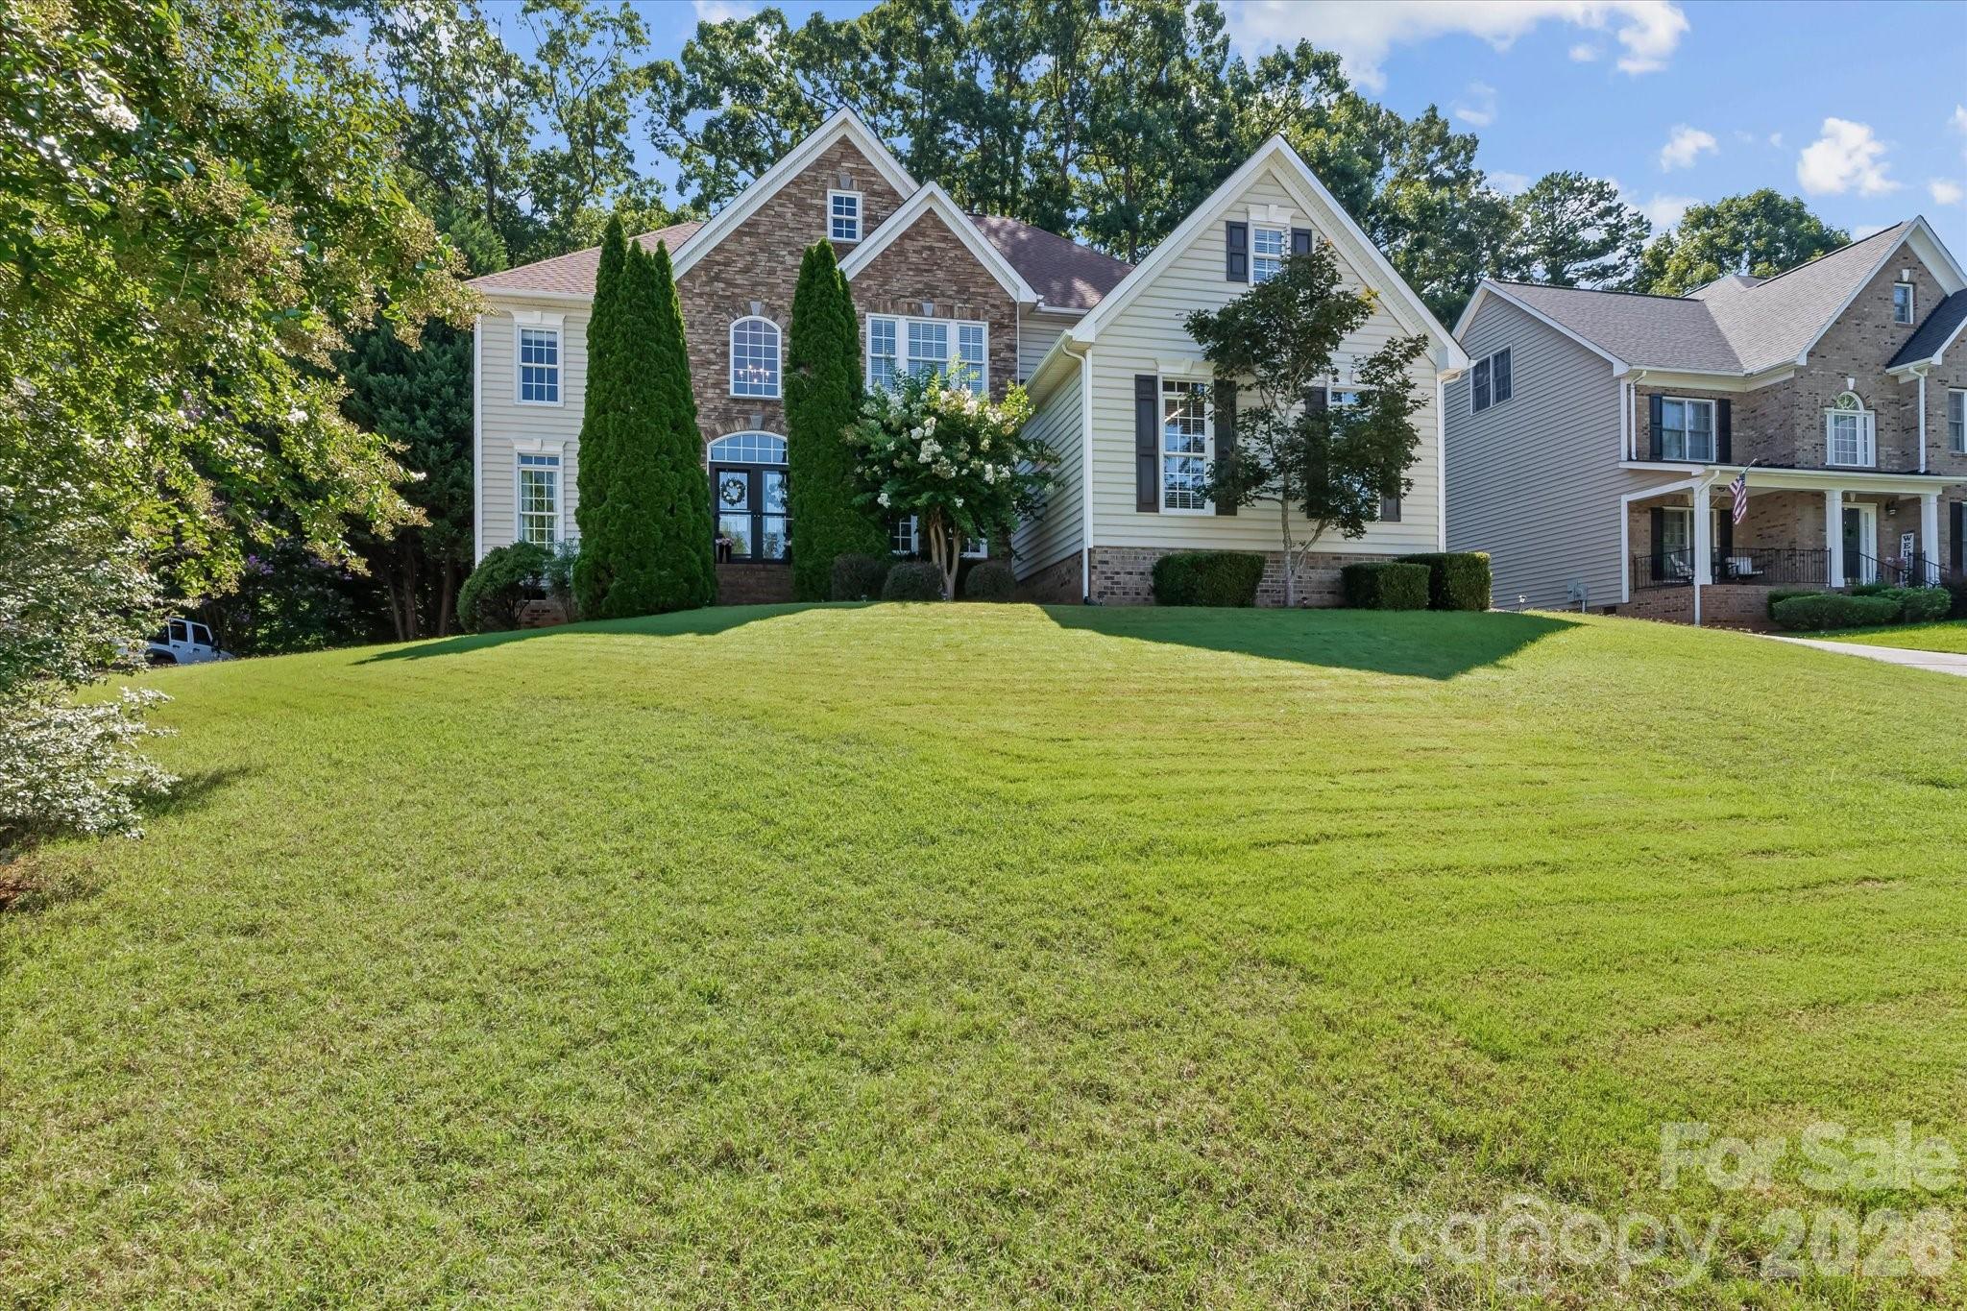
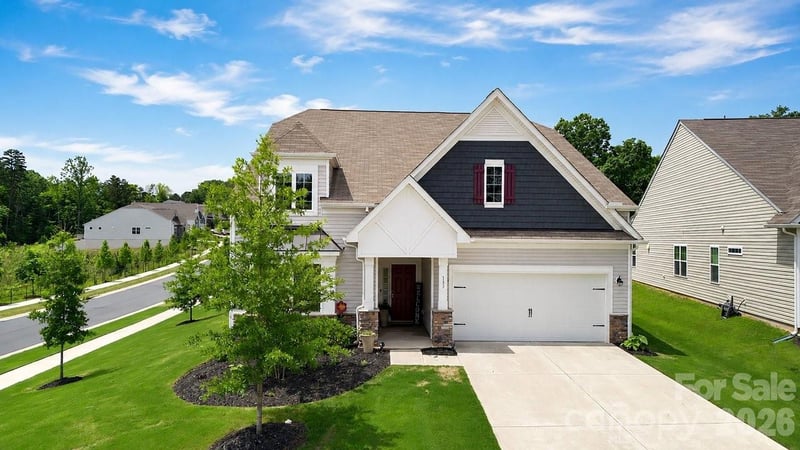
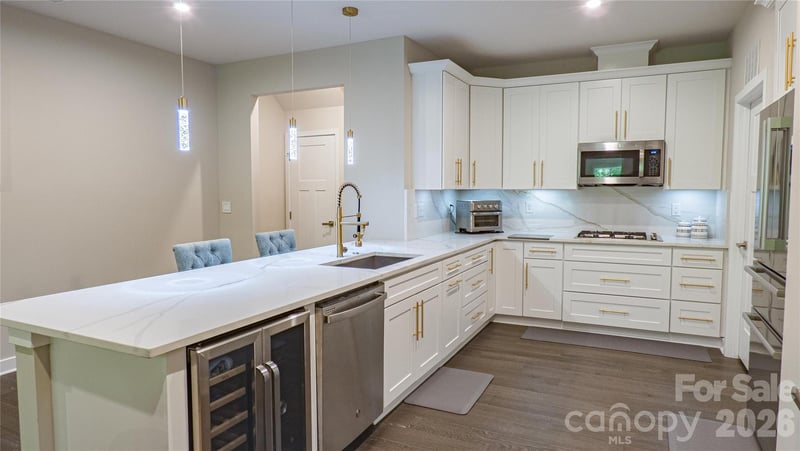
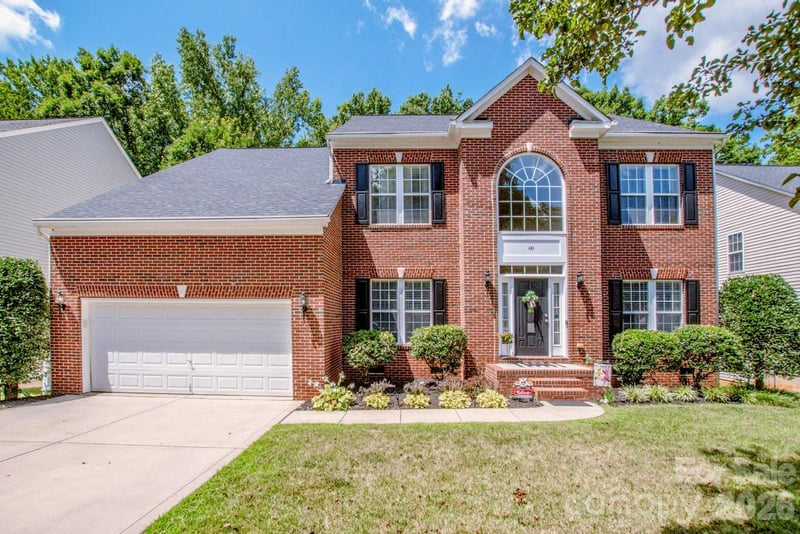
Located in the highly desirable Cherry Grove community, this exceptional home offers an open floor plan, generous living spaces, and outstanding neighborhood amenities. A dramatic two-story foyer with double front doors provides a grand welcome. The spacious kitchen is designed for both everyday living and entertaining with granite countertops, 42-inch cabinets, a large center island, stainless steel appliances, and a gas range overlooking the main living areas. The Sonos sound system conveys with the home and plays through built-in speakers in the kitchen and great room. The large primary suite features a spacious walk-in closet, while the main-level office offers the flexibility to serve as a bedroom with a full bath conveniently located across the hall. The bonus room, currently being used as a bedroom, is wired for surround sound. The laundry room can easily be moved back to the mud room, as all plumbing and electrical connections remain in place. Additional features include a tankless water heater and an oversized 3-car side-load garage. Enjoy the private fenced backyard with mature trees and a deck, perfect for relaxing or entertaining outdoors. Cherry Grove residents enjoy a Junior Olympic pool, lighted tennis and pickleball courts, a new playground, an active community social calendar, and convenient access to the award-winning Mooresville Graded School District.
This listing shows the Down Payment Resource indicator in Canopy MLS. Explore programs through the link above. Eligibility is not guaranteed. Browse all homes with down payment assistance.
About the Neighborhood
Homes for sale in 28115 place buyers in Mooresville, one of the most strategically positioned and amenity-rich communities along the Lake Norman corridor, approximately 25 miles north of Uptown Charlotte via I-77. Known widely as "Race City USA" for its concentration of NASCAR team headquarters and motorsports industry employers, Mooresville's economic base is genuinely unique in the American Southeast, with major racing organizations including Hendrick Motorsports and Stewart-Haas Racing anchoring a robust advanced manufacturing and engineering employment corridor. The residential landscape spans an impressive range, from established lakefront estates and water-access communities along Lake Norman's eastern shore to master-planned neighborhoods featuring Craftsman and transitional architecture on tree-lined streets. Downtown Mooresville's revitalizing Main Street corridor and the popular The Brawley peninsula retail district along Brawley School Road deliver independent dining, boutique retail, and waterfront restaurant experiences. The 28115 real estate market is among the most active in the Lake Norman region, consistently drawing buyers seeking lakefront lifestyle, motorsports industry employment proximity, and direct I-77 connectivity to Charlotte's urban core in approximately 30–35 minutes.
Property Features
Property Description
- Beds Total: 5
- Bathrooms: 4 Full
- Year Built: 2006
- Living Area: 3,779 sqft
- New Construction: No
- MLS #: 4408596
Additional Home Features
- Subdivision: Cherry Grove
- Neighborhood: Cherry Grove
Association
- Association Fee: $745.62
- Association Fee Frequency: Annually
- Association Name: CAMS
- Association Phone: 877-672-2267
- HOA Required: Yes
Utilities
- Cable Available
- Electricity Connected
- Fiber Optics
- Natural Gas
- Satellite Internet Available
- Underground Power Lines
- Underground Utilities
Interior Features
- Attic Stairs Pulldown
- Drop Zone
- Entrance Foyer
- Garden Tub
- Kitchen Island
- Open Floorplan
- Pantry
- Walk-In Closet(s)
- Heating: Central, Forced Air, Natural Gas
- Cooling: Ceiling Fan(s), Central Air
- Inside
Appliances
- Dishwasher
- Disposal
- Exhaust Fan
- Gas Range
- Gas Water Heater
- Microwave
- Plumbed For Ice Maker
- Refrigerator
- Self Cleaning Oven
- Tankless Water Heater
Construction Materials
- Stone Veneer
- Vinyl
- Foundation: Crawl Space
- Roof: Architectural Shingle
Cooling
- Ceiling Fan(s)
- Central Air
Foundation Details
- Crawl Space
Heating
- Central
- Forced Air
- Natural Gas
Laundry Features
- Inside
Levels
- Two
Parking Features
- Driveway
- Attached Garage
- Garage Door Opener
- Garage Faces Side
- Parking Space(s)
- Garage Spaces: 3
Exterior Features
- Fencing: Back Yard, Wood
- Patio/Porch: Deck, Front Porch
Road
- Road Responsibility: Publicly Maintained Road
- Road Surface Type: Concrete, Paved
Sewer
- Public Sewer
WaterSource
- City
Community Features
- Cabana
- Outdoor Pool
- Pickleball
- Playground
- Sidewalks
- Street Lights
- Tennis Court(s)
Security Features
- Carbon Monoxide Detector(s)
- Smoke Detector(s)
Flooring
- Carpet
- Tile
- Wood
Fireplace
- Fireplace: Yes
- Family Room
- Gas
- Gas Log
Tax and Financial Info
- Listing Terms: Cash, Conventional, VA Loan
Location
Similar homes nearby
LISTING COURTESY OF: BERKSHIRE HATHAWAY HOMESERVICES CAROLINAS REALTY
kevin.cox@BHHSCarolinas.com

$585,000
Est. Payment: $3,007/mo
Adjust down payment, rate & terms
Mooresville, NC 28115
5
bedrooms
4
baths
3,779
sq.ft.
$155
price per sf
Presented By
Carnarri Cofield
REALTOR®
Office: (980) 272-8547
Listings courtesy of Canopy MLS as distributed by MLS GRID
No guarantee, warranty or representation of any kind is made regarding the completeness or accuracy of descriptions or measurements (including square footage measurements and property condition), such should be independently verified, and Citadel Cofield, its subsidiaries, affiliates and their agents and associated third parties expressly disclaims any liability in connection therewith. Photos may be virtually staged or digitally enhanced and may not reflect actual property conditions. Offers of compensation are subject to change at the discretion of the seller. No financial or legal advice provided. Equal Housing Opportunity.
Listing Courtesy of Berkshire Hathaway HomeServices Carolinas Realty
Properties displayed may be listed or sold by various participants in the MLS. Based on information submitted to the MLS GRID. All data is obtained from various sources and may not have been verified by broker or MLS GRID. Supplied Open House Information is subject to change without notice. All information should be independently reviewed and verified for accuracy. Properties may or may not be listed by the office/agent presenting the information.
$585,000
228 Forest Walk Way
5 bed, 4 bath