
$2,395,000
1115 Shelton Oaks Ct, Matthews, NC 28105
4 bed · 5 bath · 4,625 sq ft
4
bedrooms
5
baths
4,625
sq.ft.
$518
price per sf
Presented by Citadel Cofield · Office (980) 272-8547
About This Property
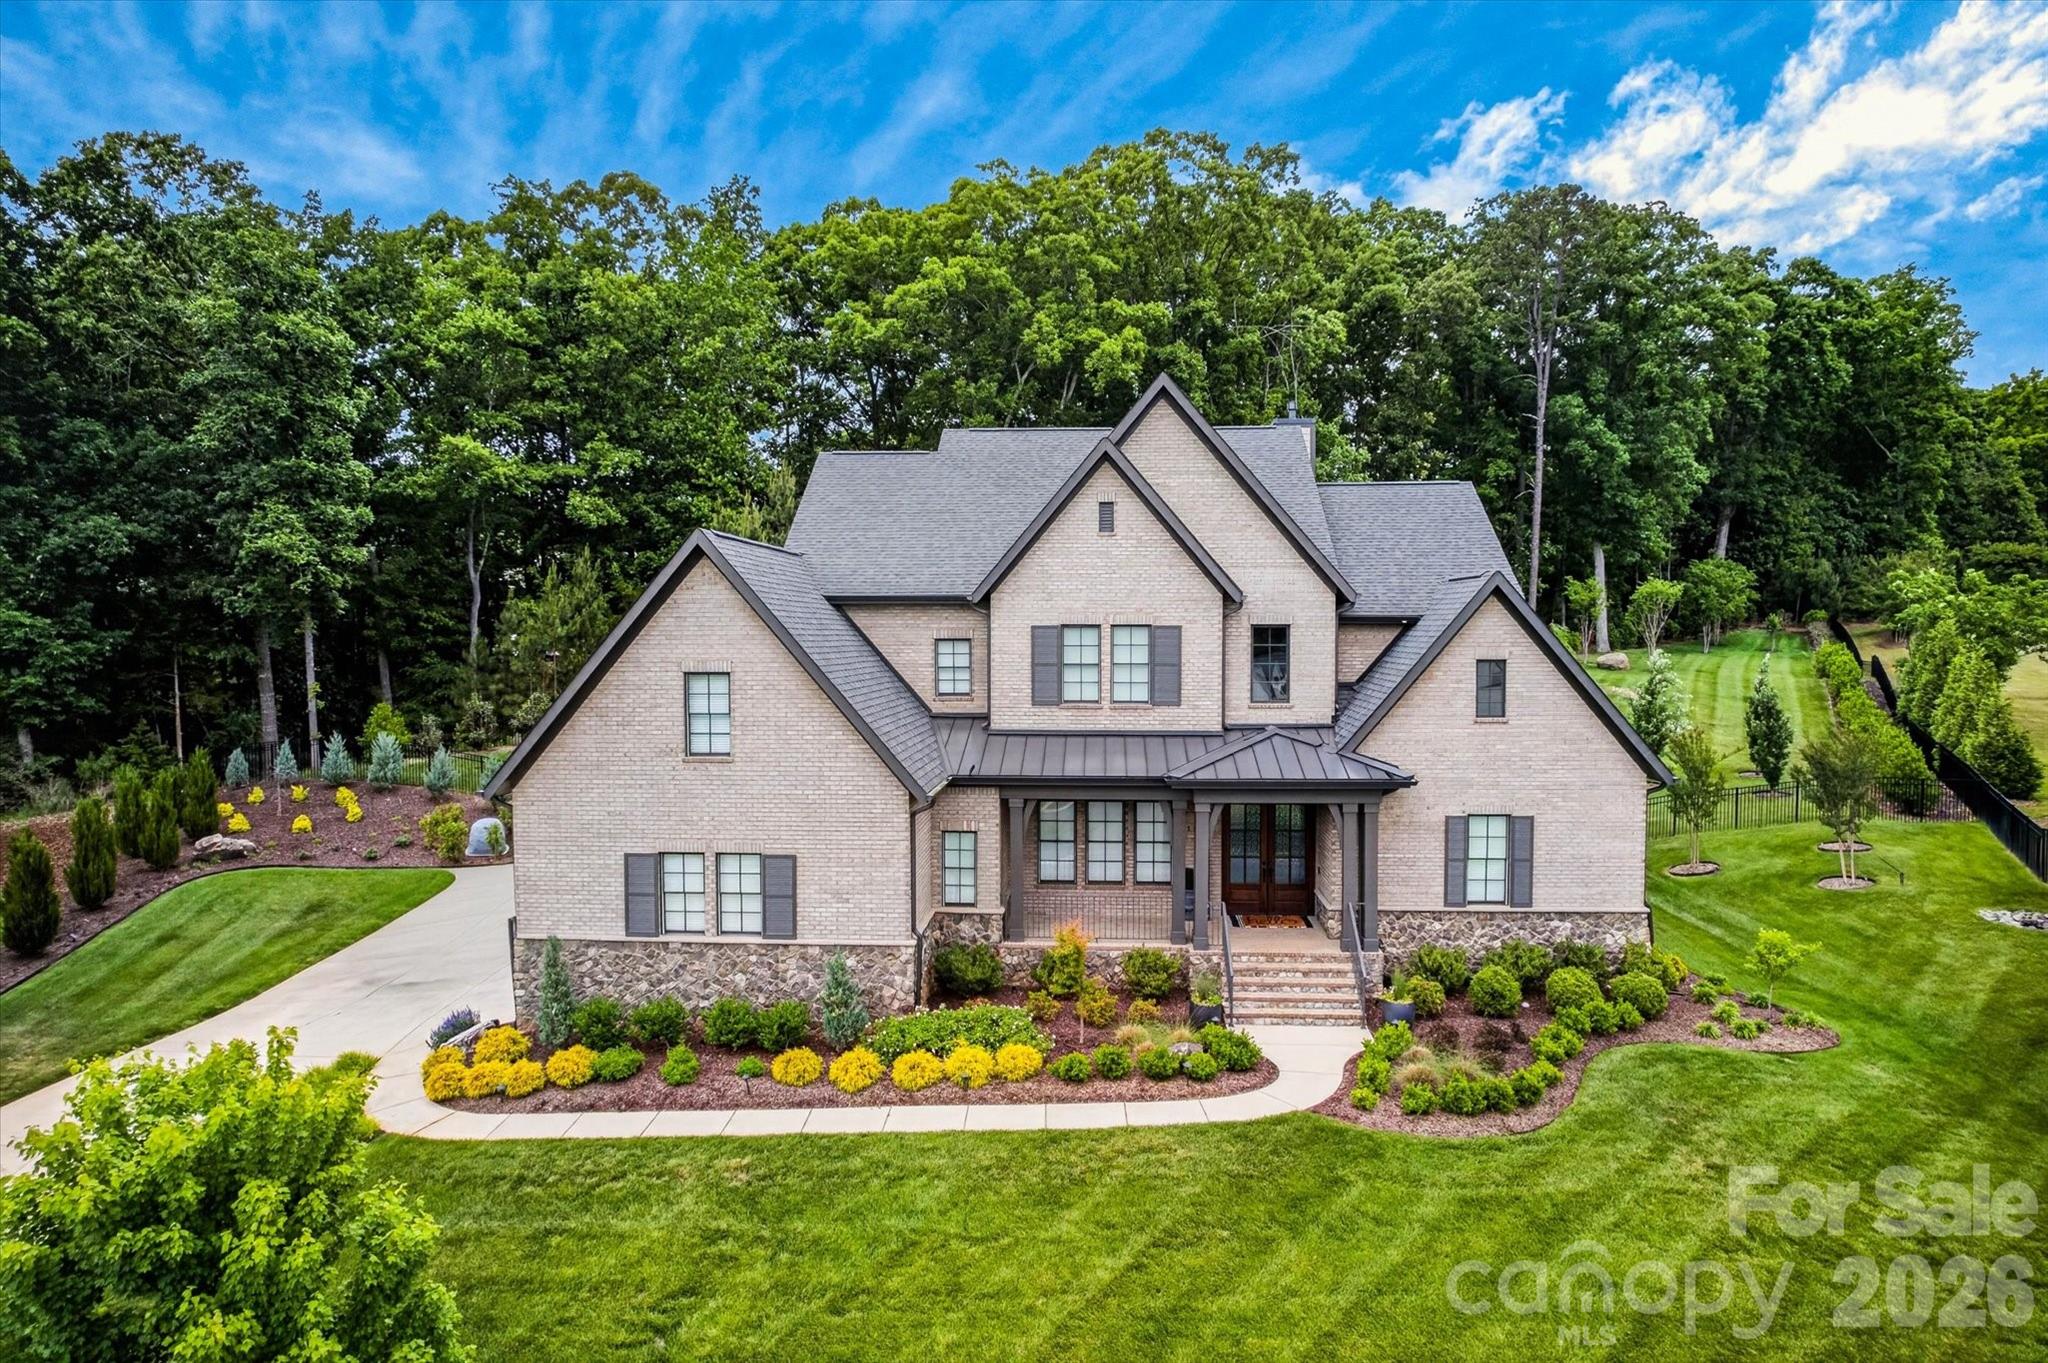
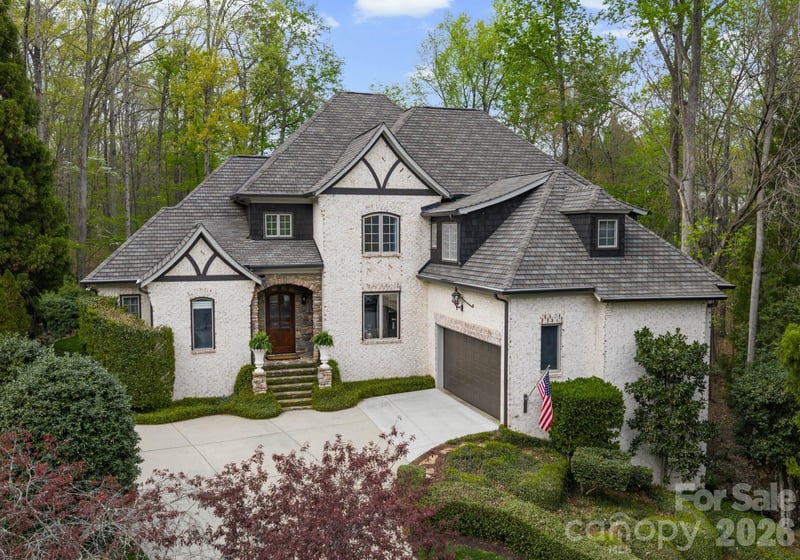
Timeless craftsmanship defines this exceptional Arthur Rutenberg custom estate, where resort-style living meets sophisticated everyday comfort in prestigious Stevens Grove, ideally situated in the heart of South Charlotte. Tucked away on a private 0.89-acre cul-de-sac lot, this remarkable residence offers approximately 4,640 square feet, 4 bedrooms, 4 full baths, 2 half baths, a spacious three-car garage, and an extraordinary collection of luxury upgrades thoughtfully completed since 2020. Every detail has been carefully curated to create a home that feels as impressive hosting unforgettable gatherings as it does enjoying quiet evenings surrounded by comfort and privacy. Designed for effortless entertaining and everyday living, the heart of the home is a stunning chef's kitchen featuring a professional Wolf range, oversized island, custom finishes, designer hardware, and seamless flow into the spacious great room anchored by a striking marble fireplace. A beautifully designed centralized entertaining bar serves as the home's social centerpiece, creating the perfect place for family and friends to gather while the open floor plan connects every living space with ease. The luxurious main-level primary suite offers a peaceful retreat with Hunter Douglas custom window treatments and a beautifully renovated spa-inspired bath featuring refined finishes and designer details. Thoughtfully designed as a private sanctuary, it provides the perfect place to begin and end each day in comfort and style. Upstairs, three generously sized bedrooms, each with its own private full bathroom, offer exceptional comfort and privacy for family and guests. An expansive recreation room provides a versatile extension of the home's living space, creating the perfect setting for movie nights, game days, family gatherings, or a private retreat. Step outside and discover a backyard that rivals a private resort. Professionally designed landscaping surrounds expansive outdoor living spaces featuring an extended patio, private hot tub, lush lawn, permanent Govee architectural lighting, landscape uplighting, multiple entertainment areas, and three oversized premium outdoor fans. Whether hosting guests beneath the evening lights or enjoying a quiet morning overlooking the private backyard, every outdoor space has been designed to elevate everyday living. Behind the beauty is an extraordinary level of investment rarely found in resale homes. A professionally engineered whole-home entertainment system with premium speakers, a dedicated AV room, and extensive smart-home technology is complemented by a private irrigation well, expanded irrigation system, Pentair whole-home water filtration, reverse osmosis system, tankless water heater, encapsulated crawl space with dehumidifier, and numerous additional infrastructure improvements that provide exceptional comfort, efficiency, and lasting peace of mind. Located within one of Matthews' most desirable luxury communities, this is far more than an exceptional home. It is a private retreat where timeless craftsmanship, refined design, and resort-inspired amenities come together to create an extraordinary lifestyle rarely found in today's market. Every improvement has been thoughtfully selected to enhance comfort, efficiency, functionality, and long-term value. Welcome home to 1115 Shelton Oaks Court.
About the Neighborhood
28105 covers Matthews and the Mint Hill corridor in southeastern Mecklenburg, about 10 to 15 miles from Uptown via I-485 and Independence Boulevard. Expect established subdivisions with mature trees, a mix of ranch and two-story homes, plus newer construction where the corridor has grown. Everyday errands sit along Matthews Township Parkway and Monroe Road, with Downtown Matthews and Mint Hill Town Center close by. Buyers often come here for neighborhood feel, greenway access, and a commute that still works without living intown.
Property Features
Property Description
- Beds Total: 4
- Bathrooms: 4 Full | 2 Half
- Year Built: 2020
- Living Area: 4,625 sqft
- New Construction: No
- MLS #: 4407717
Additional Home Features
- Subdivision: Stevens Grove
- Neighborhood: Stevens Grove
Association
- Association Fee: $750
- Association Fee Frequency: Annually
- Association Name: Hawthorne Management
- HOA Required: Yes
Utilities
- Cable Connected
- Electricity Connected
- Fiber Optics
- Natural Gas
- Underground Power Lines
Interior Features
- Attic Stairs Pulldown
- Attic Walk In
- Breakfast Bar
- Kitchen Island
- Open Floorplan
- Storage
- Walk-In Closet(s)
- Walk-In Pantry
- Wet Bar
- Heating: Central, Forced Air
- Cooling: Attic Fan, Ceiling Fan(s), Central Air, Zoned
- Electric Dryer Hookup
- Inside
- Laundry Room
- Main Level
- Washer Hookup
Appliances
- Bar Fridge
- Dishwasher
- Disposal
- Double Oven
- Gas Range
- Low Flow Fixtures
- Tankless Water Heater
Construction Materials
- Hard Stucco
- Wood
- Foundation: Crawl Space
- Roof: Architectural Shingle
Cooling
- Attic Fan
- Ceiling Fan(s)
- Central Air
- Zoned
Foundation Details
- Crawl Space
Heating
- Central
- Forced Air
Laundry Features
- Electric Dryer Hookup
- Inside
- Laundry Room
- Main Level
- Washer Hookup
Levels
- Two
Parking Features
- Attached Garage
- Garage Faces Side
- Garage Spaces: 3
Exterior Features
- Hot Tub
- In-Ground Irrigation
- Fencing: Back Yard, Full
- Patio/Porch: Covered, Front Porch, Patio, Rear Porch
Road
- Road Responsibility: Publicly Maintained Road
- Road Surface Type: Concrete, Paved
Sewer
- Public Sewer
WaterSource
- City
Community Features
- Street Lights
Architectural Style
- Contemporary
- Old World
Security Features
- Carbon Monoxide Detector(s)
- Security Service
- Smoke Detector(s)
Flooring
- Carpet
- Tile
- Wood
Window Features
- Insulated Window(s)
Fireplace
- Fireplace: Yes
- Great Room
Location
Similar homes nearby
LISTING COURTESY OF: COLDWELL BANKER REALTY
joe.higgins@cbrealty.com

$2,395,000
Est. Payment: $12,310/mo
Adjust down payment, rate & terms
Matthews, NC 28105
4
bedrooms
5
baths
4,625
sq.ft.
$518
price per sf

Presented By
Carnarri Cofield
REALTOR®
Office: (980) 272-8547
Listings courtesy of Canopy MLS as distributed by MLS GRID
No guarantee, warranty or representation of any kind is made regarding the completeness or accuracy of descriptions or measurements (including square footage measurements and property condition), such should be independently verified, and Citadel Cofield, its subsidiaries, affiliates and their agents and associated third parties expressly disclaims any liability in connection therewith. Photos may be virtually staged or digitally enhanced and may not reflect actual property conditions. Offers of compensation are subject to change at the discretion of the seller. No financial or legal advice provided. Equal Housing Opportunity.
Listing Courtesy of Coldwell Banker Realty
Properties displayed may be listed or sold by various participants in the MLS. Based on information submitted to the MLS GRID. All data is obtained from various sources and may not have been verified by broker or MLS GRID. Supplied Open House Information is subject to change without notice. All information should be independently reviewed and verified for accuracy. Properties may or may not be listed by the office/agent presenting the information.