
$1,125,000
1136 Elk Shoals Creek Rd, Burnsville, NC 28714
3 bed · 4 bath · 3,058 sq ft
3
bedrooms
4
baths
3,058
sq.ft.
$368
price per sf
Presented by Citadel Cofield · Office (980) 272-8547
About This Property
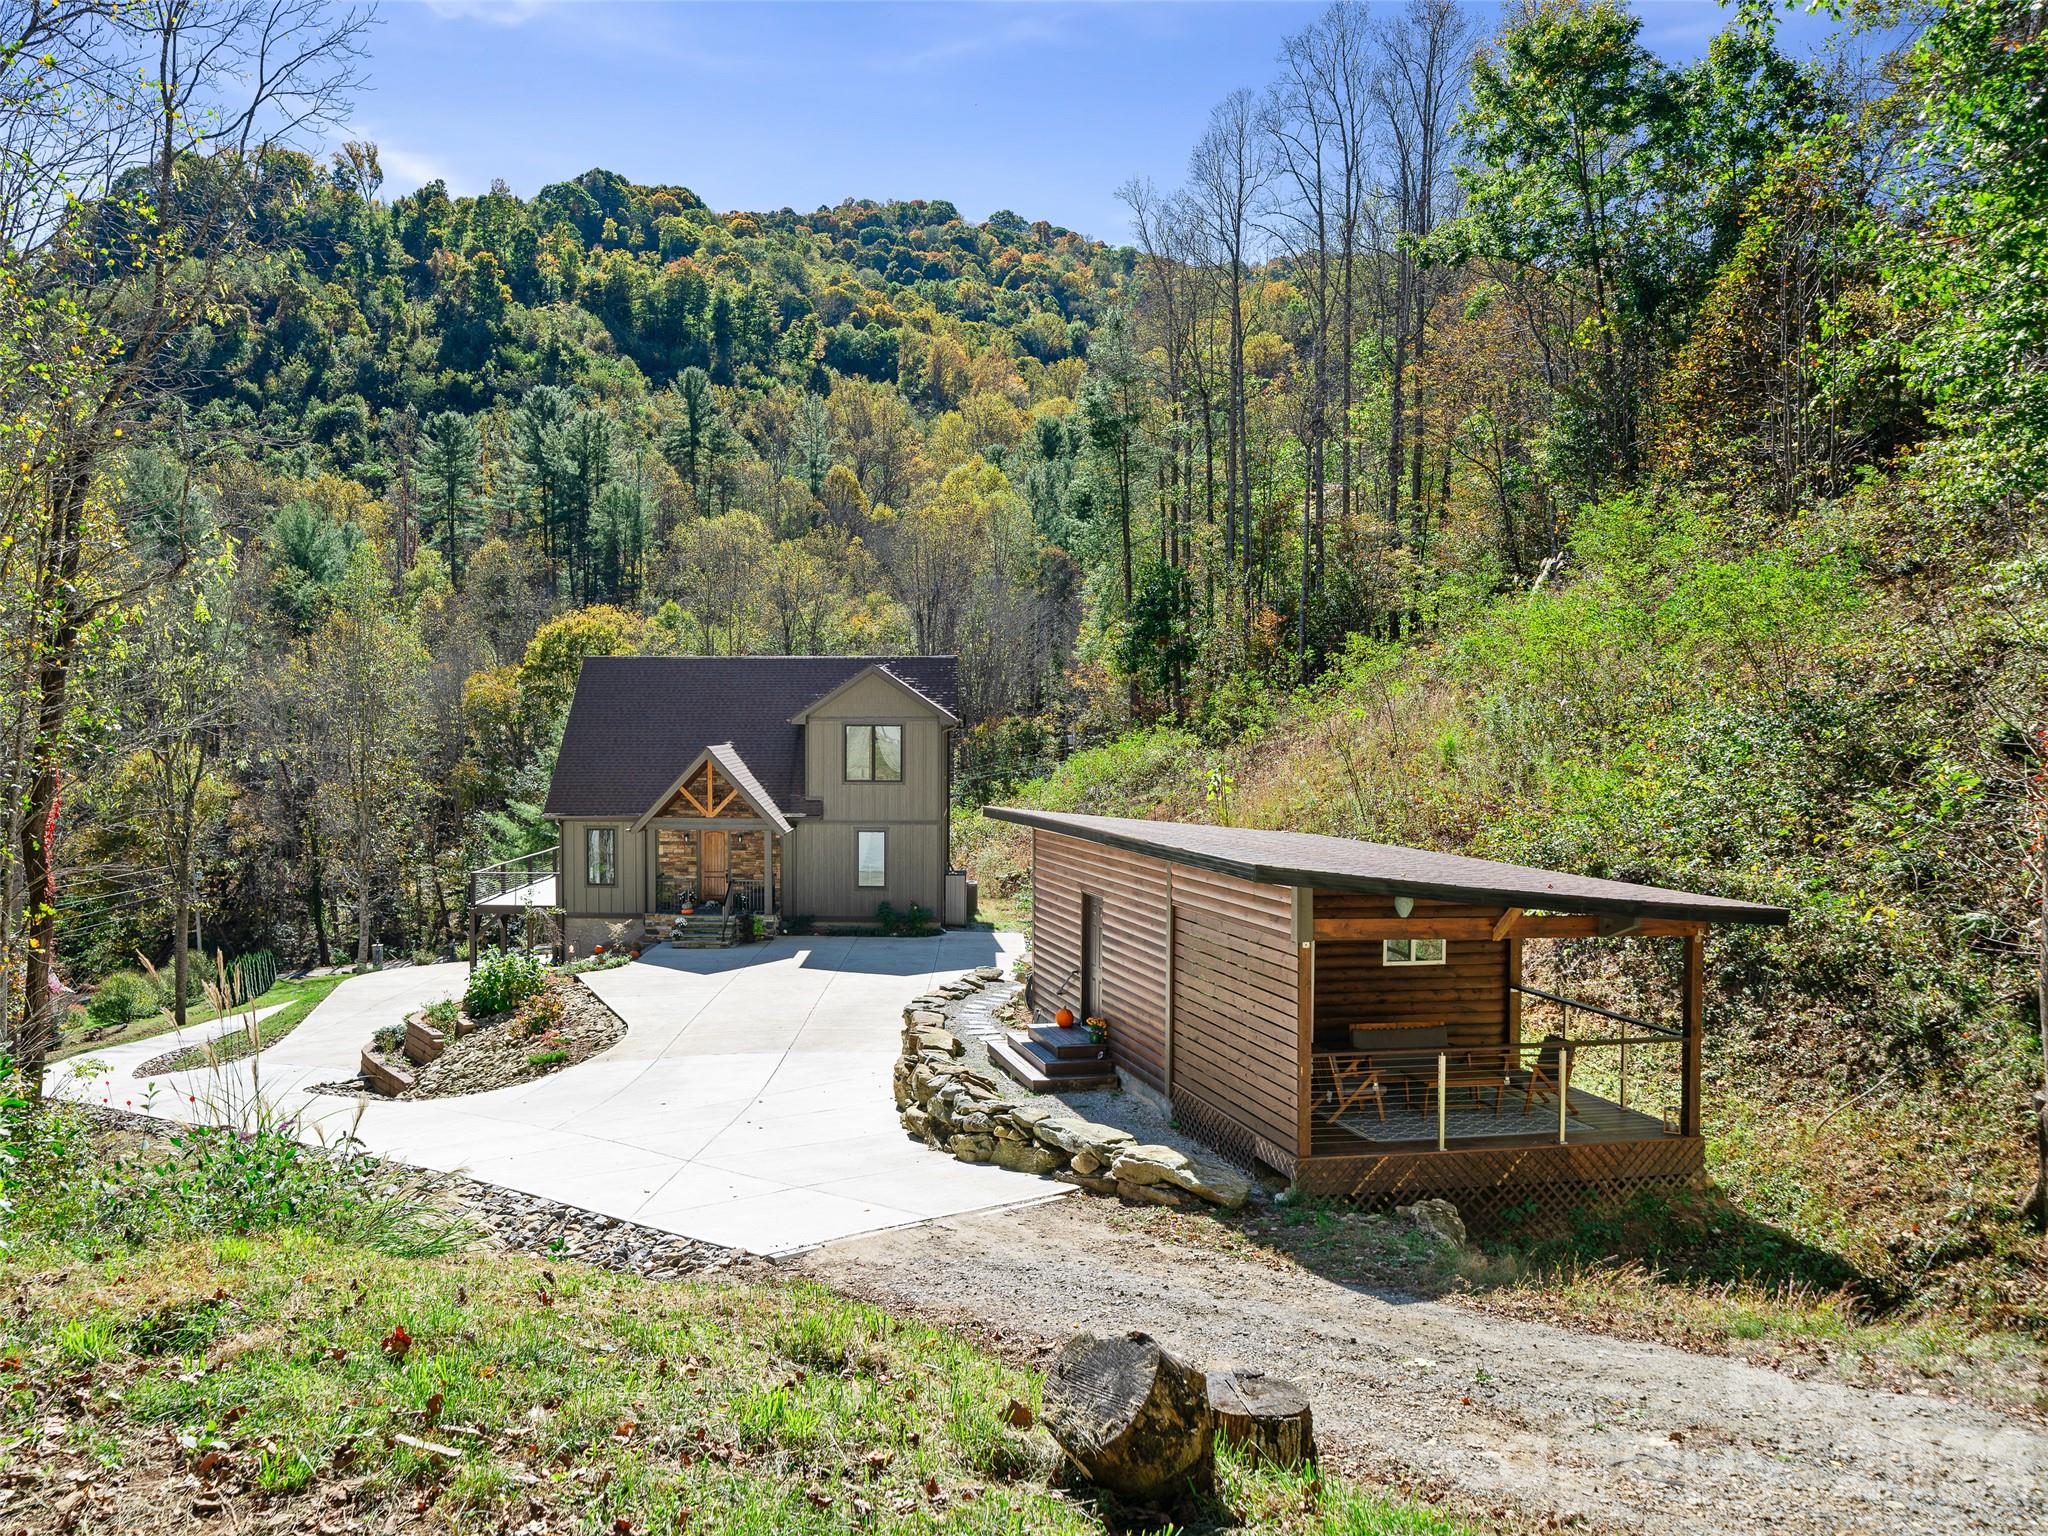
Some properties are more than a place to call home - they're a place to slow down, settle in, and experience mountain living at its finest. Welcome to 1136 Elk Shoals Creek Rd, a custom-built luxury retreat completed in 2022 and set on 2.25 beautifully landscaped acres, combining modern style with the kind of warmth that makes a mountain house feel like home. From the moment you pass through the entrance gate and make your way up to the home, you’re welcomed by a sense of privacy and mountain charm. Inside, soaring 24-foot cathedral ceilings in the living room, generous 10-foot ceilings throughout, and impressive 9-foot doors in every bedroom and bathroom create an open, airy feel that complements the home’s custom design. Rich engineered hardwood floors, leathered kitchen countertops, and striking A-frame windows set the tone, while natural light fills the open living spaces and mountain views provide a beautiful backdrop. Sliding glass doors surrounding the living area invite the outdoors in, making it easy to imagine slow mornings with coffee, evenings spent entertaining, and weekends that never seem quite long enough. Outside, the partially covered wraparound porch, finished with low-maintenance composite decking, offers the perfect place to take it all in. Upstairs, the primary suite feels like a private escape, with frosted-glass doors overlooking the living area, expansive windows framing the views, a spacious walk-in closet, and a spa-inspired ensuite featuring beautiful custom tile work. The basement lower level offers even more room to spread out, with an additional bedroom, full bathroom, and dedicated office space. Large sliding glass doors lead both rooms to a covered patio, creating a peaceful extension of the living space. This level has also been a popular short-term rental, offering flexibility for guests or potential income. Beyond the main home, the property continues to impress. Thoughtfully landscaped grounds feature a newly installed fish pond, stone retaining wall with rocks found on the property, a designated camping area with RV hookup, and a covered picnic area made for gathering with family and friends. A separate 384-square-foot living space offers its own bedroom, full bathroom, sauna, and porch overlooking a small stream. Open the doors, settle in, and let the sound of the water become part of your everyday routine. Previously used as a short-term rental, this additional retreat offers even more possibilities. A spacious garage/workshop with electricity and an electric vehicle charger adds practical versatility, while a nearby chicken coop completes the property's distinctive mountain homestead appeal. Whether you're searching for a full-time mountain residence, a private getaway, or a property with flexible spaces for hosting and potential rental opportunities, this one offers a little something extraordinary: room to breathe, space to gather, and a setting that invites you to stay awhile.
LISTING COURTESY OF: TERESA B BROWN
nick@teresabbrown.com

About the Neighborhood
Looking for the perfect Residential in Burnsville? The 28714 zip code offers a unique blend of local amenities, convenient transit, and community charm, making it a fantastic area to call home. Reach out to learn more about the local real estate market in this specific neighborhood.
Property Features
Property Description
- Beds Total: 3
- Bathrooms: 4 Full
- Year Built: 2022
- Living Area: 3,058 sqft
- New Construction: No
- MLS #: 4436883
Additional Home Features
- Subdivision: None
- Neighborhood: None
Association
- HOA Required: No
Utilities
- Electricity Connected
- Propane
Interior Features
- Built-in Features
- Kitchen Island
- Open Floorplan
- Walk-In Closet(s)
- Heating: Heat Pump, Propane
- Cooling: Central Air
- In Basement
- Utility Room
Appliances
- Double Oven
- Exhaust Hood
- Gas Cooktop
- Gas Oven
- Propane Water Heater
- Refrigerator with Ice Maker
- Washer/Dryer
Construction Materials
- Block
- Hardboard Siding
- Foundation: Basement
- Roof: Architectural Shingle
Cooling
- Central Air
Foundation Details
- Basement
Heating
- Heat Pump
- Propane
Laundry Features
- In Basement
- Utility Room
Levels
- One and One Half
Parking Features
- Electric Gate
- Electric Vehicle Charging Station(s)
- Detached Garage
- Garage Shop
- Garage Spaces: 2
Exterior Features
- Fire Pit
- Patio/Porch: Balcony, Covered, Patio, Wrap Around
Other Structures
- Workshop
Road
- Road Responsibility: Publicly Maintained Road
- Road Surface Type: Concrete, Paved
Sewer
- Septic Installed
WaterSource
- Spring
- Other - See Remarks
Architectural Style
- Contemporary
View
- Long Range
- Mountain(s)
- Winter
- Year Round
Security Features
- Carbon Monoxide Detector(s)
- Radon Mitigation System
- Smoke Detector(s)
Flooring
- Tile
- Vinyl
- Wood
Window Features
- Insulated Window(s)
Fireplace
- Fireplace: Yes
- Electric
Tax and Financial Info
- Listing Terms: Cash, Conventional, FHA, USDA Loan, VA Loan
Location
Similar homes nearby
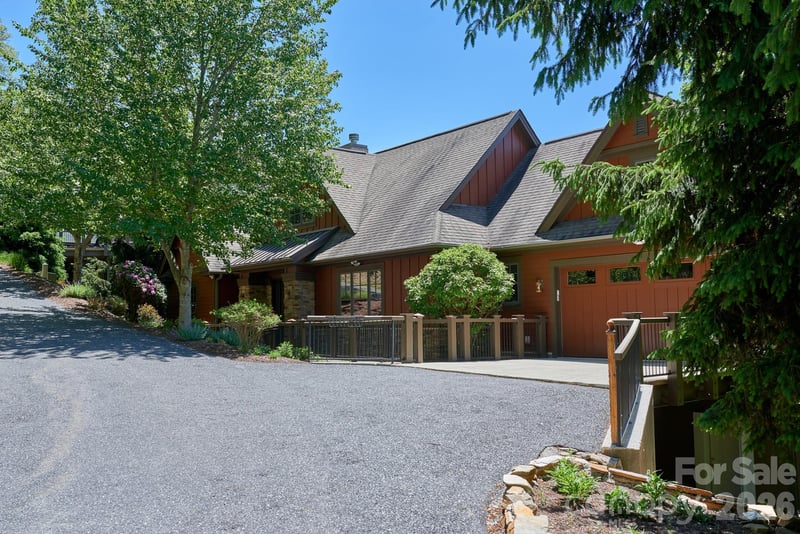
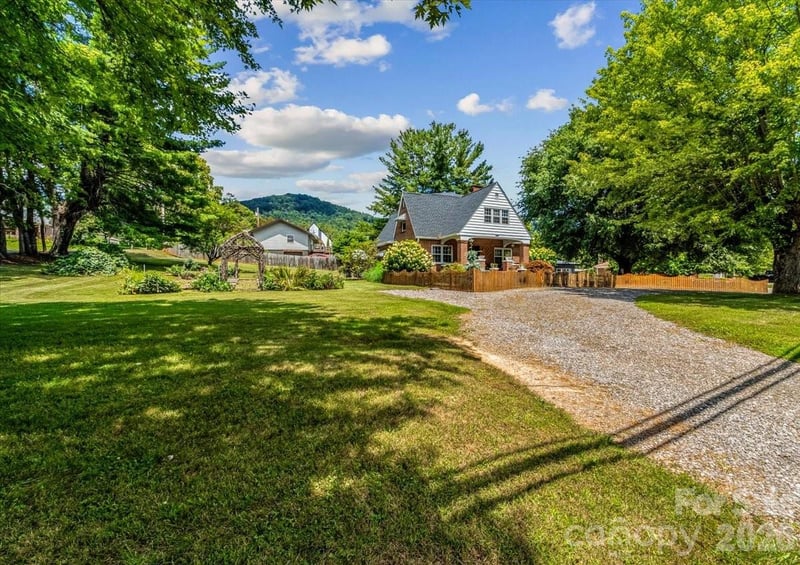
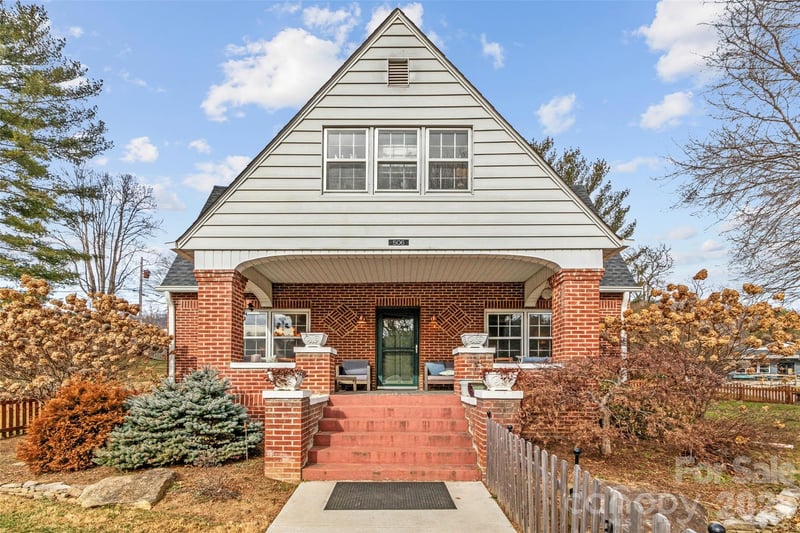
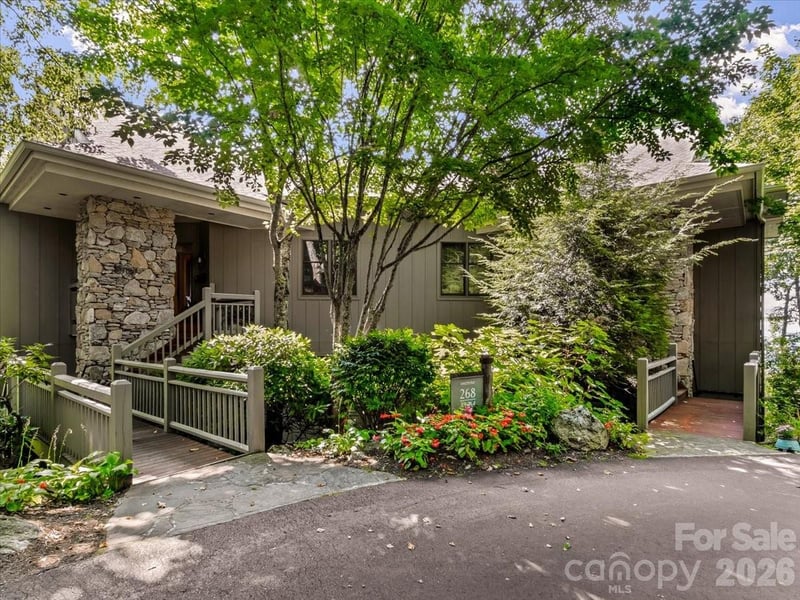
$1,125,000
Est. Payment: $5,782/mo
Illustrative estimate only, not an offer of credit. Assumes 20% down and a 30-year fixed loan at 6.5%, plus estimated property tax, insurance, and HOA. Actual rate, APR, and payment will vary.
Adjust down payment, rate & terms
Burnsville, NC 28714
3
bedrooms
4
baths
3,058
sq.ft.
$368
price per sf

Presented By
Carnarri Cofield
REALTOR®
Office: (980) 272-8547
Listings courtesy of Canopy MLS as distributed by MLS GRID.
No guarantee, warranty or representation of any kind is made regarding the completeness or accuracy of descriptions or measurements (including square footage measurements and property condition), such should be independently verified, and Citadel Cofield, its subsidiaries, affiliates and their agents and associated third parties expressly disclaims any liability in connection therewith. Photos may be virtually staged or digitally enhanced and may not reflect actual property conditions. Offers of compensation are subject to change at the discretion of the seller. No financial or legal advice provided.
Listing Courtesy of Teresa B Brown
Properties displayed may be listed or sold by various participants in the MLS. Based on information submitted to the MLS GRID. All data is obtained from various sources and may not have been verified by broker or MLS GRID. Supplied Open House Information is subject to change without notice. All information should be independently reviewed and verified for accuracy. Properties may or may not be listed by the office/agent presenting the information. Information deemed reliable but not guaranteed. Equal Housing Opportunity.
Listing information © 2026 Canopy MLS. All rights reserved.