
$2,600,000
120 Biltmore Ave Apt 502, Asheville, NC 28801
3 bed · 3.5 bath · 1,682 sq ft
3
bedrooms
3.5
baths
1,682
sq.ft.
$1546
price per sf
Presented by Citadel Cofield · Office (980) 272-8547
About This Property
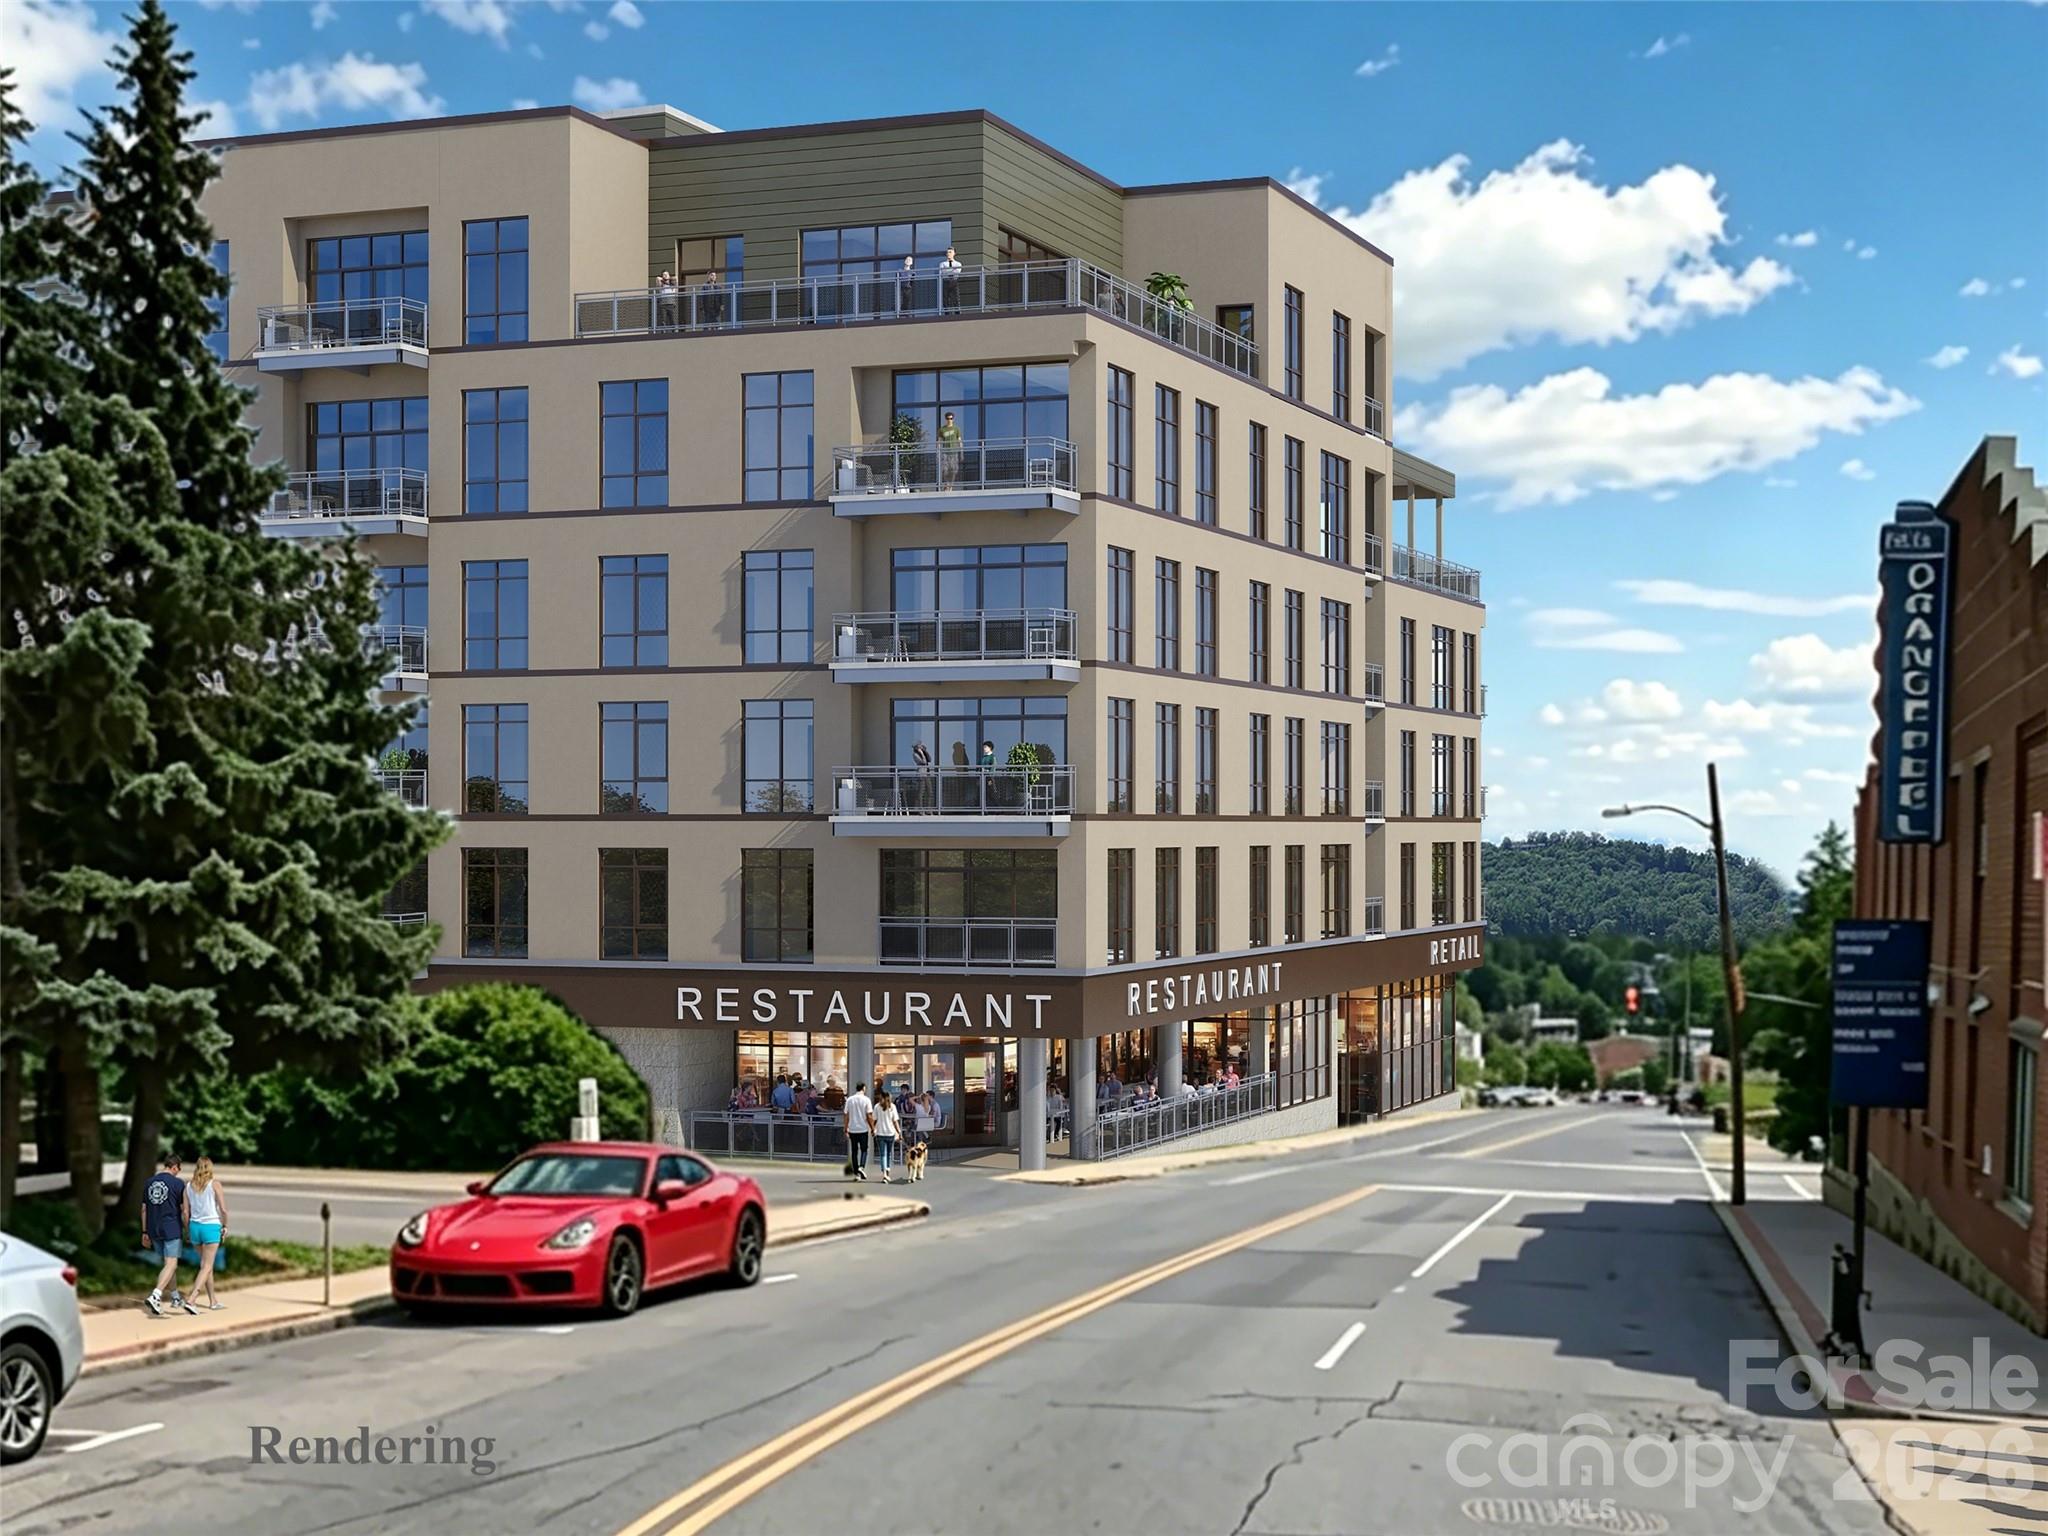
A signature residence at MK on Biltmore: Unit 502 spans the entire south-western side of the building, offering 1,657 square feet of interior living space plus a massive 1,071-square-foot private terrace, with long-range mountain and city views. A separate primary suite and powder room are accessed directly from the terrace, creating a rare indoor-outdoor flow uncommon in downtown Asheville. This 3-bedroom, 3.5-bath home will be one of the most remarkable residences ever offered in downtown Asheville. MK on Biltmore is a six-story, 44-residence building of steel and concrete construction, thoughtfully designed with an on-site restaurant and ground-floor retail. Kitchens feature quartz countertops and standard GE Café appliances, with Bosch available as an upgrade. Homes also offer 9-10' ceilings, smart home options, floating vanities, custom closets, and fire pit options, plus a complimentary consultation with the project's interior designer to personalize your finishes. Buy early and secure the extras: EV charging stations, additional deeded parking, and extra storage are all available as upgrades while supplies last. Steps from The Orange Peel, Wicked Weed Brewing, the Asheville Art Museum, Chestnut, and James Beard Award-winning restaurants, with McCormick Field, Aston Park, and the Blue Ridge Parkway just minutes away. Construction begins summer 2026, with move-ins beginning 2028. Contact listing team for a copy of building plans and interior finish options.
LISTING COURTESY OF: HOWARD HANNA BEVERLY-HANKS BILTMORE AVENUE
828-782-5588

About the Neighborhood
Homes for sale in 28801 place buyers at the heart of Asheville's most celebrated and architecturally significant urban core, encompassing Downtown Asheville, the River Arts District, and the historic Montford neighborhood, one of the most intact collections of Victorian and Arts and Crafts architecture in the American Southeast. The residential landscape in Montford features exquisite Queen Anne, Colonial Revival, and Craftsman homes on tree-shaded streets within walking distance of Asheville's legendary Lexington Avenue arts corridor, the Grove Arcade, and a nationally recognized independent restaurant scene. The River Arts District along the French Broad River has transformed former industrial studios into one of the Southeast's most vibrant working artist communities, with dozens of galleries and creative businesses anchoring the zip code's southwestern edge. Mission Health's main hospital campus and a dense concentration of creative economy employers make 28801 a genuine live-work destination. The 28801 real estate market commands some of the highest valuations in Western North Carolina, driven by irreplaceable architectural inventory, walkability, and Asheville's sustained status as one of America's most visited mountain cities.
Property Features
Property Description
- Beds Total: 3
- Bathrooms: 3 Full | 1 Half
- Year Built: 2027
- Living Area: 1,682 sqft
- New Construction: Yes
- MLS #: 4408272
Additional Home Features
- Subdivision: MK on Biltmore
- Neighborhood: MK on Biltmore
Association
- HOA Required: Yes
Utilities
- Cable Available
- Cable Connected
Interior Features
- Cable Prewire
- Kitchen Island
- Open Floorplan
- Walk-In Closet(s)
- Heating: Ductless, Heat Pump
- Cooling: Ductless, Heat Pump
- In Unit
Appliances
- Dishwasher
- Disposal
- Electric Oven
- Electric Range
- Exhaust Hood
- Microwave
- Refrigerator
- Washer/Dryer
Construction Materials
- Fiber Cement
- Other - See Remarks
- Foundation: Other - See Remarks
- Roof: Rubber
Cooling
- Ductless
- Heat Pump
Foundation Details
- Other - See Remarks
Heating
- Ductless
- Heat Pump
Laundry Features
- In Unit
Levels
- 5 Story or more
Parking Features
- Assigned
- Electric Gate
- Electric Vehicle Charging Station(s)
- Attached Garage
- Garage Door Opener
- Garage Spaces: 1
Exterior Features
- Elevator
- Other - See Remarks
- Patio/Porch: Terrace, Wrap Around
Pets Allowed
- Yes
Road
- Road Responsibility: Publicly Maintained Road
- Road Surface Type: Asphalt, Paved
Sewer
- Public Sewer
WaterSource
- City
Community Features
- Elevator
- Sidewalks
- Street Lights
Architectural Style
- Contemporary
View
- City
- Long Range
- Mountain(s)
- Year Round
Flooring
- Tile
- Wood
Window Features
- Insulated Window(s)
- Window Treatments
Fireplace
- Fireplace: No
Tax and Financial Info
- Listing Terms: Cash, Nonconforming Loan
Location
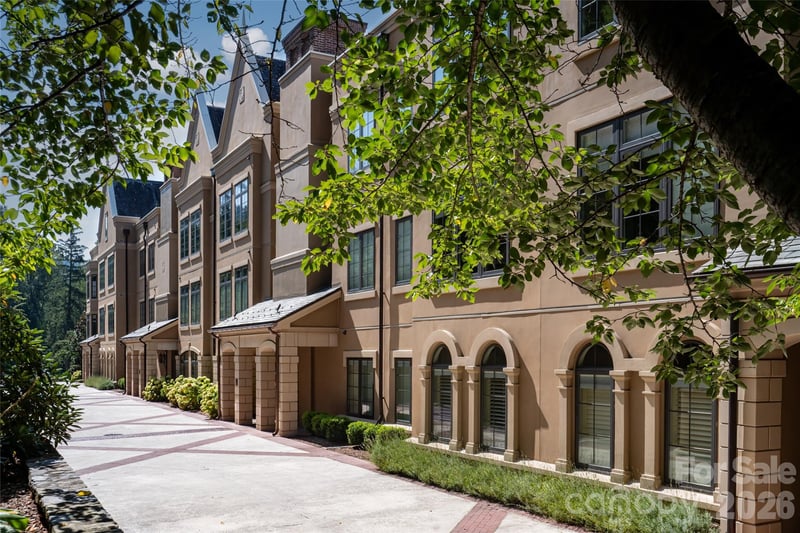
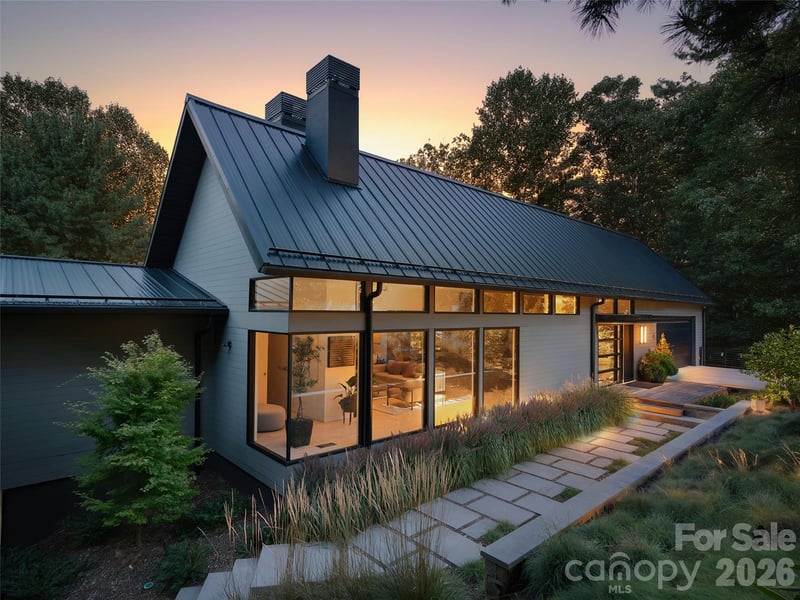
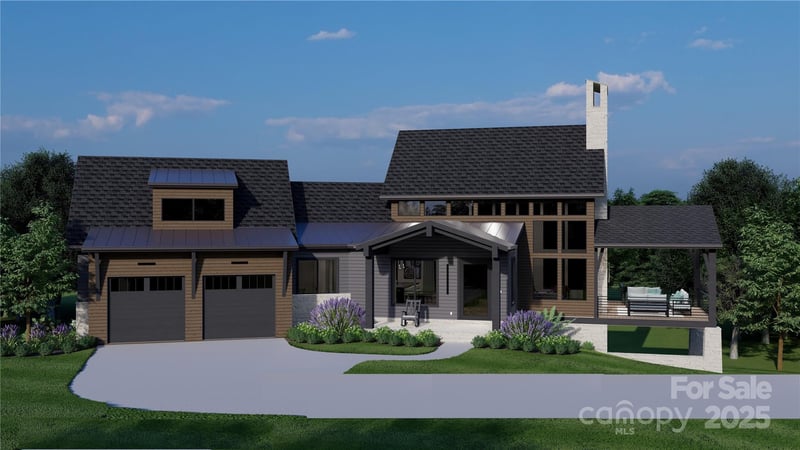
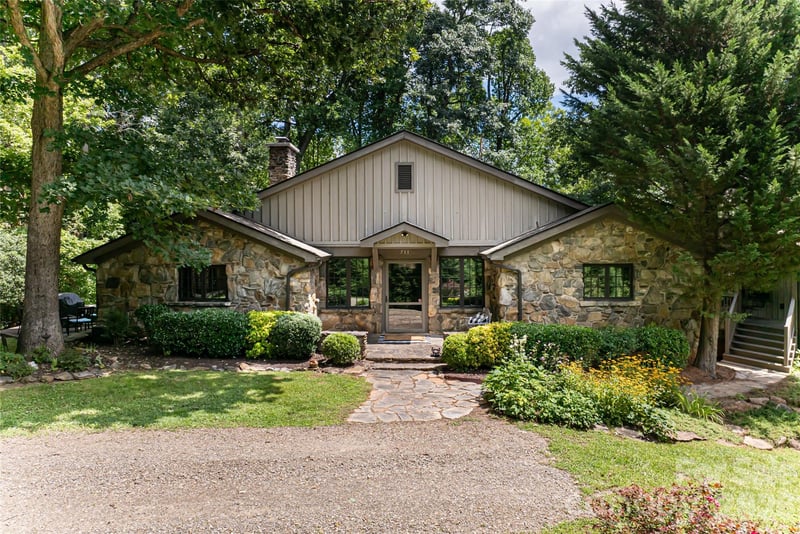
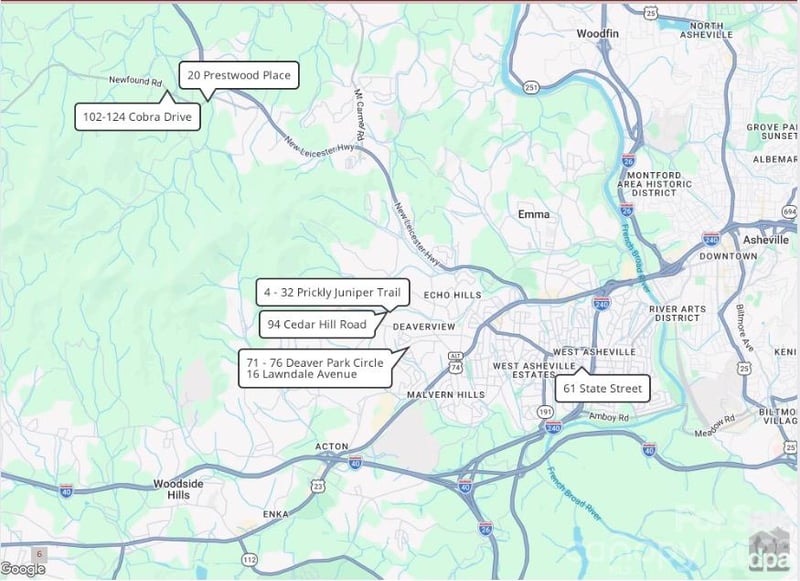
Similar homes nearby
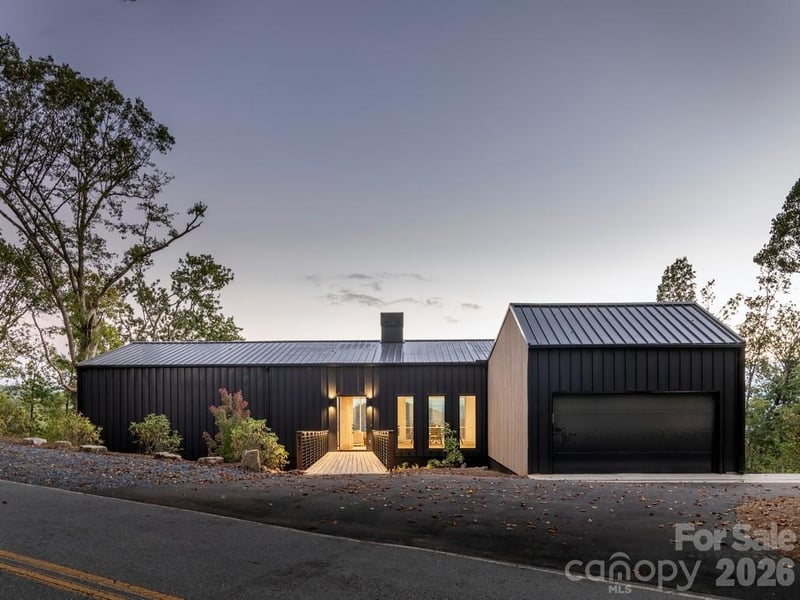
$2,600,000
Est. Payment: $13,364/mo
Illustrative estimate only, not an offer of credit. Assumes 20% down and a 30-year fixed loan at 6.5%, plus estimated property tax, insurance, and HOA. Actual rate, APR, and payment will vary.
Adjust down payment, rate & terms
Asheville, NC 28801
3
bedrooms
3.5
baths
1,682
sq.ft.
$1546
price per sf

Presented By
Carnarri Cofield
REALTOR®
Office: (980) 272-8547
Listings courtesy of Canopy MLS as distributed by MLS GRID.
No guarantee, warranty or representation of any kind is made regarding the completeness or accuracy of descriptions or measurements (including square footage measurements and property condition), such should be independently verified, and Citadel Cofield, its subsidiaries, affiliates and their agents and associated third parties expressly disclaims any liability in connection therewith. Photos may be virtually staged or digitally enhanced and may not reflect actual property conditions. Offers of compensation are subject to change at the discretion of the seller. No financial or legal advice provided.
Listing Courtesy of Howard Hanna Beverly-Hanks Biltmore Avenue
Properties displayed may be listed or sold by various participants in the MLS. Based on information submitted to the MLS GRID. All data is obtained from various sources and may not have been verified by broker or MLS GRID. Supplied Open House Information is subject to change without notice. All information should be independently reviewed and verified for accuracy. Properties may or may not be listed by the office/agent presenting the information. Information deemed reliable but not guaranteed. Equal Housing Opportunity.
Listing information © 2026 Canopy MLS. All rights reserved.