
$825,000
4808 Rockwood Dr, Waxhaw, NC 28173
3 bed · 3.5 bath · 3,081 sq ft

3
bedrooms
3.5
baths
3,081
sq.ft.
$268
price per sf
Presented by Citadel Cofield · Office (980) 272-8547
About This Property
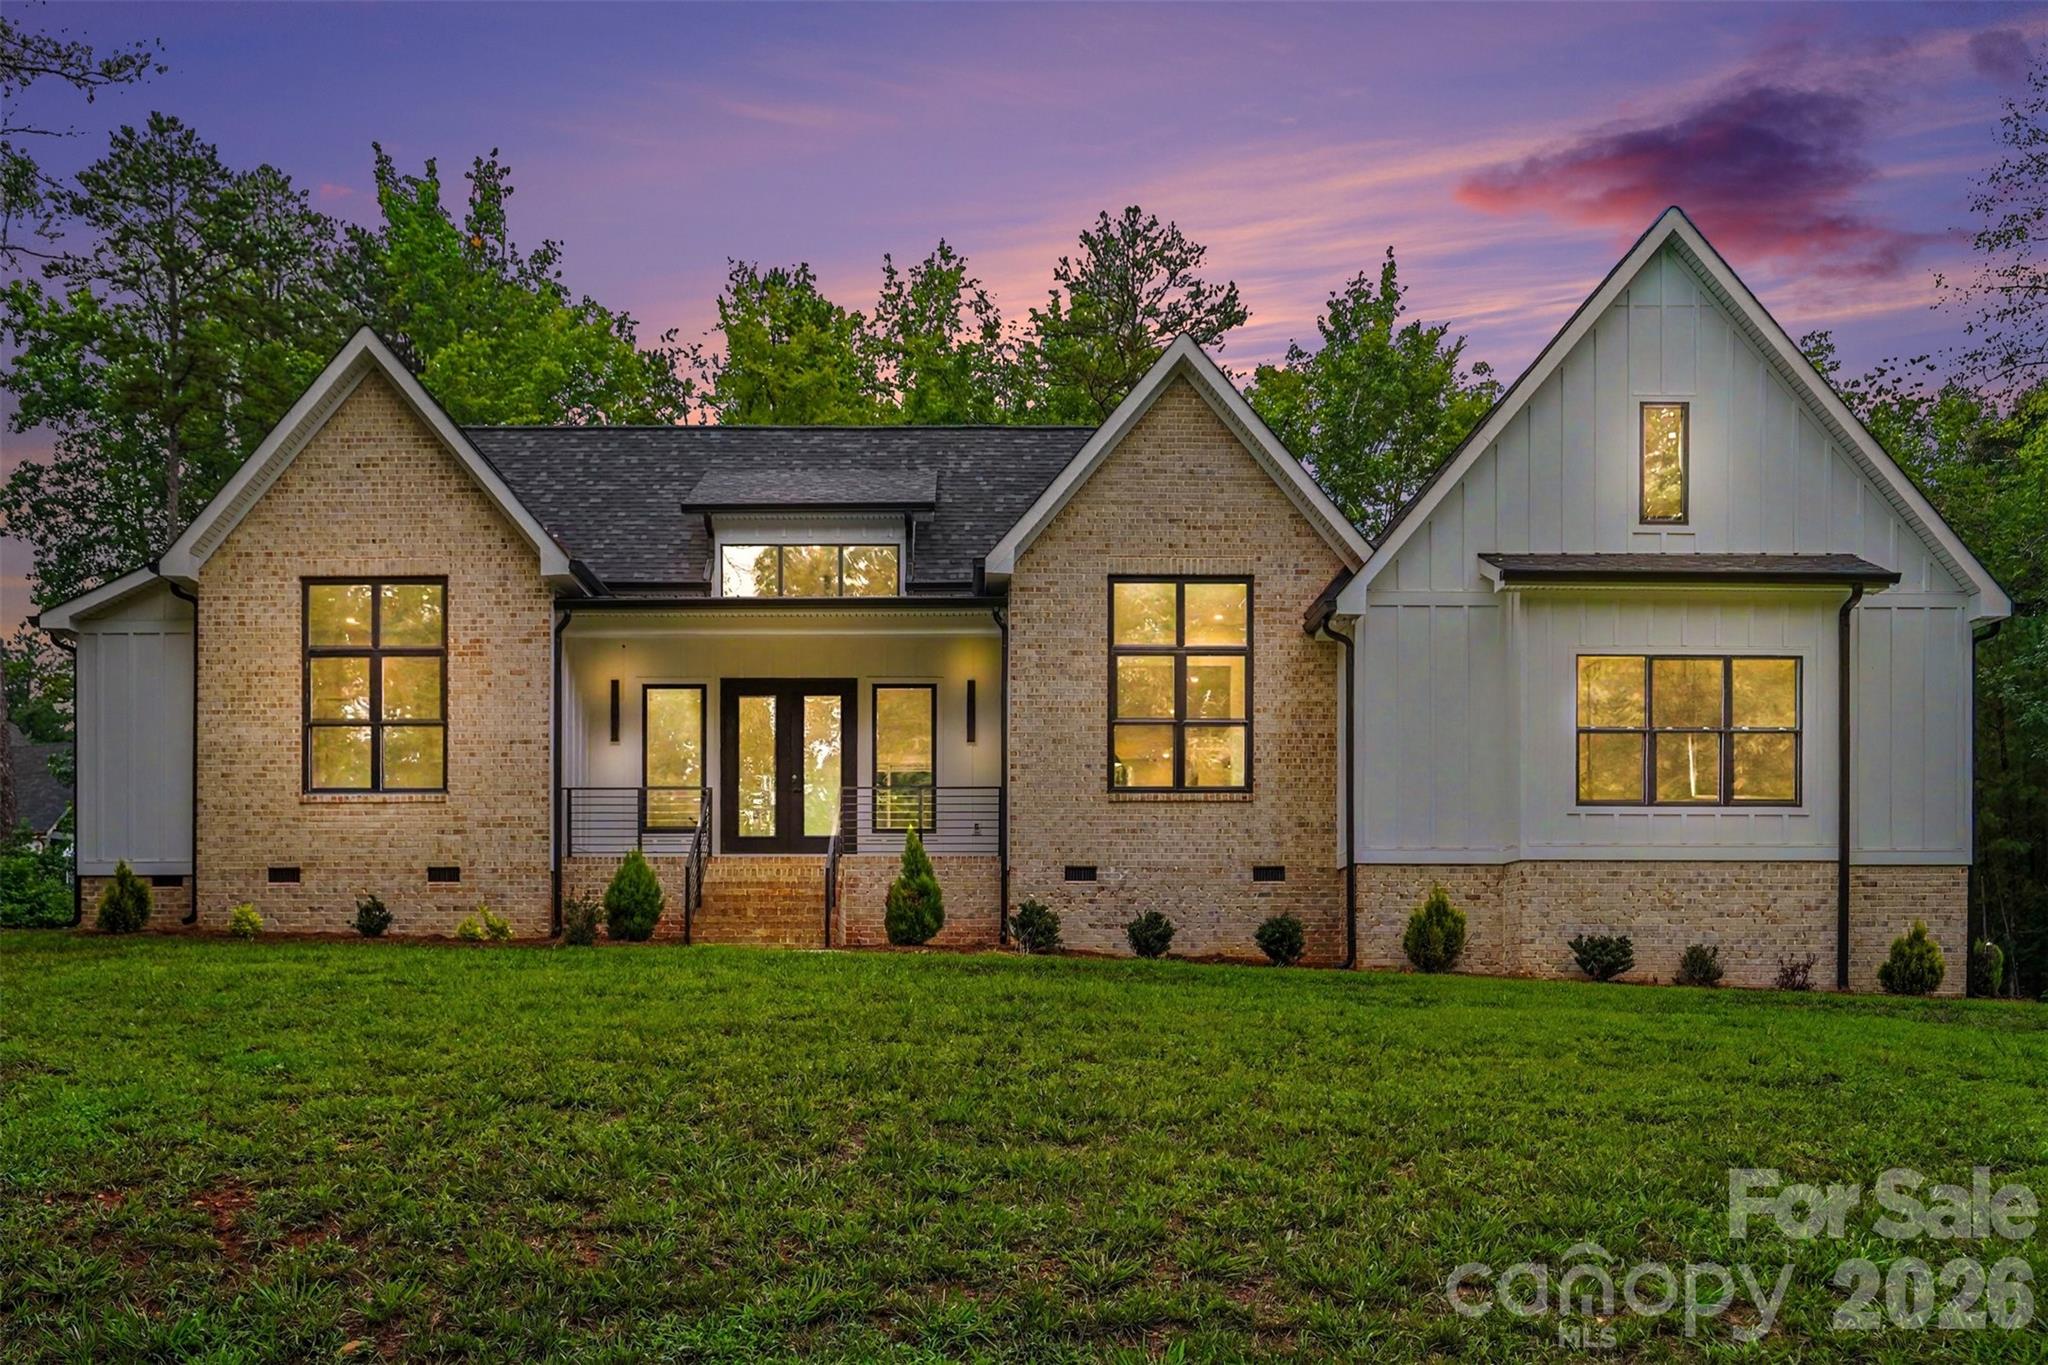
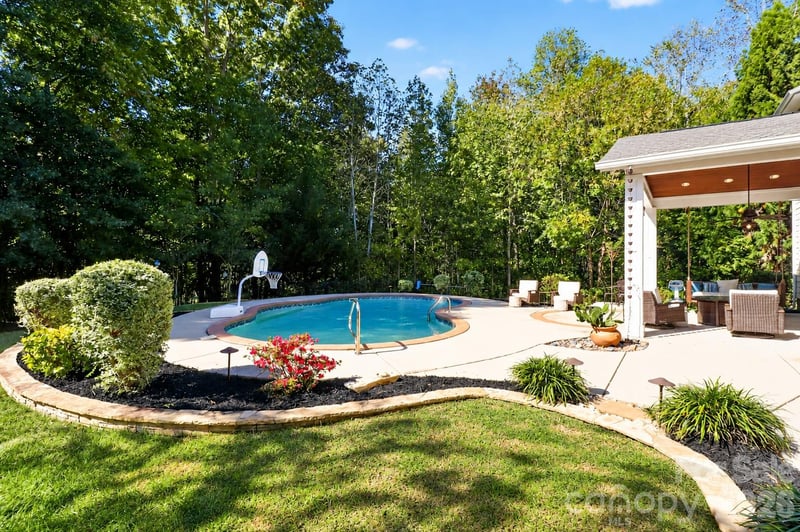
Experience elevated one-story living in this stunning NEW CONSTRUCTION custom-built home, perfectly positioned on .478 acres in desirable Waxhaw—with no HOA. Thoughtfully designed with luxury finishes, exceptional functionality, and seamless indoor-outdoor flow, this home delivers sophisticated yet comfortable living throughout. A spacious driveway, custom garage doors, an oversized 2-car garage, and a convenient service door provide ample parking, easy access, and welcoming curb appeal. Inside, the open-concept great room is filled with natural light, highlighted by soaring vaulted ceilings, a fireplace, and sliding doors that create an effortless indoor-outdoor connection. Durable luxury vinyl plank flooring flows throughout the home, complemented by custom light fixtures, unique architectural details, and expansive windows that enhance the home's bright, airy aesthetic. The designer kitchen is truly the heart of the home, featuring quartz countertops and a full quartz backsplash, premium Thor stainless steel appliances, a gas range with a vented hood, beautiful pendant lighting, and an expansive island with built-in storage. Just beyond, a fully equipped scullery adds another level of convenience with additional cabinetry, prep space, a beverage fridge, and microwave—perfect for entertaining or keeping everyday life organized. The luxurious primary suite offers a spa-inspired retreat with an iconic tiled shower, soaking tub, dual vanities with smart LED mirrors, and a spacious walk-in closet. Two additional bedrooms provide comfortable accommodations, while a flex room offers endless possibilities as a home office, playroom, media room, or guest space. The secondary bathrooms are beautifully appointed with stylish tile work, quartz-topped vanities, and designer finishes. Don't miss the spacious laundry room with built-in cabinetry, sink, and quartz countertops, adding both beauty and function to everyday living. Step outside to enjoy the private backyard with peaceful tree-lined views and a large covered porch, creating the perfect setting for relaxing or entertaining. A newly installed neighborhood gas line now services the home, providing natural gas for the kitchen's gas range and offering added convenience and future flexibility. A tankless water heater adds energy efficiency and provides an endless supply of hot water. Tucked within a peaceful community while remaining close to it all, this exceptional property is located approximately 10 minutes from downtown Waxhaw for local events, shopping, and restaurants. Enjoy convenient access to Rea Farms for upscale shopping and dining, along with nearby outdoor recreation at Cane Creek Park featuring trails, kayaking, fishing, and more!
This listing shows the Down Payment Resource indicator in Canopy MLS. Explore programs through the link above. Eligibility is not guaranteed. Browse all homes with down payment assistance.
LISTING COURTESY OF: KELLER WILLIAMS CONNECTED
mike@dreamteamunited.com

About the Neighborhood
Homes for sale in 28173 place buyers in Waxhaw, one of Union County's most charming and rapidly growing small towns, approximately 20 miles south of Charlotte via Providence Road and US-521, defined by its beautifully preserved historic downtown, antique district reputation, and a genuine village atmosphere that distinguishes it within the broader Charlotte suburban landscape. The residential landscape ranges from traditional and Craftsman-inspired homes in established in-town neighborhoods surrounding the historic Downtown Waxhaw corridor to expansive new construction executive communities on Union County's generous lots. Downtown Waxhaw's Main Street delivers one of the most authentic small-town retail and dining experiences in the metro, lined with independent antique dealers, local restaurants, and boutique shops that attract visitors from across the region. Cane Creek Park, one of Union County's premier outdoor recreation destinations featuring lake access, equestrian trails, and athletic facilities, is directly within the zip code. The 28173 market includes a large share of newer construction, and the US-521 drive places Uptown Charlotte approximately 30–35 minutes away.
Property Features
Property Description
- Beds Total: 3
- Bathrooms: 3 Full | 1 Half
- Year Built: 2024
- Living Area: 3,081 sqft
- New Construction: Yes
- MLS #: 4410611
Additional Home Features
- Subdivision: None
- Neighborhood: None
Association
- HOA Required: No
Utilities
- Natural Gas
Interior Features
- Garden Tub
- Kitchen Island
- Walk-In Closet(s)
- Heating: Forced Air, Natural Gas
- Cooling: Central Air, Heat Pump
- Laundry Room
- Main Level
Appliances
- Bar Fridge
- Dishwasher
- Disposal
- Exhaust Hood
- Gas Cooktop
- Microwave
- Oven
- Refrigerator
- Tankless Water Heater
Construction Materials
- Brick Partial
- Fiber Cement
- Foundation: Crawl Space
Cooling
- Central Air
- Heat Pump
Foundation Details
- Crawl Space
Heating
- Forced Air
- Natural Gas
Laundry Features
- Laundry Room
- Main Level
Levels
- One
Parking Features
- Attached Garage
- Garage Faces Side
- Garage Spaces: 2
Exterior Features
- Patio/Porch: Covered, Front Porch, Rear Porch
Road
- Road Responsibility: Publicly Maintained Road
- Road Surface Type: Concrete, Paved
Sewer
- Septic Installed
WaterSource
- Well
Flooring
- Tile
- Vinyl
Fireplace
- Fireplace: Yes
- Electric
- Family Room
Tax and Financial Info
- Listing Terms: Cash, Conventional, FHA, VA Loan
Location
Similar homes nearby
$825,000
Est. Payment: $4,240/mo
Illustrative estimate only, not an offer of credit. Assumes 20% down and a 30-year fixed loan at 6.5%, plus estimated property tax, insurance, and HOA. Actual rate, APR, and payment will vary.
Adjust down payment, rate & terms
Waxhaw, NC 28173
3
bedrooms
3.5
baths
3,081
sq.ft.
$268
price per sf

Presented By
Carnarri Cofield
REALTOR®
Office: (980) 272-8547
Listings courtesy of Canopy MLS as distributed by MLS GRID.
No guarantee, warranty or representation of any kind is made regarding the completeness or accuracy of descriptions or measurements (including square footage measurements and property condition), such should be independently verified, and Citadel Cofield, its subsidiaries, affiliates and their agents and associated third parties expressly disclaims any liability in connection therewith. Photos may be virtually staged or digitally enhanced and may not reflect actual property conditions. Offers of compensation are subject to change at the discretion of the seller. No financial or legal advice provided.
Listing Courtesy of Keller Williams Connected
Properties displayed may be listed or sold by various participants in the MLS. Based on information submitted to the MLS GRID. All data is obtained from various sources and may not have been verified by broker or MLS GRID. Supplied Open House Information is subject to change without notice. All information should be independently reviewed and verified for accuracy. Properties may or may not be listed by the office/agent presenting the information. Information deemed reliable but not guaranteed. Equal Housing Opportunity.
Listing information © 2026 Canopy MLS. All rights reserved.