
$5,100,000
130 Cherokee Rd Apt 406, Charlotte, NC 28207
4 bed · 4.5 bath · 4,562 sq ft
4
bedrooms
4.5
baths
4,562
sq.ft.
$1118
price per sf
Presented by Citadel Cofield · Office (980) 272-8547
About This Property
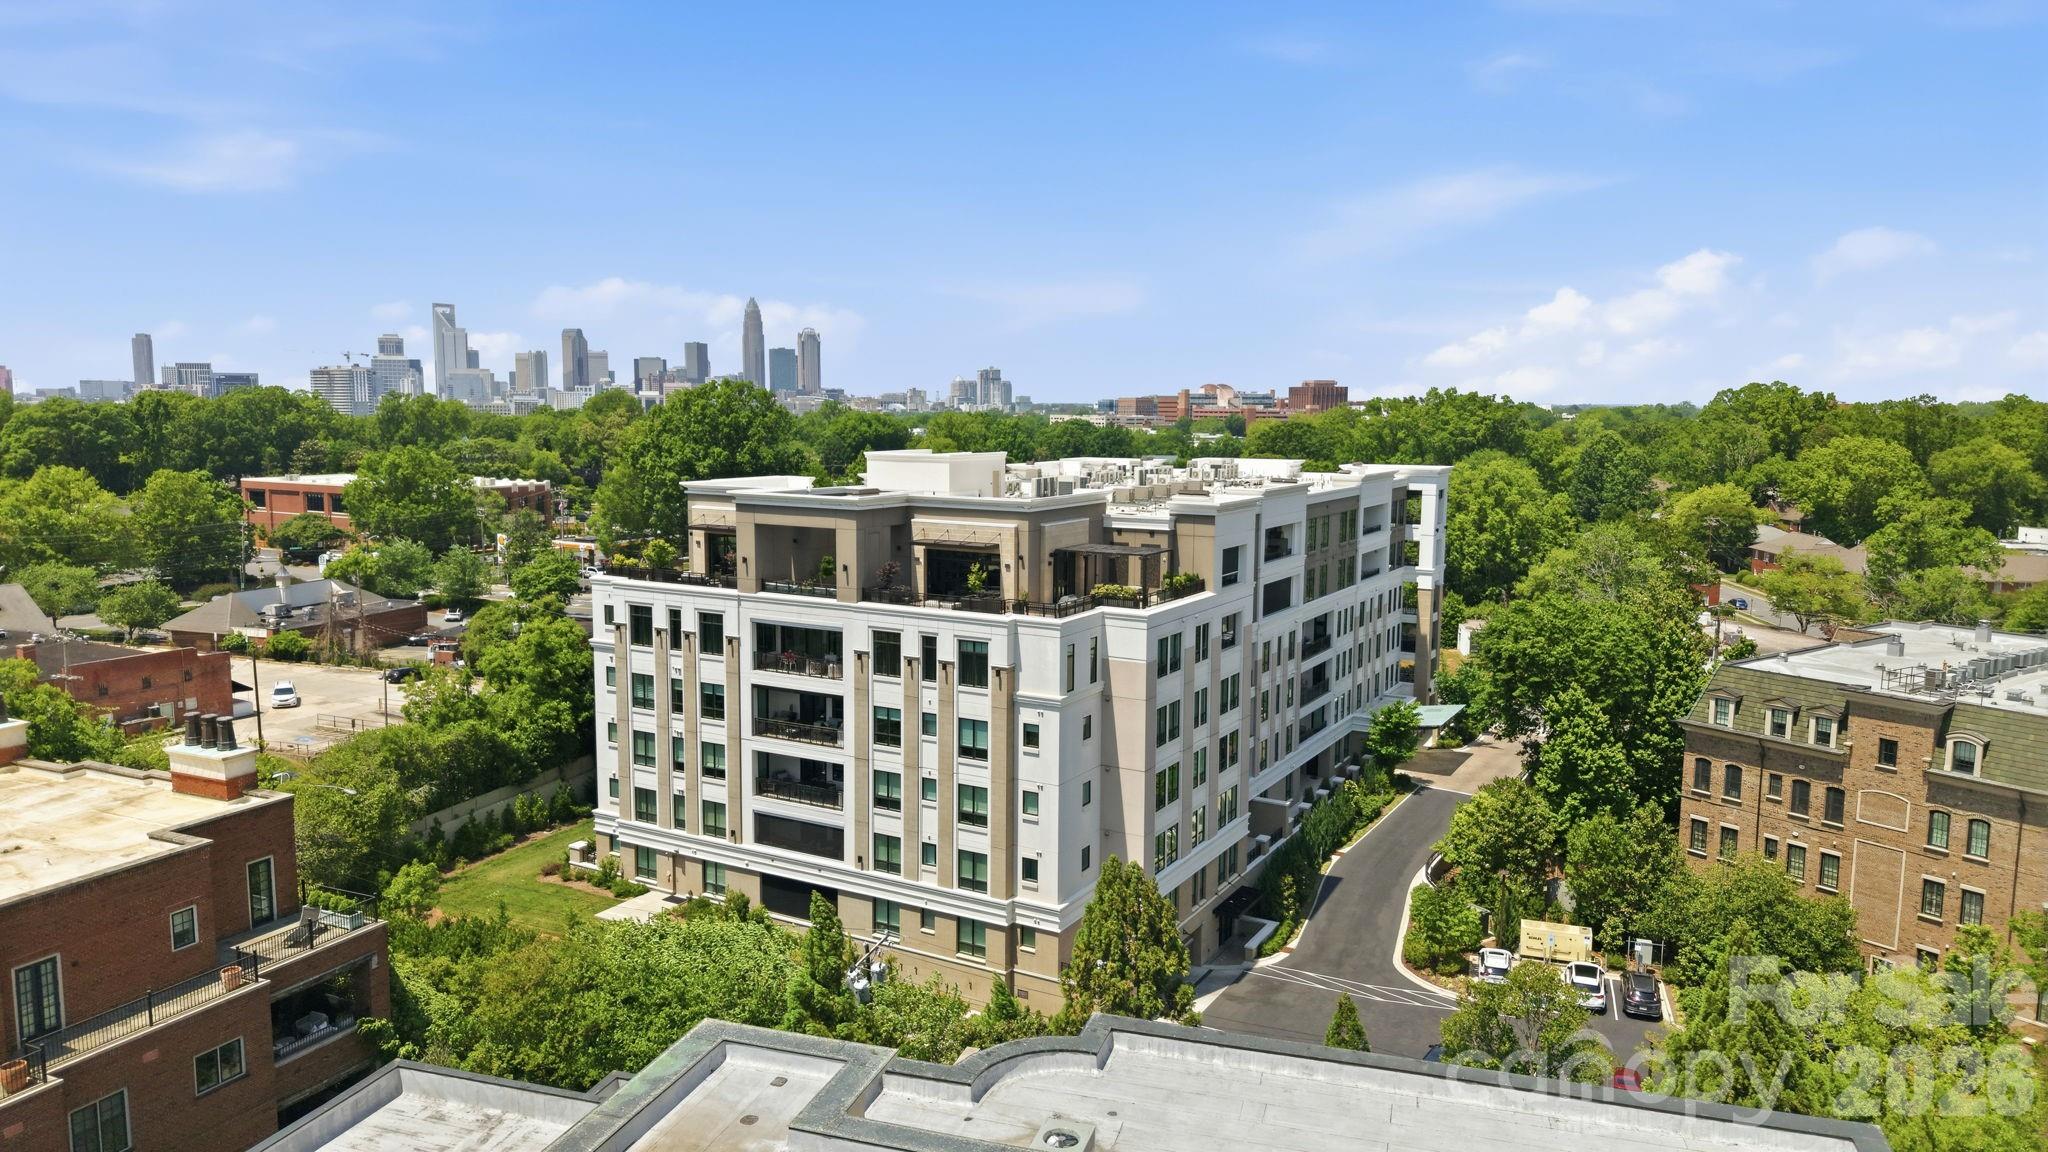
An exceptionally rare opportunity in EASTOVER, this remarkable 4,500+ SF residence offers a level of space seldom found in luxury condominium living. Combining the scale and privacy of a gracious home with the ease and service of an exclusive residential setting, it is a sophisticated retreat defined by relaxed luxury, timeless elegance and effortless style. Beautifully proportioned, light-filled interiors feature walls of oversized windows, expansive living and entertaining spaces, a handsome wood-beamed family room with fireplace, and 4 ensuite bedrooms, 4 full baths and a powder room. Generous walk-in closets and abundant storage provide the comfort and practicality of a substantial home. Two expansive terraces create exceptional outdoor living, including a covered terrace with its own fireplace—an inviting setting for morning coffee, intimate dinners or evenings with friends while enjoying sweeping views toward Uptown Charlotte. The beautifully appointed chef’s kitchen features custom cabinetry and premier Sub-Zero, Wolf and Cove appliances. The spacious owner’s suite is a private sanctuary with a spa-inspired bath featuring heated floors, steam shower, freestanding soaking tub and generous closet space. A full-service lifestyle includes concierge service, secure building access, elegant club room, fitness center and rooftop terrace with fire pit, outdoor kitchen and sophisticated gathering spaces. Deeded parking and pet-friendly living complete this exceptional offering. For the discerning buyer who wants generous space without sacrificing luxury, privacy or location, residences of this scale are exceedingly difficult to find. A distinctive opportunity to enjoy the best of Eastover with the ease of refined, lock-and-leave living.
About the Neighborhood
Homes for sale in 28207 represent the gold standard of Charlotte's historic residential real estate, encompassing the landmark Myers Park neighborhood and portions of Eastover. two of the most architecturally significant communities in the entire Carolinas. Developed in the early 20th century by noted landscape architect John Nolen, Myers Park's sweeping, curvilinear boulevards are lined with Tudor Revival manor homes, Georgian Colonials, and period Craftsman estates set on expansive, heavily landscaped lots. Residents enjoy walking distance to Freedom Park's 98 acres of green space along Little Sugar Creek, and the eclectic dining and boutique retail of Selwyn Avenue. The Mint Museum Randolph and Wing Haven Gardens & Bird Sanctuary provide distinctive cultural anchors unique to this zip code. Uptown Charlotte is a straightforward 10-minute commute via Queens Road or I-277, and the Providence Road corridor connects residents seamlessly to the broader SouthPark employment hub. The 28207 real estate market commands some of the highest per-square-foot valuations in Charlotte, reflecting the irreplaceable combination of historic architecture, mature tree canopy, and premier urban proximity.
Property Features
Property Description
- Beds Total: 4
- Bathrooms: 4 Full | 1 Half
- Year Built: 2024
- Living Area: 4,562 sqft
- New Construction: No
- MLS #: 4423452
Additional Home Features
- Subdivision: Eastover
- Neighborhood: Eastover
Association
- Association Fee: $2150
- Association Fee Frequency: Monthly
- Association Name: First Services Residential
- Association Phone: 704-527-2314
- HOA Required: Yes
Interior Features
- Breakfast Bar
- Built-in Features
- Cable Prewire
- Elevator
- Entrance Foyer
- Garden Tub
- Kitchen Island
- Open Floorplan
- Split Bedroom
- Storage
- Walk-In Closet(s)
- Walk-In Pantry
- Wet Bar
- Heating: Heat Pump
- Cooling: Central Air
- Utility Room
- Laundry Room
- Main Level
- Sink
Appliances
- Dishwasher
- Disposal
- Dryer
- Electric Oven
- Electric Water Heater
- Exhaust Fan
- Exhaust Hood
- Gas Range
- Refrigerator
- Wall Oven
- Washer
Construction Materials
- Stone Veneer
- Foundation: Basement, Slab
- Roof: Flat
Cooling
- Central Air
Foundation Details
- Basement
- Slab
Heating
- Heat Pump
Laundry Features
- Utility Room
- Laundry Room
- Main Level
- Sink
Levels
- 5 Story or more
Parking Features
- Assigned
- Electric Gate
- Parking Garage
- Parking Lot
- Parking Space(s)
- Garage Spaces: 2
Exterior Features
- Elevator
- Fire Pit
- Gas Grill
- In-Ground Irrigation
- Lawn Maintenance
- Porte-cochere
- Rooftop Terrace
- Storage
- Other - See Remarks
- Patio/Porch: Covered, Other - See Remarks
Pets Allowed
- Yes
Road
- Road Responsibility: Publicly Maintained Road
- Road Surface Type: Concrete, Paved
Sewer
- Public Sewer
WaterSource
- City
Community Features
- Dog Park
- Elevator
- Fitness Center
- Rooftop Terrace
- Sidewalks
View
- City
- Year Round
Security Features
- Carbon Monoxide Detector(s)
- Fire Sprinkler System
- Security Service
- Smoke Detector(s)
Flooring
- Tile
Window Features
- Insulated Window(s)
Fireplace
- Fireplace: Yes
- Family Room
- Gas Log
- Outside
Location
Similar homes nearby
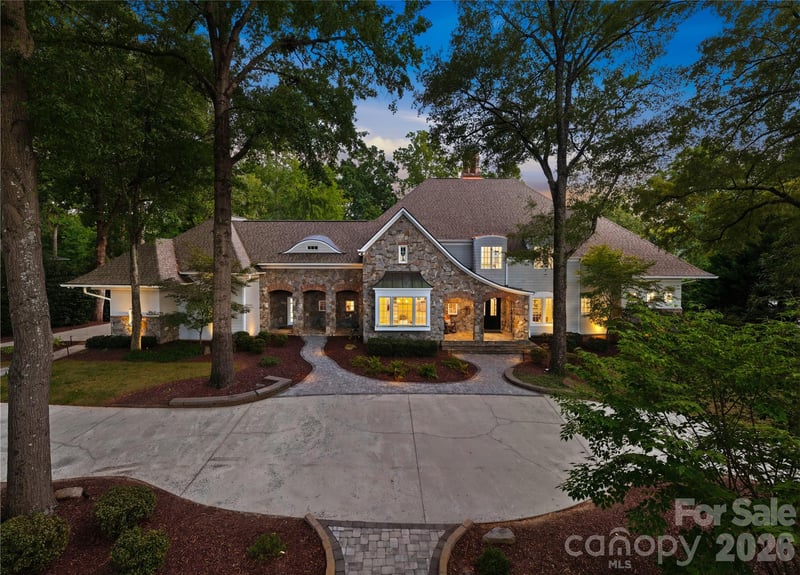
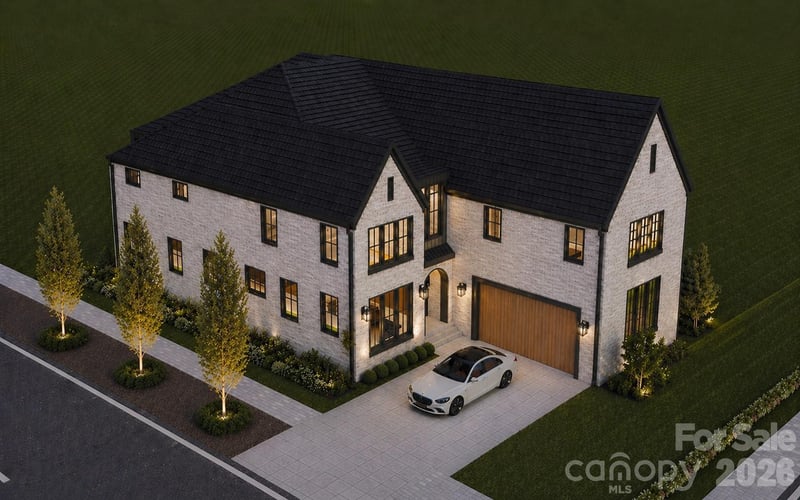
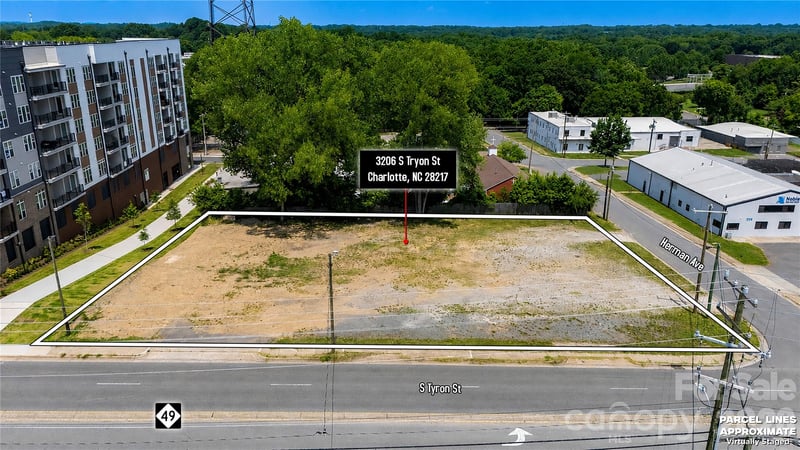
LISTING COURTESY OF: DICKENS MITCHENER & ASSOCIATES INC
Khollingsworthmiller@dickensmitchener.com

$5,100,000
Est. Payment: $26,213/mo
Adjust down payment, rate & terms
Charlotte, NC 28207
4
bedrooms
4.5
baths
4,562
sq.ft.
$1118
price per sf

Presented By
Carnarri Cofield
REALTOR®
Office: (980) 272-8547
Listings courtesy of Canopy MLS as distributed by MLS GRID
No guarantee, warranty or representation of any kind is made regarding the completeness or accuracy of descriptions or measurements (including square footage measurements and property condition), such should be independently verified, and Citadel Cofield, its subsidiaries, affiliates and their agents and associated third parties expressly disclaims any liability in connection therewith. Photos may be virtually staged or digitally enhanced and may not reflect actual property conditions. Offers of compensation are subject to change at the discretion of the seller. No financial or legal advice provided. Equal Housing Opportunity.
Listing Courtesy of Dickens Mitchener & Associates Inc
Properties displayed may be listed or sold by various participants in the MLS. Based on information submitted to the MLS GRID. All data is obtained from various sources and may not have been verified by broker or MLS GRID. Supplied Open House Information is subject to change without notice. All information should be independently reviewed and verified for accuracy. Properties may or may not be listed by the office/agent presenting the information.