
$1,525,000
1329 Bywood Ln, Charlotte, NC 28209
5 bed · 4.5 bath · 3,020 sq ft
5
bedrooms
4.5
baths
3,020
sq.ft.
$505
price per sf
Presented by Citadel Cofield · Office (980) 272-8547
About This Property
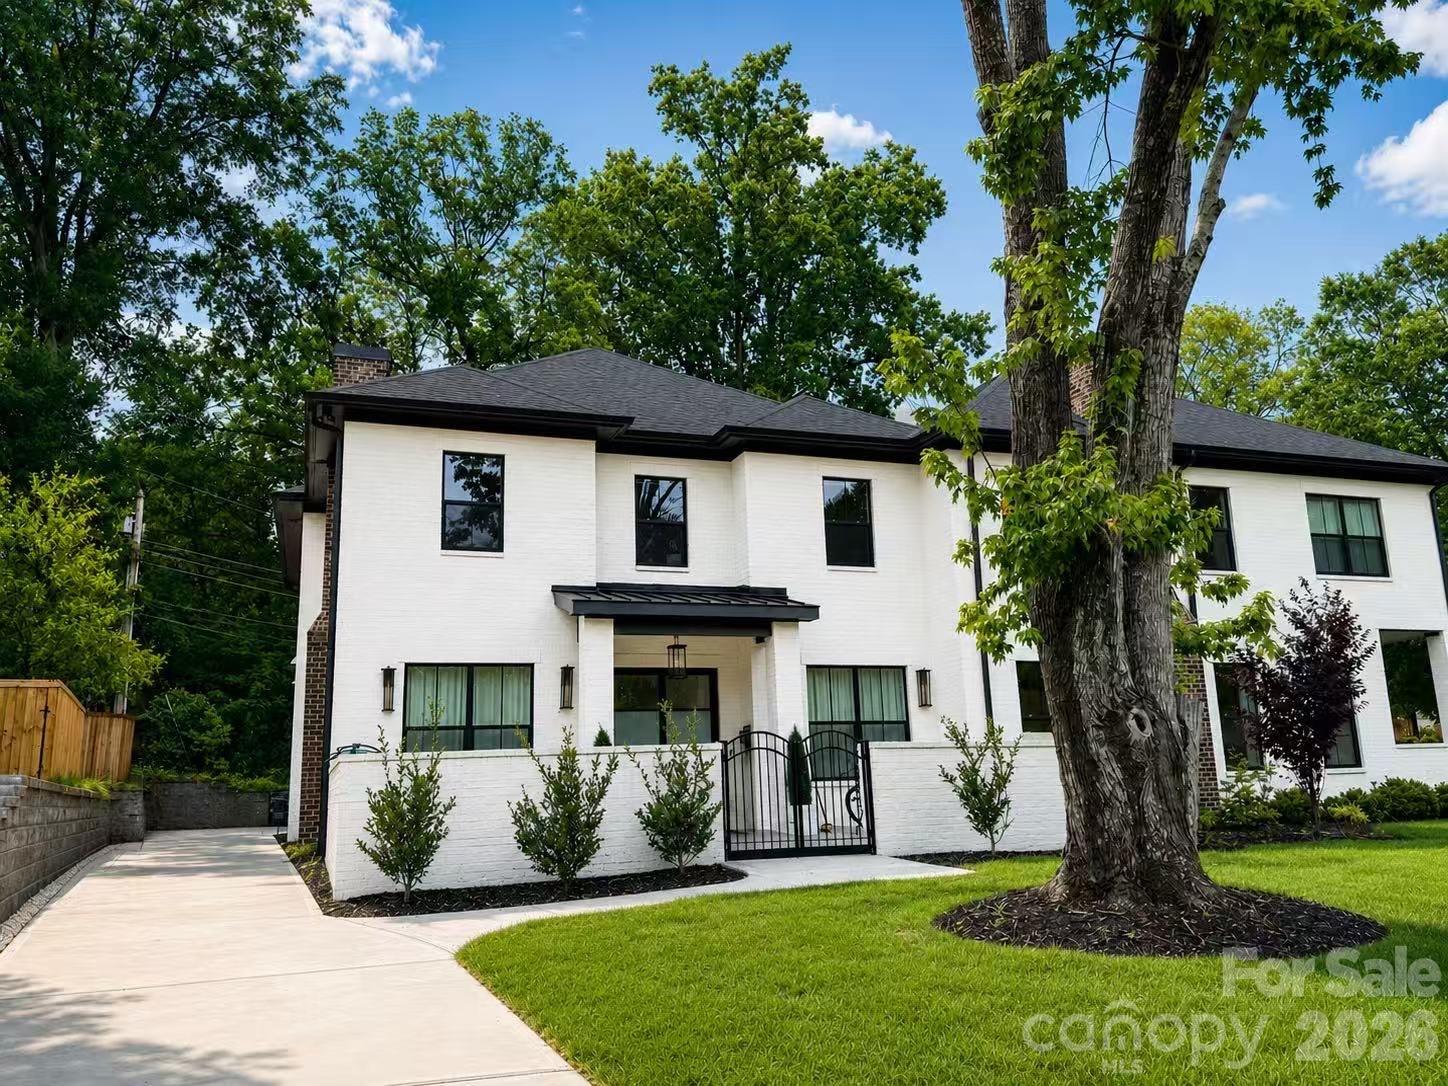
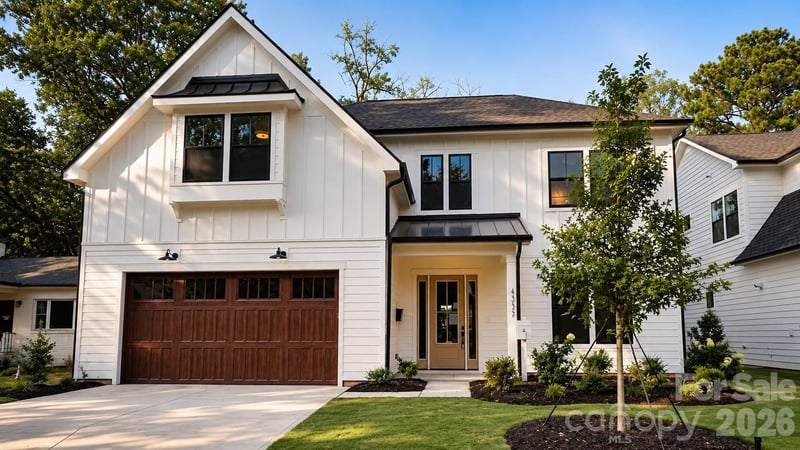
Bywood is for the buyer who values something hard to replicate: distinctive architecture, an impressive setting, exceptional access to Charlotte, and a home that makes everyday life feel elevated - without an HOA. Set among striking custom homes in one of Charlotte’s most coveted in town locations, this European inspired residence puts some of the city’s best experiences close at hand. Dinner at Park Road Shopping Center, drinks in Montford, an afternoon at Freedom Park, time on the Little Sugar Creek Greenway, an evening Uptown or shopping in SouthPark can all become part of everyday life here. There is an ease to living at Bywood. You get the space, privacy and sophistication of a luxury residence without a property that demands your weekends. The intimate outdoor space is just enough for morning coffee, dinner outside or time with the dog, while nearby parks and greenways offer acres of Charlotte to enjoy without acres of your own to maintain. Lock the door for a weekend away and come home to a property that is equally easy to enjoy. Inside, the home feels considered and distinctive. European inspired architecture, soaring ceilings, beautiful natural light, warm hardwoods and designer details create an atmosphere that feels polished without feeling predictable. The kitchen is made for the way people actually gather, whether that is a quiet evening at the island or a house full of friends, with premium appliances, wine refrigeration and a dedicated beverage station making entertaining effortless. The main level primary suite creates a private retreat, while the upstairs living spaces offer room for guests, work and downtime. Finished space above the detached garage adds another layer of flexibility for a private office, gym, studio or guest retreat. Bywood offers a sought after kind of luxury: less time maintaining, more time living. A distinctive home, an exceptional location and a Charlotte lifestyle that feels just as good on an ordinary Tuesday as it does on a Saturday night. No HOA!
About the Neighborhood
Homes for sale in 28209 deliver one of Charlotte's most compelling combinations of walkable neighborhood charm and geographic convenience, spanning the sought-after communities of Myers Park South, Sedgefield, and Quail Hollow. The architectural character is defined by mid-century brick ranches and traditional Cape Cods alongside a growing inventory of thoughtfully designed new construction and expanded renovations that preserve neighborhood scale. Residents enjoy walkable proximity to Park Road Shopping Center, one of Charlotte's original retail anchors, as well as the trails and athletic facilities of Park Road Park, a beloved Mecklenburg County green space. The SouthPark Mall employment and retail corridor is a five-minute drive via Woodlawn Road, and Uptown Charlotte is accessible in under 15 minutes via South Boulevard, with the LYNX Blue Line's Woodlawn and Tyvola stations providing convenient rail alternatives. The 28209 real estate market draws consistent demand from buyers seeking established neighborhood aesthetics, mature tree canopy, and a central location that keeps the entire Charlotte metro within easy reach.
Property Features
Property Description
- Beds Total: 5
- Bathrooms: 4 Full | 1 Half
- Year Built: 2023
- Living Area: 3,020 sqft
- New Construction: No
- MLS #: 4406580
Additional Home Features
- Subdivision: Ashbrook
- Neighborhood: Ashbrook
Association
- HOA Required: No
Interior Features
- Heating: Heat Pump
- Cooling: Ceiling Fan(s), Central Air
- Laundry Room
- Main Level
Appliances
- Bar Fridge
- Convection Oven
- Dishwasher
- Disposal
- Dryer
- Electric Oven
- Gas Cooktop
- Microwave
Construction Materials
- Brick Full
- Fiber Cement
- Wood
- Foundation: Slab
- Roof: Architectural Shingle
Cooling
- Ceiling Fan(s)
- Central Air
Foundation Details
- Slab
Heating
- Heat Pump
Laundry Features
- Laundry Room
- Main Level
Levels
- Two
Parking Features
- Driveway
- Detached Garage
- Garage Faces Side
- Garage Spaces: 2
Road
- Road Responsibility: Publicly Maintained Road
- Road Surface Type: Concrete, Paved
Sewer
- Public Sewer
WaterSource
- City
Architectural Style
- Contemporary
- European
- Modern
Fireplace
- Fireplace: Yes
- Great Room
Location
Similar homes nearby

LISTING COURTESY OF: PREMIER SOUTH
kai.su88@outlook.com

$1,525,000
Est. Payment: $7,838/mo
Adjust down payment, rate & terms
Charlotte, NC 28209
5
bedrooms
4.5
baths
3,020
sq.ft.
$505
price per sf

Presented By
Carnarri Cofield
REALTOR®
Office: (980) 272-8547
Listings courtesy of Canopy MLS as distributed by MLS GRID
No guarantee, warranty or representation of any kind is made regarding the completeness or accuracy of descriptions or measurements (including square footage measurements and property condition), such should be independently verified, and Citadel Cofield, its subsidiaries, affiliates and their agents and associated third parties expressly disclaims any liability in connection therewith. Photos may be virtually staged or digitally enhanced and may not reflect actual property conditions. Offers of compensation are subject to change at the discretion of the seller. No financial or legal advice provided. Equal Housing Opportunity.
Listing Courtesy of Premier South
Properties displayed may be listed or sold by various participants in the MLS. Based on information submitted to the MLS GRID. All data is obtained from various sources and may not have been verified by broker or MLS GRID. Supplied Open House Information is subject to change without notice. All information should be independently reviewed and verified for accuracy. Properties may or may not be listed by the office/agent presenting the information.