

$677,900
Est. Payment: $3,746/mo
Adjust down payment, rate & terms
1387 River Club Ridge, Lenoir, NC 28645
Lenoir, NC 28645
3
bedrooms
2.5
baths
2,063
sq.ft.
$329
price per sf

Presented By
Carnarri Cofield
REALTOR®
Office: (980) 272-8547
About This Property
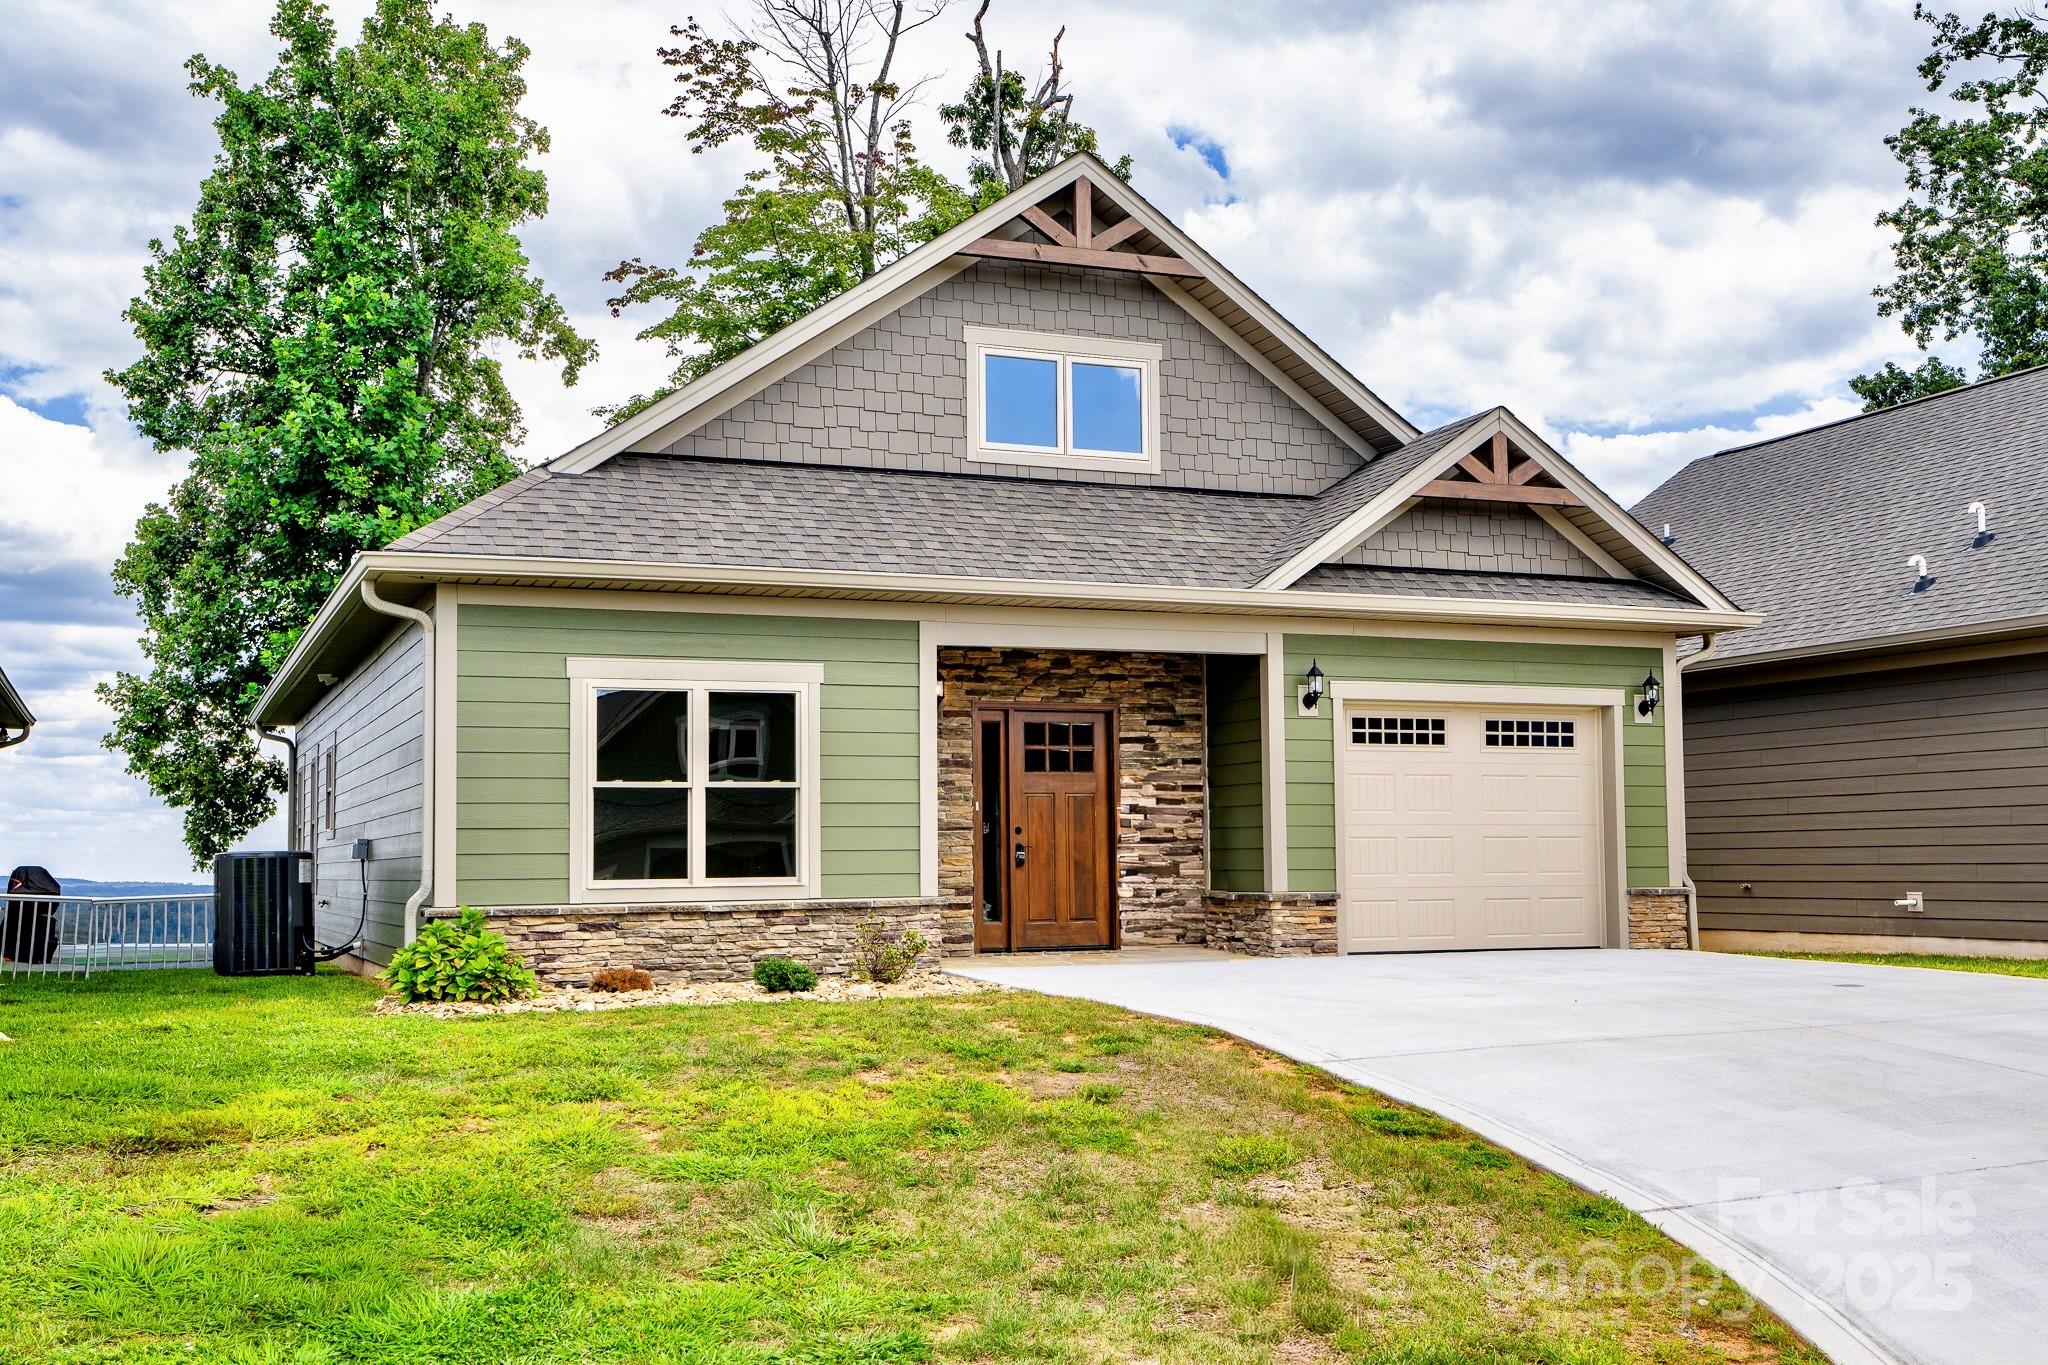
New construction 3 Bedroom 2-1/2 bath home with fantastic long range views, at The Coves Mountain River Club. Built by Moss Marlow Building Co. The Cottages at The Coves is a cluster of 12 patio homes, located just below the clubhouse. This home is one of two remaining lots at The Cottages. Ensuite Primary Bedroom and laundry on main level. Open concept living room and kitchen with beautiful stone fireplace and a large kitchen island. The screened porch is a sweet spot to relax and take in views across the valley to mountains beyond. Upstairs, 2 BR, 1 BA. Enjoy views from anywhere in the home, including the screened porch and large concrete deck facing the dramatic views. Lawn maintenance at The Cottages is included with your annual HOA fee. Walk to the clubhouse, only 400 yards away via Overlook trail. The Coves is a 3,200 acre gated community in the Blue Ridge Mountains of North Carolina. There are miles of community exclusive trails to hike, bike, ride horses, or UTVs. There are 5 miles of frontage on the Johns River, with areas to put in and take out your kayak, wade and fish, picnic, or gather round a stone fire pit. The crown jewel of The Coves is the magnificent post and beam constructed clubhouse, Pisgah Lodge, located on one of the highest peaks. There, you'll enjoy a saline pool, fitness center, locker rooms, full kitchen, lending library, pool table, fire pits, wrap around porches, decks, and overlooks to take in 360º views of the Blue Ridge Mountains, South Mountains, and Brushy Mountains. The Coves is a Firewise USA® Community, a program of the National Fire Protection Association, that helps neighbors organize to reduce wildfire risk, harden homes, and create defensible space by managing vegetation and preparing for wildfires. Down by the river you can garden your private plot at the Community Garden or join your neighbors to care for and harvest the community cooperative vineyard. Pickle-ball and shuffleboard courts, putting green, and a picnic pavilion are located at another Coves's park, Wyatt's Landing. Additional amenities include 2 Equestrian Centers and a Dog Park. Join your neighbors for social events, excursions, hiking, travel, yoga. *500K acre Pisgah National Forest and the Wilson Creek Wild and Scenic River Area are across the road! 1.25 hour drive to Charlotte or Asheville, minutes to Lenoir, Blowing Rock, Morganton, and the Blue Ridge Parkway. *****This home is the next to the last patio home build at The Coves. The last will be Lot C6, which is the same plan with the exception of a walkout basement instead of a second story. Lot C6 is also available - Canopy MLS # 4291006.
This listing shows the Down Payment Resource indicator in Canopy MLS. Explore programs through the link above. Eligibility is not guaranteed. Browse all homes with down payment assistance.
About the Neighborhood
Looking for the perfect Residential in Lenoir? The 28645 zip code offers a unique blend of local amenities, convenient transit, and community charm, making it a fantastic area to call home. Reach out to learn more about the local real estate market in this specific neighborhood.
Property Features
Property Description
- Beds Total: 3
- Bathrooms: 2 Full | 1 Half
- Year Built: 2024
- Living Area: 2,063 sqft
- New Construction: Yes
- MLS #: 4156578
Additional Home Features
- Subdivision: The Coves Mountain River Club
Association
- Association Fee: $3135
- Association Fee Frequency: Annually
- Association Name: First Service Residential
- Association Phone: 704-527-2314
- HOA Required: Yes
Utilities
- Cable Available
- Fiber Optics
- Propane
Interior Features
- Kitchen Island
- Open Floorplan
- Pantry
- Walk-In Closet(s)
- Walk-In Pantry
- Heating: Central, Heat Pump
- Cooling: Heat Pump
- Laundry Room
- Sink
Appliances
- Dishwasher
- Microwave
- Refrigerator
- Wall Oven
Construction Materials
- Hardboard Siding
- Stone Veneer
- Foundation: Slab
- Roof: Architectural Shingle
Cooling
- Heat Pump
Foundation Details
- Slab
Heating
- Central
- Heat Pump
Laundry Features
- Laundry Room
- Sink
Levels
- Two
Parking Features
- Driveway
- Attached Garage
- Garage Spaces: 1
Exterior Features
- Patio/Porch: Deck, Front Porch
- Pool: Fenced, In Ground, Outdoor Pool, Salt Water
Road
- Road Responsibility: Private Maintained Road
- Road Surface Type: Concrete, Paved
Sewer
- Shared Septic
WaterSource
- Shared Well
Community Features
- Clubhouse
- Dog Park
- Fitness Center
- Game Court
- Gated
- Outdoor Pool
- Picnic Area
- Pond
- Putting Green
- Recreation Area
- Sport Court
- Walking Trails
Architectural Style
- Cottage
- Traditional
View
- Long Range
- Mountain(s)
- Year Round
Fireplace
- Fireplace: Yes
- Gas Log
- Great Room
- Propane
Location
Schools
Elementary
Gamewell
Middle
Gamewell
High School
West Caldwell
Similar homes nearby
LISTING COURTESY OF: ARROW REALTY & LAND DEVELOPMENT
jennifershattuck@arrowrealtync.com

$677,900
Est. Payment: $3,746/mo
Adjust down payment, rate & terms
Lenoir, NC 28645
3
bedrooms
2.5
baths
2,063
sq.ft.
$329
price per sf
Presented By
Carnarri Cofield
REALTOR®
Office: (980) 272-8547
Listings courtesy of Canopy MLS as distributed by MLS GRID
No guarantee, warranty or representation of any kind is made regarding the completeness or accuracy of descriptions or measurements (including square footage measurements and property condition), such should be independently verified, and Citadel Cofield, its subsidiaries, affiliates and their agents and associated third parties expressly disclaims any liability in connection therewith. Photos may be virtually staged or digitally enhanced and may not reflect actual property conditions. Offers of compensation are subject to change at the discretion of the seller. No financial or legal advice provided. Equal Housing Opportunity.
Listing Courtesy of Arrow Realty & Land Development
Properties displayed may be listed or sold by various participants in the MLS. Based on information submitted to the MLS GRID. All data is obtained from various sources and may not have been verified by broker or MLS GRID. Supplied Open House Information is subject to change without notice. All information should be independently reviewed and verified for accuracy. Properties may or may not be listed by the office/agent presenting the information.
$677,900
1387 River Club Ridge
3 bed, 2.5 bath