

$799,000
Est. Payment: $4,107/mo
Adjust down payment, rate & terms
2752 Brittany Dr, Lenoir, NC 28645
Lenoir, NC 28645
3
bedrooms
3
baths
4,244
sq.ft.
$188
price per sf

Presented By
Carnarri Cofield
REALTOR®
Office: (980) 272-8547
About This Property
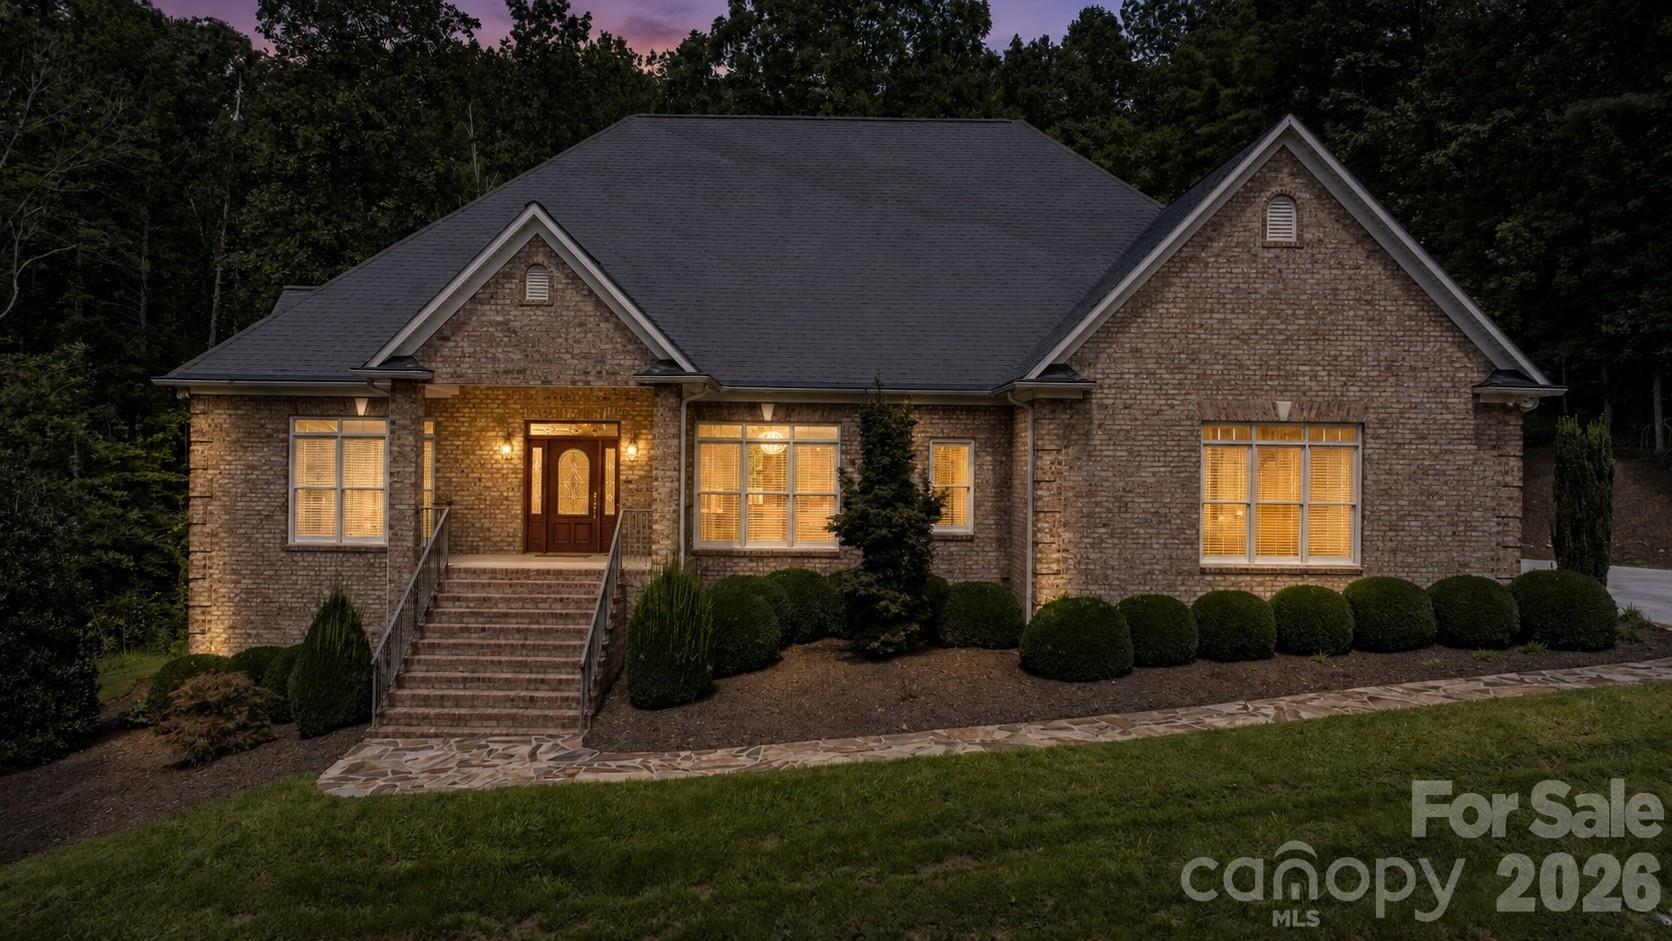
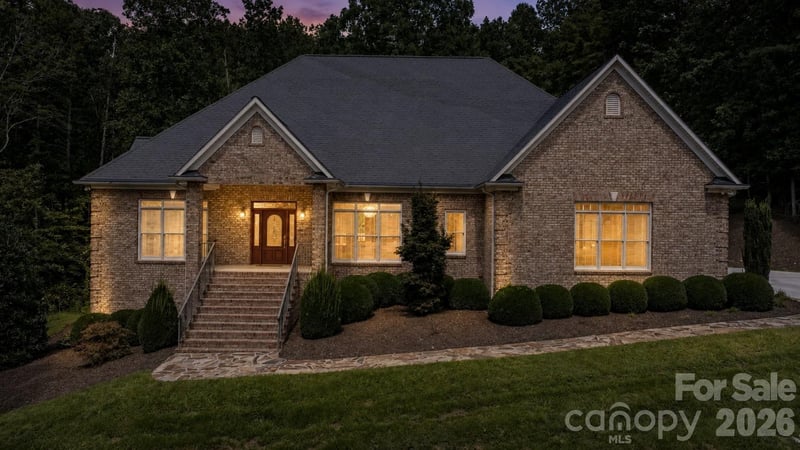
Set on approximately 1.6 wooded acres in Bradford Forest, one of the area's most desirable subdivisions, this home offers more than 4,200 heated square feet with space and flexibility to fit the way you live. This 3BR, 3BA home features generous living areas, a finished basement, three-car garage, exceptional storage and expansion space, along with an outdoor setting centered around a heated saltwater pool. The main level opens to a great room with cathedral ceilings, hardwood floors and a fireplace, creating a large, open space with plenty of flexibility for everyday living and entertaining. Just off the great room, a sunroom opens to the rear outdoor living area, creating an easy connection between the home, backyard and pool. The kitchen features maple cabinetry, stainless steel appliances, a center island, tile flooring, under- and over-cabinet lighting, and an adjoining breakfast nook. A separate dining room provides another inviting space for meals and gatherings. The generously sized primary suite offers its own sitting area and direct access to the outdoor living and pool area. The adjoining bath features dual vanities with granite countertops, a corner tub surrounded by windows, a separate glass-enclosed shower, and a large walk-in closet. The lower level adds another dimension to the home. The finished basement includes three separate flex spaces, including an oversized recreation or second living area, along with additional rooms that can adapt to your needs as a home office, exercise room, hobby space or den. Beyond the finished areas is approximately 1,500 square feet of unfinished basement space, providing an incredible amount of storage with the potential for additional finished space in the future. A covered patio at the basement level provides another place to enjoy the outdoors. Outside, the wooded setting provides a private backdrop for one of the home's best features—a gas-heated saltwater pool with a spacious pool deck, covered pavilion and firepit. Multiple access points from the main level make the outdoor spaces feel like a natural extension of the home and create an easy setup for entertaining, relaxing by the pool or simply enjoying the surroundings. Recent pool updates include a new salt generator in 2026, and a variable-speed pump installed in 2025. A whole-house Generac generator provides added peace of mind and dependable backup power during unexpected outages. Minutes from Cedar Rock Country Club, where golf, tennis, a driving range and other recreational amenities are close at hand. This home offers a combination of space, flexibility, outdoor living and a desirable location.
This listing shows the Down Payment Resource indicator in Canopy MLS. Explore programs through the link above. Eligibility is not guaranteed. Browse all homes with down payment assistance.
About the Neighborhood
Looking for the perfect Residential in Lenoir? The 28645 zip code offers a unique blend of local amenities, convenient transit, and community charm, making it a fantastic area to call home. Reach out to learn more about the local real estate market in this specific neighborhood.
Property Features
Property Description
- Beds Total: 3
- Bathrooms: 3 Full
- Year Built: 2001
- Living Area: 4,244 sqft
- New Construction: No
- MLS #: 4416951
Additional Home Features
- Subdivision: Bradford Forest
- Neighborhood: Bradford Forest
Association
- HOA Required: Yes
Interior Features
- Attic Stairs Pulldown
- Entrance Foyer
- Kitchen Island
- Heating: Heat Pump
- Cooling: Central Air
- Laundry Room
- Main Level
Appliances
- Dishwasher
- Electric Cooktop
- Microwave
- Refrigerator
- Washer/Dryer
Construction Materials
- Brick Full
- Foundation: Basement
Cooling
- Central Air
Foundation Details
- Basement
Heating
- Heat Pump
Laundry Features
- Laundry Room
- Main Level
Levels
- One
Parking Features
- Attached Garage
- Garage Spaces: 3
Exterior Features
- Fire Pit
- Pool: Fenced, Heated, In Ground, Salt Water
Road
- Road Responsibility: Private Maintained Road
- Road Surface Type: Concrete, Paved
Sewer
- Septic Installed
WaterSource
- County Water
Security Features
- Radon Mitigation System
Fireplace
- Fireplace: Yes
Location
Similar homes nearby
LISTING COURTESY OF: WALKER REAL ESTATE SERVICES LLC
realtorwendytucker@gmail.com

$799,000
Est. Payment: $4,107/mo
Adjust down payment, rate & terms
Lenoir, NC 28645
3
bedrooms
3
baths
4,244
sq.ft.
$188
price per sf
Presented By
Carnarri Cofield
REALTOR®
Office: (980) 272-8547
Listings courtesy of Canopy MLS as distributed by MLS GRID
No guarantee, warranty or representation of any kind is made regarding the completeness or accuracy of descriptions or measurements (including square footage measurements and property condition), such should be independently verified, and Citadel Cofield, its subsidiaries, affiliates and their agents and associated third parties expressly disclaims any liability in connection therewith. Photos may be virtually staged or digitally enhanced and may not reflect actual property conditions. Offers of compensation are subject to change at the discretion of the seller. No financial or legal advice provided. Equal Housing Opportunity.
Listing Courtesy of Walker Real Estate Services LLC
Properties displayed may be listed or sold by various participants in the MLS. Based on information submitted to the MLS GRID. All data is obtained from various sources and may not have been verified by broker or MLS GRID. Supplied Open House Information is subject to change without notice. All information should be independently reviewed and verified for accuracy. Properties may or may not be listed by the office/agent presenting the information.
$799,000
2752 Brittany Drive
3 bed, 3 bath