
$1,149,000
14 Sugarland Ridge Trl, Fairview, NC 28730
4 bed · 3.5 bath · 3,147 sq ft
4
bedrooms
3.5
baths
3,147
sq.ft.
$365
price per sf
Presented by Citadel Cofield · Office (980) 272-8547
About This Property
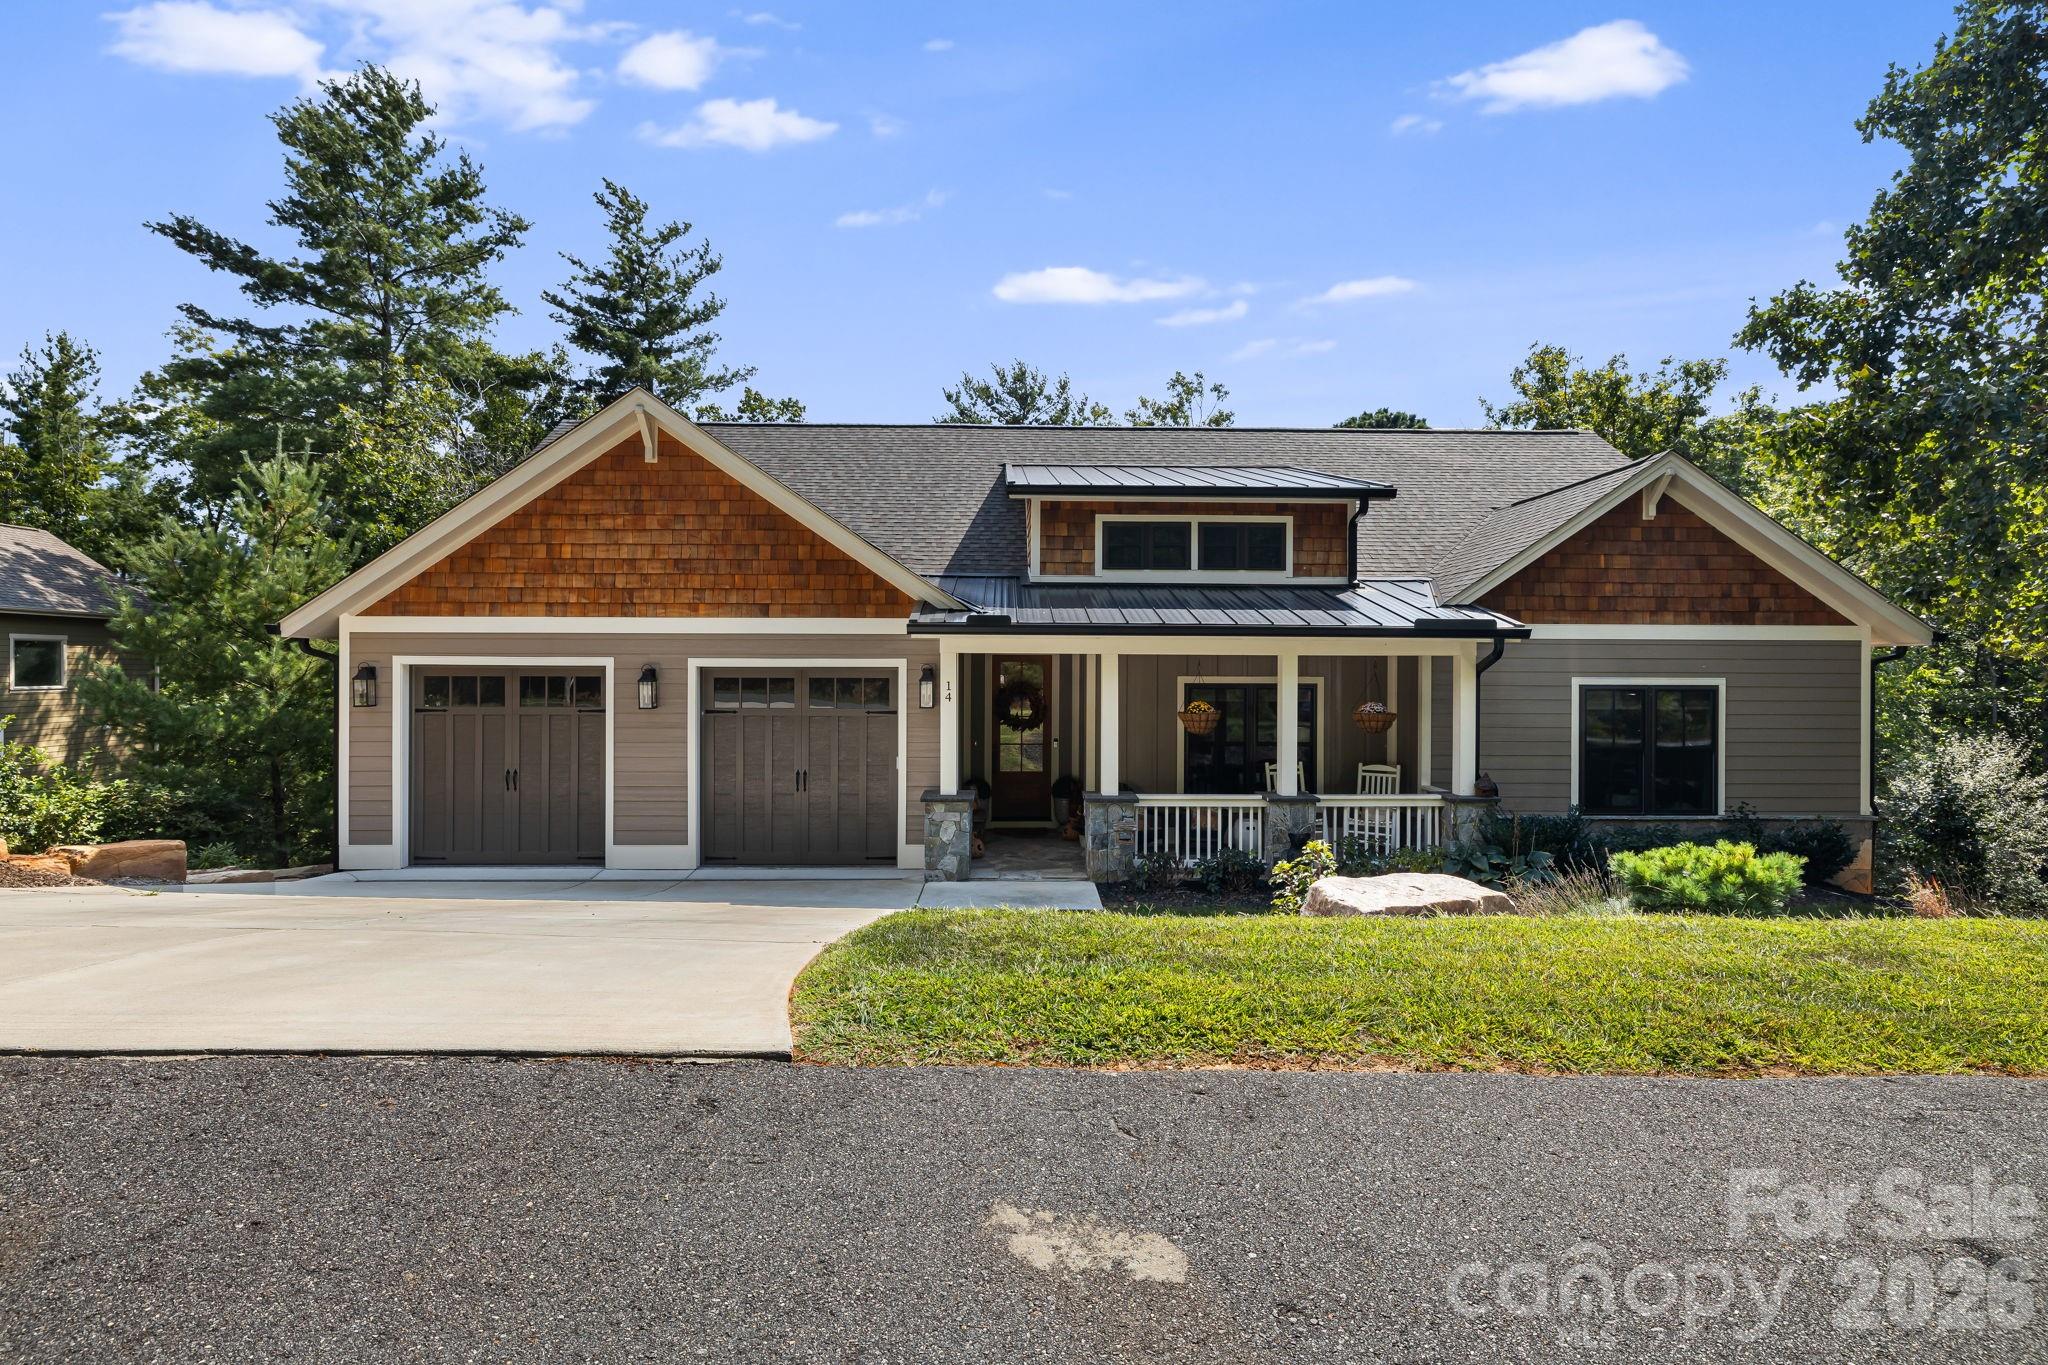
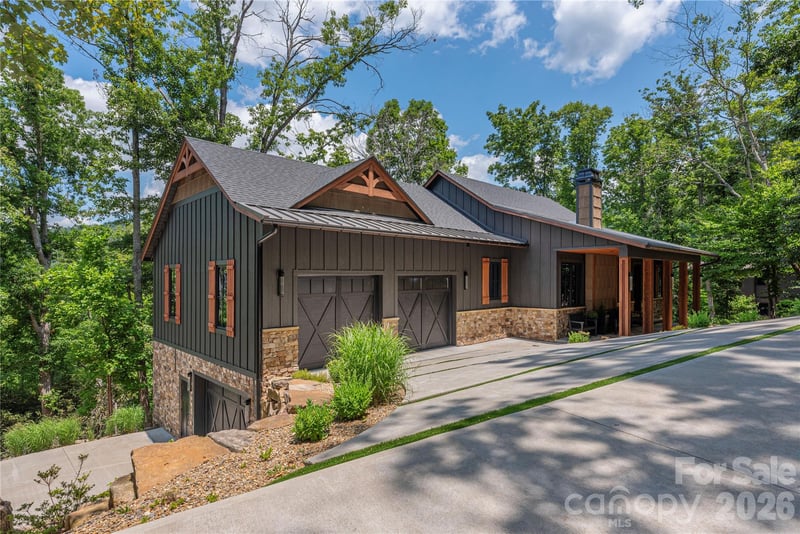
Welcome to 14 Sugarland Ridge Trail, a beautifully appointed home in the gated Southcliff community of Fairview. Built in 2024, this thoughtfully designed residence combines elevated finishes, exceptional outdoor spaces, and the comfort of a nearly new home—with every room already professionally styled and finished. The main level offers three bedrooms two and a half baths, an inviting living room, large open concept kitchen and a stunning see-through fireplace that connects the interior living space to the covered back porch, creating a seamless setting for both everyday living and entertaining. Throughout the home, custom paint, designer wallpaper, and carefully selected drapery bring a level of detail and personality rarely found in a newer home. The outdoor spaces are equally impressive. Thousands of dollars have been invested in professional landscaping, with thoughtfully placed stepping stones leading around to the rear of the home and a professionally terraced backyard that creates both beauty and usable space. A large covered deck off the lower level provides another wonderful place to relax and enjoy the surrounding landscape, with steps leading directly into the backyard. The finished basement expands the home’s versatility with a comfortable living area, bedroom, large office, and spacious full bathroom. Approximately 950 square feet of unfinished space remains, offering abundant storage or the opportunity to create additional finished living space tailored to your needs. Located in Southcliff, a gated mountain community known for its natural setting and amenities, residents enjoy miles of walking trails, recreation areas, playgrounds, fire pits, and beautifully maintained common spaces. With its exceptional design, extensive landscaping, flexible living spaces, and connection to the outdoors, 14 Sugarland Ridge Trail offers the rare combination of new construction and a home that already feels thoughtfully established.
LISTING COURTESY OF: REALTY ONE GROUP PIVOT ASHEVILLE
jmaier@ROGPivot.com

About the Neighborhood
Looking for the perfect Residential in Fairview? The 28730 zip code offers a unique blend of local amenities, convenient transit, and community charm, making it a fantastic area to call home. Reach out to learn more about the local real estate market in this specific neighborhood.
Property Features
Property Description
- Beds Total: 4
- Bathrooms: 3 Full | 1 Half
- Year Built: 2024
- Living Area: 3,147 sqft
- New Construction: No
- MLS #: 4427245
Additional Home Features
- Subdivision: SouthCliff
- Neighborhood: SouthCliff
Association
- Association Fee: $346
- Association Fee Frequency: Monthly
- Association Name: Tessier Group
- Association Phone: 828-254-9842
- HOA Required: Yes
Utilities
- Electricity Connected
- Natural Gas
- Underground Utilities
Interior Features
- Built-in Features
- Entrance Foyer
- Kitchen Island
- Open Floorplan
- Pantry
- Split Bedroom
- Storage
- Walk-In Closet(s)
- Heating: Heat Pump, Natural Gas
- Cooling: Central Air, Heat Pump
- Mud Room
- Main Level
Appliances
- Dishwasher
- Disposal
- Exhaust Hood
- Gas Range
- Gas Water Heater
- Microwave
- Refrigerator with Ice Maker
- Tankless Water Heater
Construction Materials
- Cedar Shake
- Fiber Cement
- Stone
- Foundation: Basement, Crawl Space
- Roof: Architectural Shingle
Cooling
- Central Air
- Heat Pump
Foundation Details
- Basement
- Crawl Space
Heating
- Heat Pump
- Natural Gas
Laundry Features
- Mud Room
- Main Level
Levels
- One
Parking Features
- Attached Garage
- Garage Faces Front
- Garage Spaces: 2
Exterior Features
- Patio/Porch: Covered, Deck, Front Porch, Rear Porch
Road
- Road Responsibility: Private Maintained RoadRoad Maintenance Agreement
- Road Surface Type: Concrete, Paved
Sewer
- Public Sewer
WaterSource
- City
Community Features
- Clubhouse
- Gated
- Picnic Area
- Playground
- Recreation Area
- Street Lights
- Walking Trails
Architectural Style
- Arts and Crafts
View
- Winter
Security Features
- Radon Mitigation System
- Security Service
Flooring
- Tile
- Wood
- Other - See Remarks
Window Features
- Window Treatments
Fireplace
- Fireplace: Yes
- Gas Log
- Gas Vented
- Living Room
- Outside
- See Through
Tax and Financial Info
- Listing Terms: Cash, Conventional, VA Loan
Location
Similar homes nearby
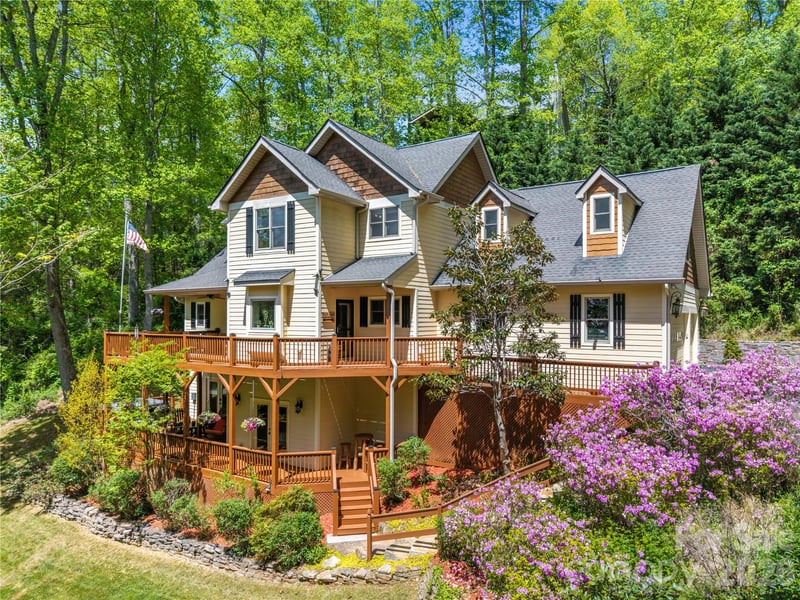
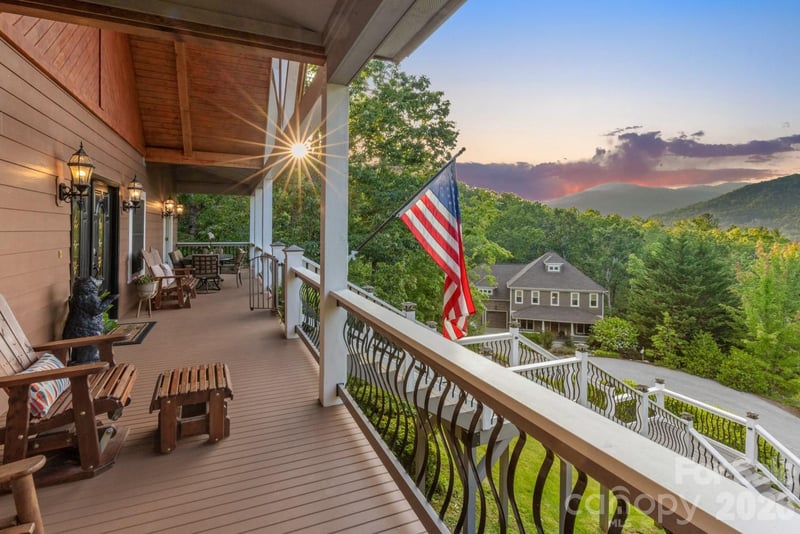
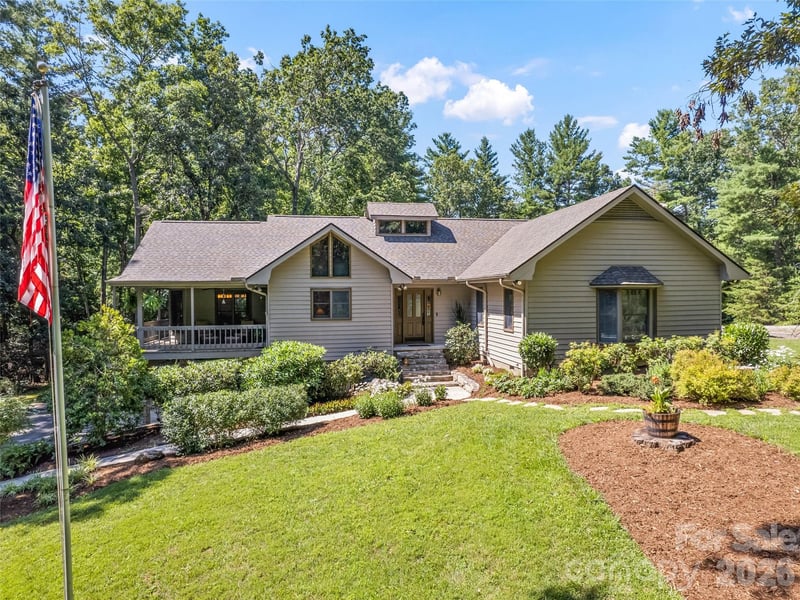
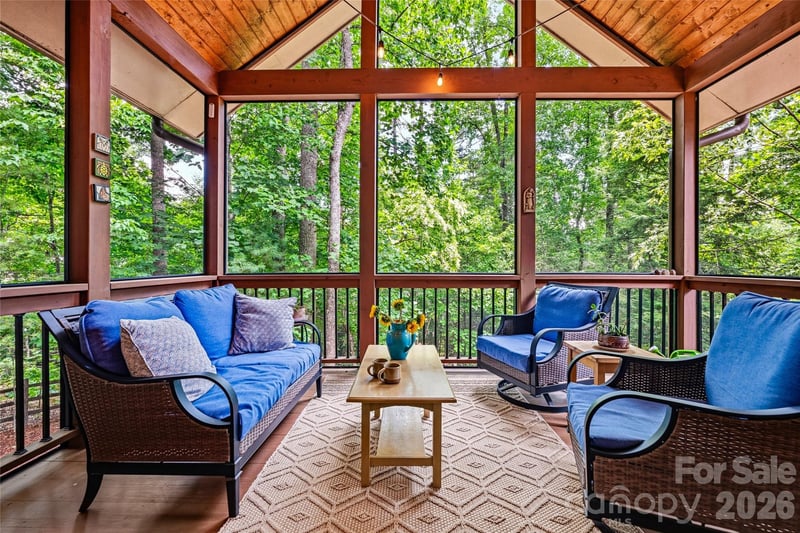
$1,149,000
Est. Payment: $5,906/mo
Illustrative estimate only, not an offer of credit. Assumes 20% down and a 30-year fixed loan at 6.5%, plus estimated property tax, insurance, and HOA. Actual rate, APR, and payment will vary.
Adjust down payment, rate & terms
Fairview, NC 28730
4
bedrooms
3.5
baths
3,147
sq.ft.
$365
price per sf

Presented By
Carnarri Cofield
REALTOR®
Office: (980) 272-8547
Listings courtesy of Canopy MLS as distributed by MLS GRID.
No guarantee, warranty or representation of any kind is made regarding the completeness or accuracy of descriptions or measurements (including square footage measurements and property condition), such should be independently verified, and Citadel Cofield, its subsidiaries, affiliates and their agents and associated third parties expressly disclaims any liability in connection therewith. Photos may be virtually staged or digitally enhanced and may not reflect actual property conditions. Offers of compensation are subject to change at the discretion of the seller. No financial or legal advice provided.
Listing Courtesy of Realty ONE Group Pivot Asheville
Properties displayed may be listed or sold by various participants in the MLS. Based on information submitted to the MLS GRID. All data is obtained from various sources and may not have been verified by broker or MLS GRID. Supplied Open House Information is subject to change without notice. All information should be independently reviewed and verified for accuracy. Properties may or may not be listed by the office/agent presenting the information. Information deemed reliable but not guaranteed. Equal Housing Opportunity.
Listing information © 2026 Canopy MLS. All rights reserved.