
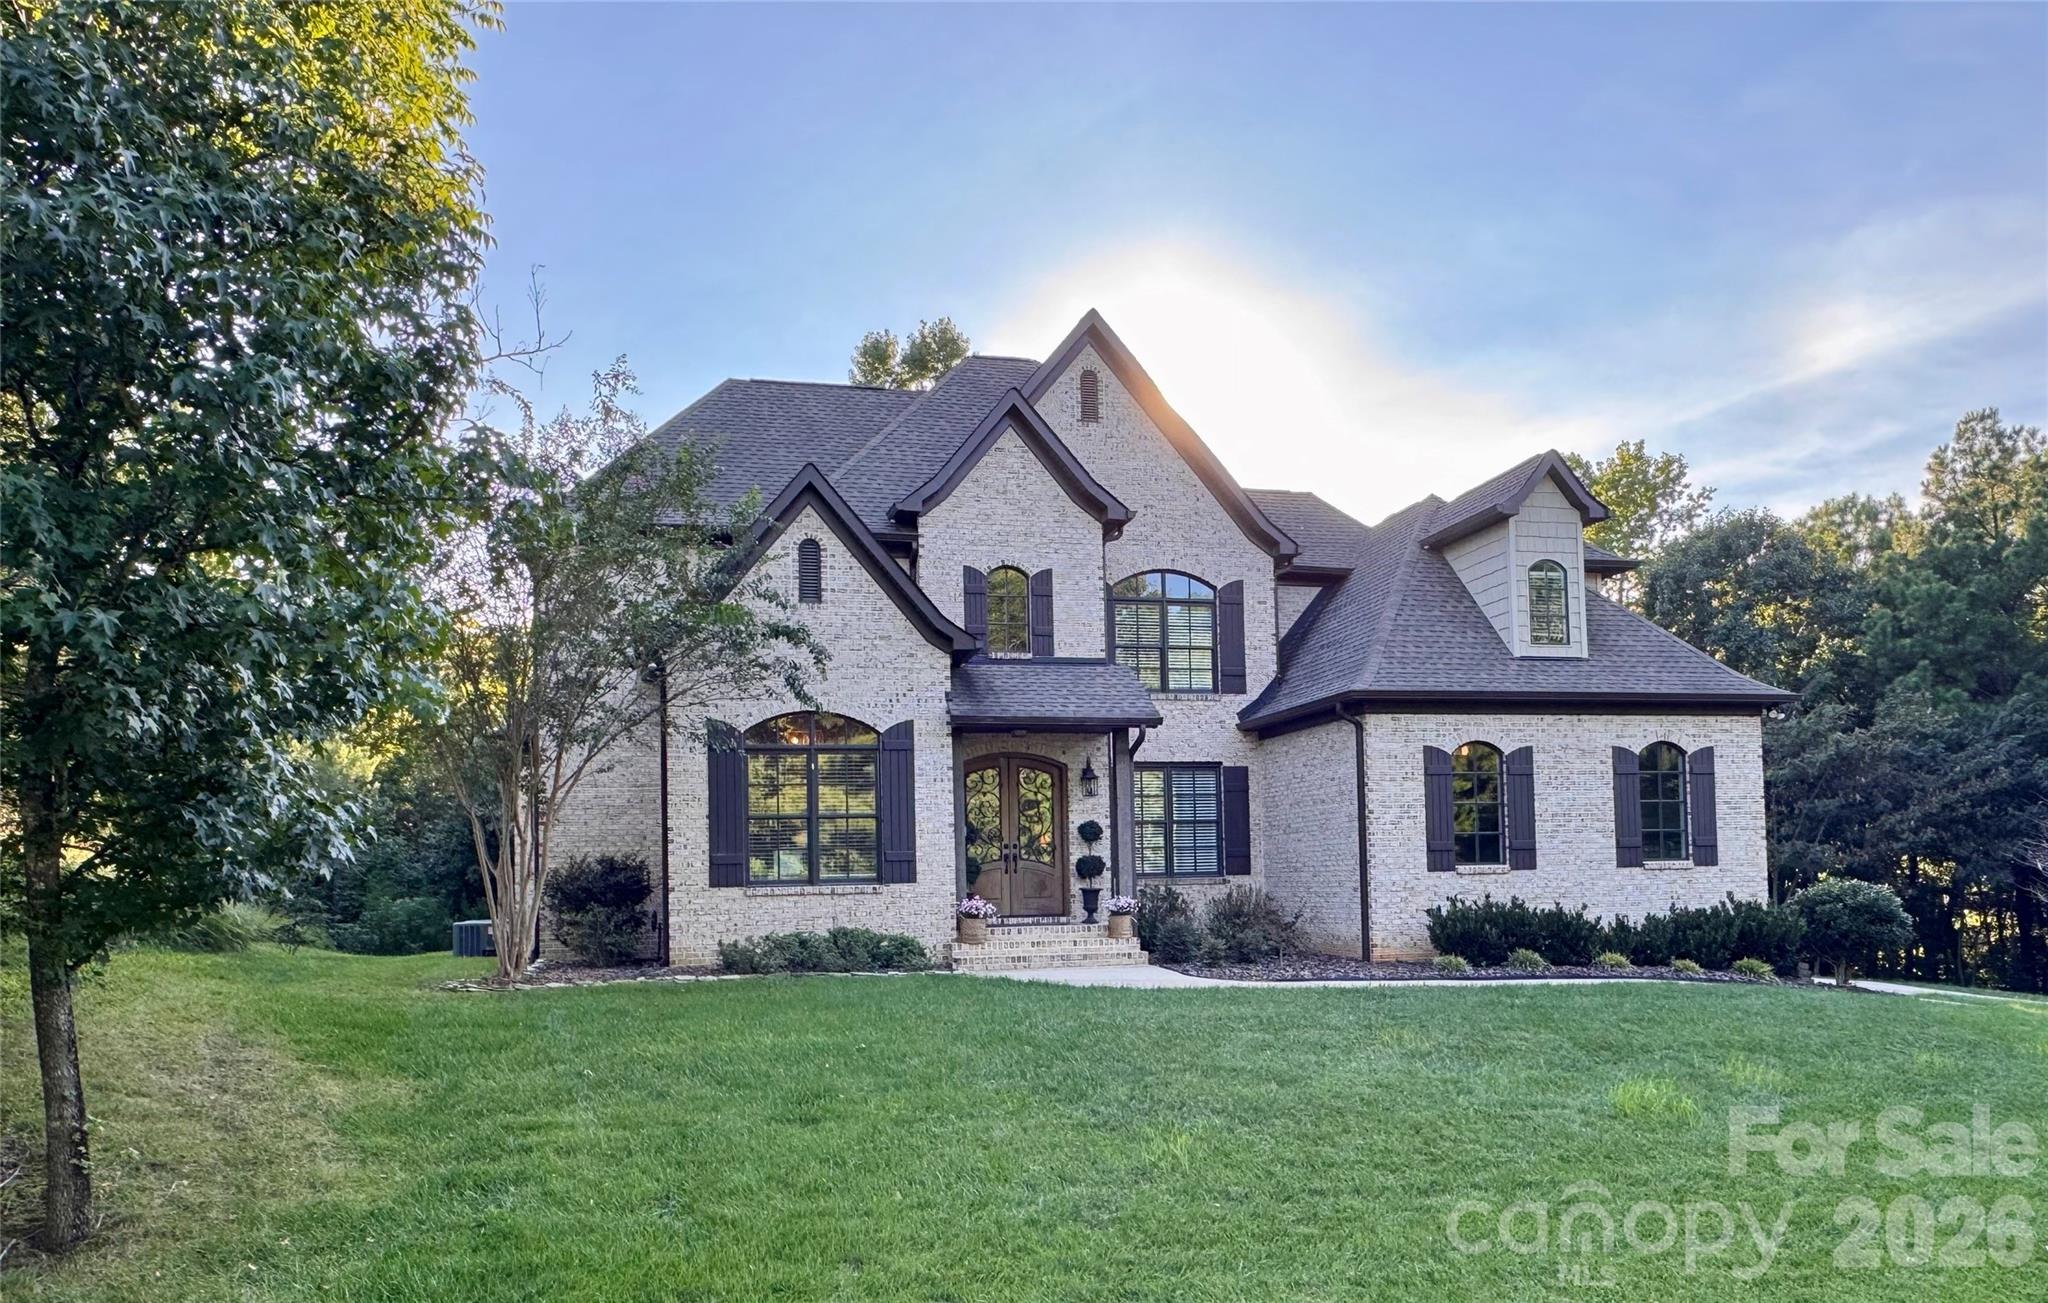
$1,190,000
141 Clearview Rd, Rock Hill, SC 29732
4 bed · 3.5 bath · 3,651 sq ft
4
bedrooms
3.5
baths
3,651
sq.ft.
$326
price per sf
Presented by Citadel Cofield · Office (980) 272-8547
About This Property
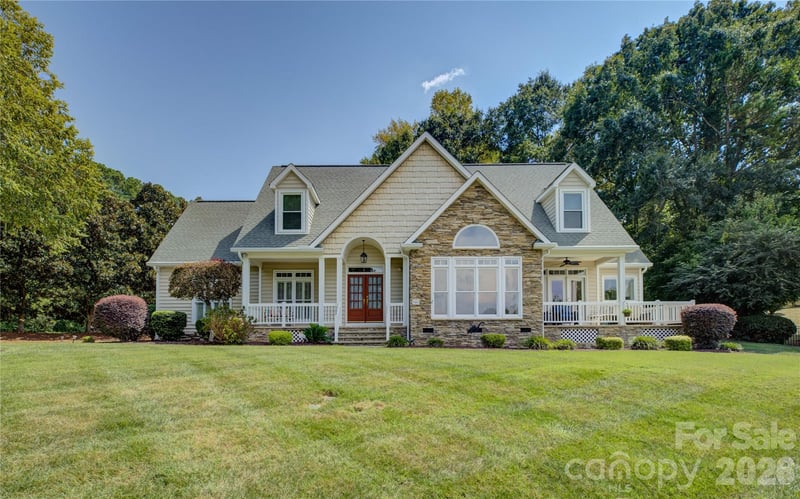
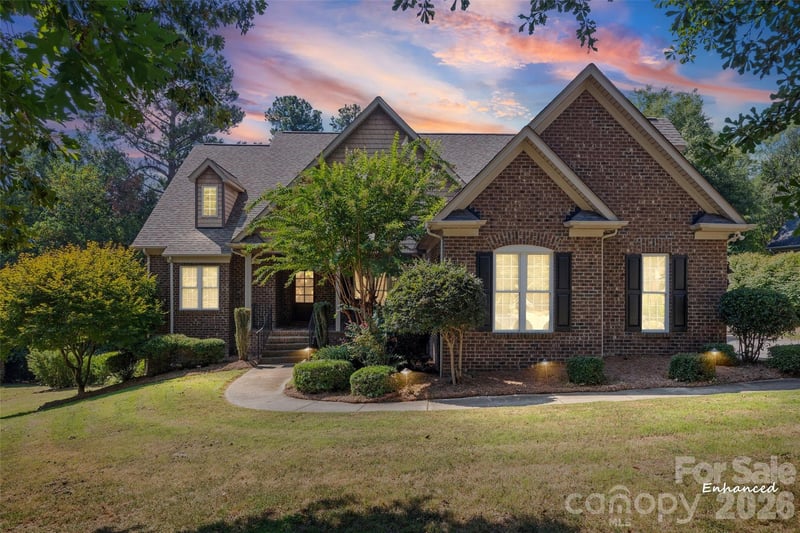
Imagine living in this classic, custom built full-brick home with distinctive metal trim, beautifully situated on a spacious one-acre plus, private lot in Rock Hill, SC. The home comes with a deeded boat slip on Lake Wylie, with the community dock located within a short distance across the street from property. This beautiful home offers an inviting open floor plan with soaring ceilings, a chef’s kitchen with double islands, upgraded GE Monogram double ovens and a gas cooktop with a griddle, granite countertops, a distressed walnut butcherblock top, walk-in pantry, separate laundry room and mudroom. The main level offers 10 foot ceilings, a dedicated office with built-in shelving and a magnificent 2 story great room featuring a stone fireplace and hearth. Also featured in the family room are large sliding doors that open to an oversized, screened-in porch and deck surrounded by hardwoods. The primary bedroom and bathroom are on the main floor. Upstairs boasts exceptional flexibility, featuring a recreation room, a generous bonus room with seasonal lake views, with a walk-in closet and adjoining finished attic, a bedroom with a private ensuite bathroom, two additional bedrooms featuring a unique Jack-and-Jill layout, with a private toilet/sink room off each bedroom sharing a central shower room. Complete with a two-car garage featuring a custom-built storage loft, this property is the perfect blend of luxury, function, and space. Brand new full yard irrigation system installed in 2026, water softener, Rinnai tankless water heater, invisible fence system, upgraded crown molding, lighting, and an engineered specialized septic system. Ride your golf cart to the dock and enjoy the day boating, jet skiing, or kayaking on the lake. Be the next to live in this small, private community with large lots and access to Lake Wylie!
About the Neighborhood
Homes for sale in 29732 offer buyers access to Rock Hill's established northwestern residential corridors, featuring a strong concentration of mid-century brick ranches, traditional two-story colonials, and newer construction communities along the Dave Lyle Boulevard and Celanese Road corridors in York County approximately 25 miles south of Charlotte via I-77. The residential landscape reflects decades of steady Rock Hill growth, with mature tree-canopied subdivisions from the 1970s through 2000s providing established neighborhood character alongside newer planned communities responding to continued demand. Ebenezer Park on Lake Wylie, one of York County's premier waterfront recreation destinations featuring boat launches, swimming areas, and picnic facilities along the lake's eastern shore. provides direct water access within the zip code. The growing Rock Hill commercial corridor along Dave Lyle Boulevard delivers everyday retail and dining convenience, and major employers including Comporium Communications and the broader Rock Hill manufacturing and healthcare employment base are within easy reach. The 29732 real estate market provides competitive York County price points with Lake Wylie access and direct I-77 connectivity to Charlotte in approximately 25–30 minutes.
Property Features
Property Description
- Beds Total: 4
- Bathrooms: 3 Full | 1 Half
- Year Built: 2017
- Living Area: 3,651 sqft
- New Construction: No
- MLS #: 4423669
Additional Home Features
- Subdivision: Clearview
- Neighborhood: Clearview
Association
- Association Fee: $500
- Association Fee Frequency: Annually
- Association Name: Anne Cope
- Association Phone: 813-486-8365
- HOA Required: Yes
Interior Features
- Attic Stairs Pulldown
- Attic Walk In
- Heating: Central
- Cooling: Ceiling Fan(s), Central Air
- Mud Room
- Sink
- Washer Hookup
Appliances
- Convection Oven
- Dishwasher
- Disposal
- Double Oven
- Exhaust Hood
- Gas Cooktop
- Gas Oven
- Gas Water Heater
- Refrigerator
- Tankless Water Heater
Construction Materials
- Brick Full
- Foundation: Crawl Space
- Roof: Architectural Shingle
Cooling
- Ceiling Fan(s)
- Central Air
Foundation Details
- Crawl Space
Heating
- Central
Laundry Features
- Mud Room
- Sink
- Washer Hookup
Levels
- Two
Parking Features
- Attached Garage
- Garage Spaces: 2
Exterior Features
- In-Ground Irrigation
- Patio/Porch: Deck, Rear Porch, Screened
Road
- Road Responsibility: Publicly Maintained Road
- Road Surface Type: Concrete, Paved
Sewer
- Septic Installed
WaterSource
- Well
Community Features
- Lake Access
Architectural Style
- Traditional
Security Features
- Carbon Monoxide Detector(s)
- Smoke Detector(s)
Flooring
- Carpet
- Tile
- Wood
Window Features
- Insulated Window(s)
Fireplace
- Fireplace: Yes
- Gas Log
- Great Room
Tax and Financial Info
- Listing Terms: Cash, Conventional, FHA, VA Loan
Location
Similar homes nearby
LISTING COURTESY OF: HOWARD HANNA ALLEN TATE ROCK HILL
heatherl@comporium.net

$1,190,000
Est. Payment: $6,116/mo
Adjust down payment, rate & terms
Rock Hill, SC 29732
4
bedrooms
3.5
baths
3,651
sq.ft.
$326
price per sf

Presented By
Carnarri Cofield
REALTOR®
Office: (980) 272-8547
Listings courtesy of Canopy MLS as distributed by MLS GRID
No guarantee, warranty or representation of any kind is made regarding the completeness or accuracy of descriptions or measurements (including square footage measurements and property condition), such should be independently verified, and Citadel Cofield, its subsidiaries, affiliates and their agents and associated third parties expressly disclaims any liability in connection therewith. Photos may be virtually staged or digitally enhanced and may not reflect actual property conditions. Offers of compensation are subject to change at the discretion of the seller. No financial or legal advice provided. Equal Housing Opportunity.
Listing Courtesy of Howard Hanna Allen Tate Rock Hill
Properties displayed may be listed or sold by various participants in the MLS. Based on information submitted to the MLS GRID. All data is obtained from various sources and may not have been verified by broker or MLS GRID. Supplied Open House Information is subject to change without notice. All information should be independently reviewed and verified for accuracy. Properties may or may not be listed by the office/agent presenting the information.