
$750,000
14720 Bridle Trace Ln, Pineville, NC 28134
5 bed · 3.5 bath · 3,335 sq ft

5
bedrooms
3.5
baths
3,335
sq.ft.
$225
price per sf
Presented by Citadel Cofield · Office (980) 272-8547
About This Property
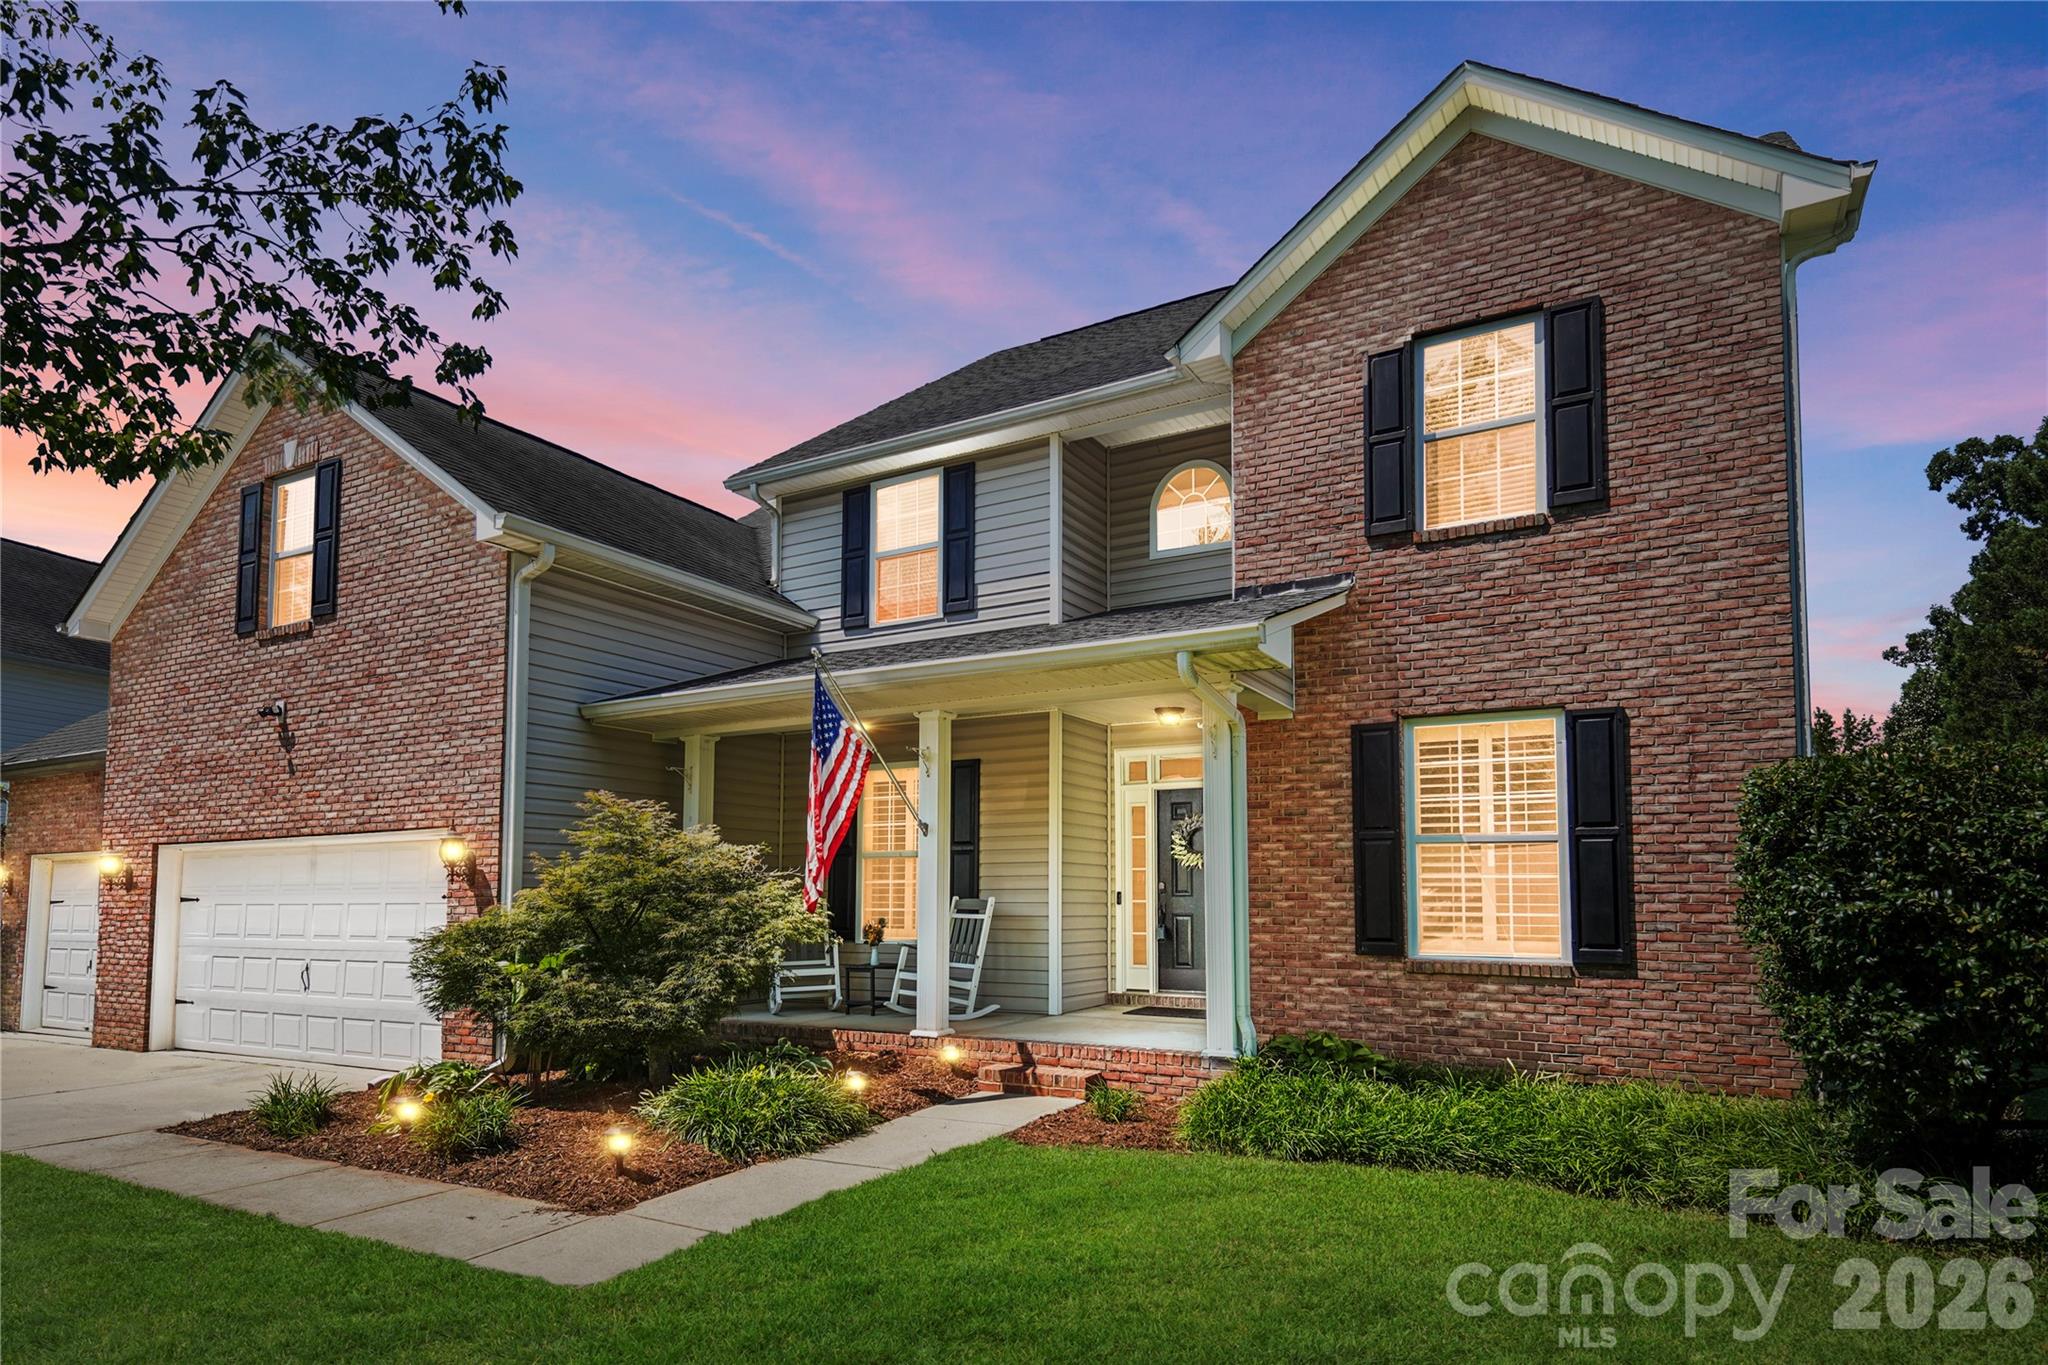
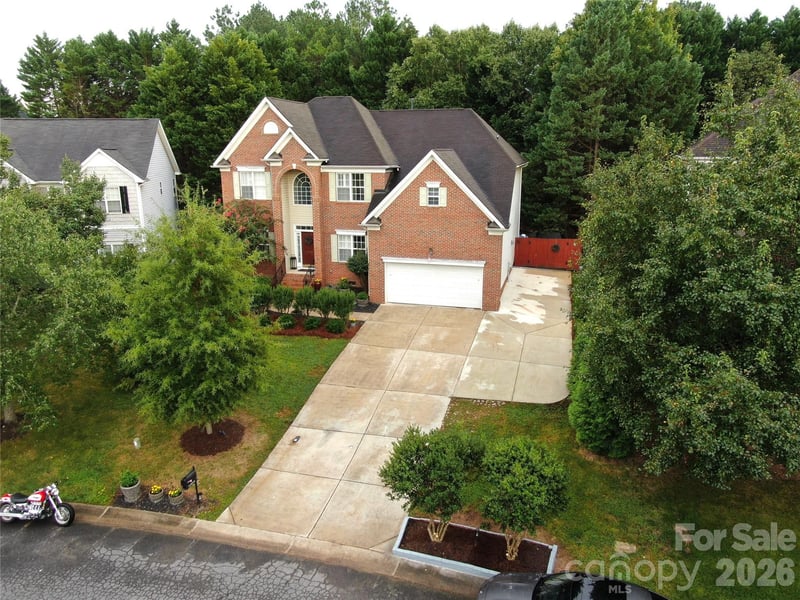
You will love everything about this 5-bedroom, 3.5-bath home in the desirable Bridlestone neighborhood - just minutes from Ballantyne! This home features an outstanding floorplan with dual primary bedrooms, including one on the main level, plus a private backyard with a resort-style in-ground pool, screened rear porch, and private pavilion! The in-law suite on the main level is great for multi-generational living, additional living space or can make for a great private office if needed. The open living area on the main level includes the inviting living room, anchored by a gas fireplace with stone surround, the convenient breakfast area; where you can grab a quick bite and the kitchen providing functionality and convenience to everyday living. The kitchen features a center island, pantry, breakfast bar, double ovens, and ample counter and cabinet space for meal preparation and all your kitchen gadgets. The main level is completed by a dedicated dining room and an office which can also make for a great den or additional living room as desired! Upstairs, the primary suite boasts tray ceilings, an oversized walk in closet and bathroom with dual vanities, and separate shower and soaking tub! The two additional bedrooms are generously sized while the Bed/Bonus room provides versatility to make this home your own! Outside, the fenced backyard creates a private retreat with an in-ground pool, screened rear porch, and your own private pavilion that will make this the place to be in the Summer! With a great location just minutes from all that Ballantyne and Pineville have to offer, and easy access to I485 and I77, this home will not last long!
This listing shows the Down Payment Resource indicator in Canopy MLS. Explore programs through the link above. Eligibility is not guaranteed. Browse all homes with down payment assistance.
About the Neighborhood
Homes for sale in 28134 place buyers in Pineville, a historic Mecklenburg County community of genuine significance. birthplace of President James K. Polk. situated approximately 10 miles south of Uptown Charlotte via US-521 and directly along the LYNX Blue Line's southern terminus. The residential landscape blends modest mid-century ranch homes and established brick cottages in the historic town core with newer construction townhomes and single-family communities responding to the zip code's exceptional transit connectivity and southern Mecklenburg positioning. President James K. Polk State Historic Site anchors the community's cultural identity, while Carolina Place Mall and the surrounding Pineville retail corridor along US-521 deliver one of the most comprehensive commercial destinations in the southern Charlotte metro. The LYNX Blue Line's I-485 Transfer Center station makes car-free commutes to South End, Midtown, and Uptown Charlotte entirely viable, with Uptown accessible in approximately 25 minutes by rail. The 28134 real estate market delivers competitive Mecklenburg County price points with exceptional transit access and proximity to both the Ballantyne corporate corridor and Charlotte's urban core.
Property Features
Property Description
- Beds Total: 5
- Bathrooms: 3 Full | 1 Half
- Year Built: 2002
- Living Area: 3,335 sqft
- New Construction: No
- MLS #: 4420772
Additional Home Features
- Subdivision: Bridlestone
- Neighborhood: Bridlestone
Association
- Association Fee: $393.75
- Association Fee Frequency: Annually
- Association Name: Bridlestone HOA
- Association Phone: 704-940-6100
- HOA Required: Yes
Utilities
- Cable Connected
- Electricity Connected
- Fiber Optics
- Natural Gas
- Underground Power Lines
- Underground Utilities
Interior Features
- Attic Stairs Pulldown
- Entrance Foyer
- Kitchen Island
- Pantry
- Walk-In Closet(s)
- Heating: Forced Air, Natural Gas
- Cooling: Central Air, Ductless
- Laundry Room
- Main Level
Appliances
- Convection Oven
- Dishwasher
- Disposal
- Double Oven
- ENERGY STAR Qualified Refrigerator
- Exhaust Fan
- Gas Oven
- Gas Range
- Gas Water Heater
- Microwave
Construction Materials
- Brick Partial
- Vinyl
- Foundation: Crawl Space
- Roof: Composition
Cooling
- Central Air
- Ductless
Foundation Details
- Crawl Space
Heating
- Forced Air
- Natural Gas
Laundry Features
- Laundry Room
- Main Level
Levels
- Two
Parking Features
- Driveway
- Attached Garage
- Garage Door Opener
- Garage Faces Front
- Garage Spaces: 3
Exterior Features
- Fire Pit
- Fencing: Back Yard, Fenced, Full
- Patio/Porch: Covered, Enclosed, Front Porch, Porch, Rear Porch, Screened
- Pool: In Ground
Road
- Road Responsibility: Publicly Maintained Road
- Road Surface Type: Concrete, Paved
Sewer
- Public Sewer
WaterSource
- City
Community Features
- Sidewalks
- Street Lights
Security Features
- Carbon Monoxide Detector(s)
- Security System
- Smoke Detector(s)
Flooring
- Carpet
- Linoleum
- Tile
- Wood
Fireplace
- Fireplace: Yes
- Gas
- Gas Vented
- Great Room
- Insert
Location
Similar homes nearby
LISTING COURTESY OF: KELLER WILLIAMS BALLANTYNE AREA
NicoleM@mypremierproperty.com

$750,000
Est. Payment: $3,855/mo
Adjust down payment, rate & terms
Pineville, NC 28134
5
bedrooms
3.5
baths
3,335
sq.ft.
$225
price per sf

Presented By
Carnarri Cofield
REALTOR®
Office: (980) 272-8547
Listings courtesy of Canopy MLS as distributed by MLS GRID
No guarantee, warranty or representation of any kind is made regarding the completeness or accuracy of descriptions or measurements (including square footage measurements and property condition), such should be independently verified, and Citadel Cofield, its subsidiaries, affiliates and their agents and associated third parties expressly disclaims any liability in connection therewith. Photos may be virtually staged or digitally enhanced and may not reflect actual property conditions. Offers of compensation are subject to change at the discretion of the seller. No financial or legal advice provided. Equal Housing Opportunity.
Listing Courtesy of Keller Williams Ballantyne Area
Properties displayed may be listed or sold by various participants in the MLS. Based on information submitted to the MLS GRID. All data is obtained from various sources and may not have been verified by broker or MLS GRID. Supplied Open House Information is subject to change without notice. All information should be independently reviewed and verified for accuracy. Properties may or may not be listed by the office/agent presenting the information.