
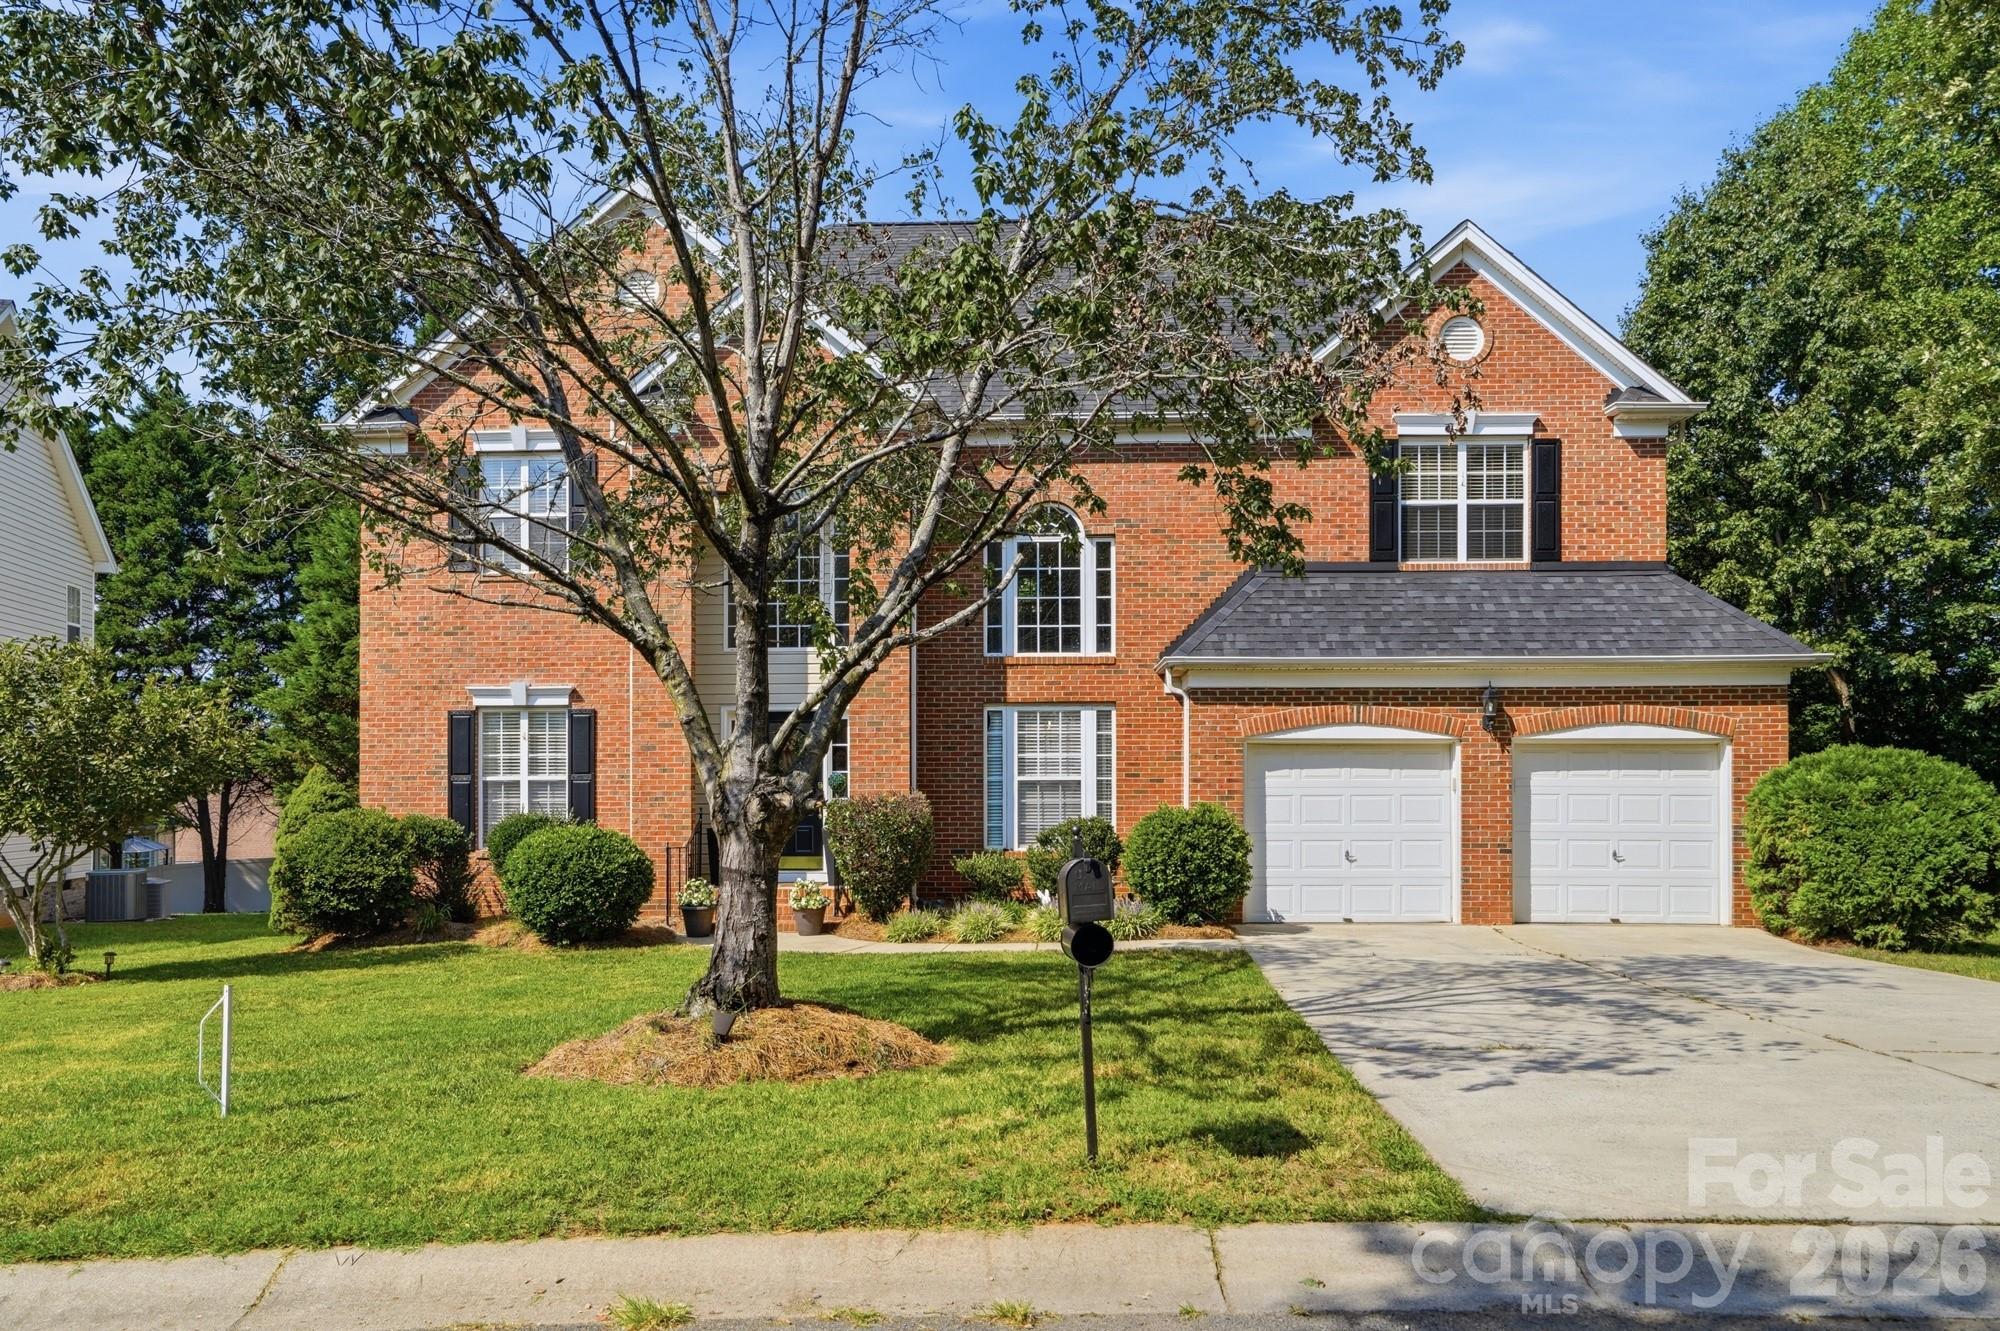
$760,000
12424 Tantallon Ct, Pineville, NC 28134
4 bed · 3 bath · 3,127 sq ft

4
bedrooms
3
baths
3,127
sq.ft.
$243
price per sf
Presented by Citadel Cofield · Office (980) 272-8547
About This Property
Welcome to this beautifully upgraded home, thoughtfully designed to blend comfort, style, and functionality. Offering four bedrooms, three full bathrooms, and a versatile bonus room, this home provides plenty of space to accommodate today’s lifestyle. A main-level bedroom offers the flexibility to serve as a guest suite, home office, or private retreat. At the heart of the home is the spacious, renovated kitchen, featuring updated cabinetry, granite countertops, and bay windows that fill the space with natural light. Fresh neutral paint, hardwood floors extend throughout the main level, complemented by custom lighting and built-in bookcases that add warmth and character to the inviting living spaces. A cozy fireplace creates the perfect focal point for relaxing or gathering with family and friends. Upstairs, the spacious primary suite offers a peaceful retreat with beautiful bay windows and a generous en-suite bathroom featuring a garden tub. The updated walk-in closet provides thoughtful, functional storage to keep everything organized. Major recent improvements include, new HVAC systems (2020, 2025), a new water heater (2023), and a roof replacement (2020), offering added peace of mind for the next owner. Outside, enjoy an oversized deck overlooking a private, fenced backyard with beautiful landscaping—an ideal setting for entertaining, relaxing, or enjoying your own outdoor retreat. Situated in one of Ballantyne’s most desirable areas, this move-in-ready home offers a wonderful combination of thoughtful updates, versatile living spaces, and lasting value in a highly sought-after location. 1-Year Home Warranty INCLUDED for the new owner!
This listing shows the Down Payment Resource indicator in Canopy MLS. Explore programs through the link above. Eligibility is not guaranteed. Browse all homes with down payment assistance.
About the Neighborhood
Homes for sale in 28134 place buyers in Pineville, a historic Mecklenburg County community of genuine significance. birthplace of President James K. Polk. situated approximately 10 miles south of Uptown Charlotte via US-521 and directly along the LYNX Blue Line's southern terminus. The residential landscape blends modest mid-century ranch homes and established brick cottages in the historic town core with newer construction townhomes and single-family communities responding to the zip code's exceptional transit connectivity and southern Mecklenburg positioning. President James K. Polk State Historic Site anchors the community's cultural identity, while Carolina Place Mall and the surrounding Pineville retail corridor along US-521 deliver one of the most comprehensive commercial destinations in the southern Charlotte metro. The LYNX Blue Line's I-485 Transfer Center station makes car-free commutes to South End, Midtown, and Uptown Charlotte entirely viable, with Uptown accessible in approximately 25 minutes by rail. The 28134 real estate market delivers competitive Mecklenburg County price points with exceptional transit access and proximity to both the Ballantyne corporate corridor and Charlotte's urban core.
Property Features
Property Description
- Beds Total: 4
- Bathrooms: 3 Full
- Year Built: 2001
- Living Area: 3,127 sqft
- New Construction: No
- MLS #: 4420083
Additional Home Features
- Subdivision: Glenfinnan
- Neighborhood: Glenfinnan
Association
- Association Fee: $79.86
- Association Fee Frequency: Quarterly
- Association Name: Cedar Management Group
- Association Phone: 877-252-3327
- HOA Required: Yes
Interior Features
- Heating: Central, Forced Air
- Cooling: Central Air, Zoned
- Laundry Room
- Main Level
- Sink
Appliances
- Dishwasher
- Disposal
- Electric Range
- Microwave
Construction Materials
- Brick Partial
- Vinyl
- Foundation: Crawl Space
- Roof: Architectural Shingle
Cooling
- Central Air
- Zoned
Foundation Details
- Crawl Space
Heating
- Central
- Forced Air
Laundry Features
- Laundry Room
- Main Level
- Sink
Levels
- Two
Parking Features
- Driveway
- Attached Garage
- Garage Faces Front
- Garage Spaces: 2
Exterior Features
- Fencing: Back Yard, Wood
- Patio/Porch: Covered, Deck, Glass Enclosed
Other Structures
- Shed(s)
Road
- Road Responsibility: Publicly Maintained Road
- Road Surface Type: Concrete, Paved
Sewer
- Public Sewer
WaterSource
- City
Community Features
- Sidewalks
- Street Lights
Security Features
- Carbon Monoxide Detector(s)
- Smoke Detector(s)
Flooring
- Carpet
- Laminate
- Tile
- Wood
Fireplace
- Fireplace: Yes
- Gas
- Great Room
Tax and Financial Info
- Listing Terms: Cash, Conventional, FHA, VA Loan
Location
Similar homes nearby
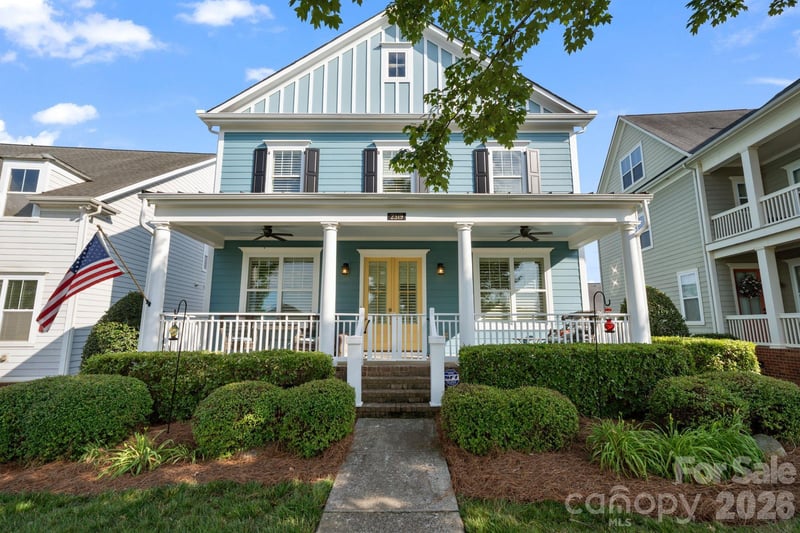
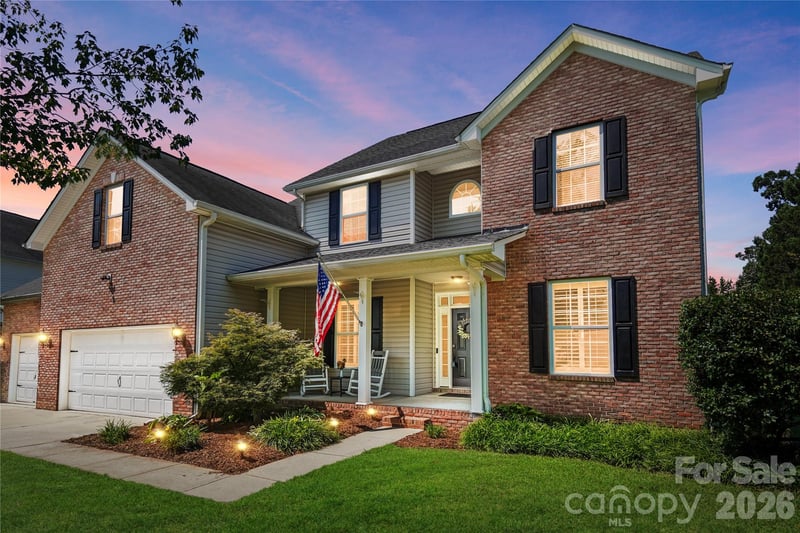
LISTING COURTESY OF: NORTHGROUP REAL ESTATE LLC
Adriana@GlobalEdgeAlliance.com

$760,000
Est. Payment: $3,906/mo
Adjust down payment, rate & terms
Pineville, NC 28134
4
bedrooms
3
baths
3,127
sq.ft.
$243
price per sf

Presented By
Carnarri Cofield
REALTOR®
Office: (980) 272-8547
Listings courtesy of Canopy MLS as distributed by MLS GRID
No guarantee, warranty or representation of any kind is made regarding the completeness or accuracy of descriptions or measurements (including square footage measurements and property condition), such should be independently verified, and Citadel Cofield, its subsidiaries, affiliates and their agents and associated third parties expressly disclaims any liability in connection therewith. Photos may be virtually staged or digitally enhanced and may not reflect actual property conditions. Offers of compensation are subject to change at the discretion of the seller. No financial or legal advice provided. Equal Housing Opportunity.
Listing Courtesy of NorthGroup Real Estate LLC
Properties displayed may be listed or sold by various participants in the MLS. Based on information submitted to the MLS GRID. All data is obtained from various sources and may not have been verified by broker or MLS GRID. Supplied Open House Information is subject to change without notice. All information should be independently reviewed and verified for accuracy. Properties may or may not be listed by the office/agent presenting the information.