
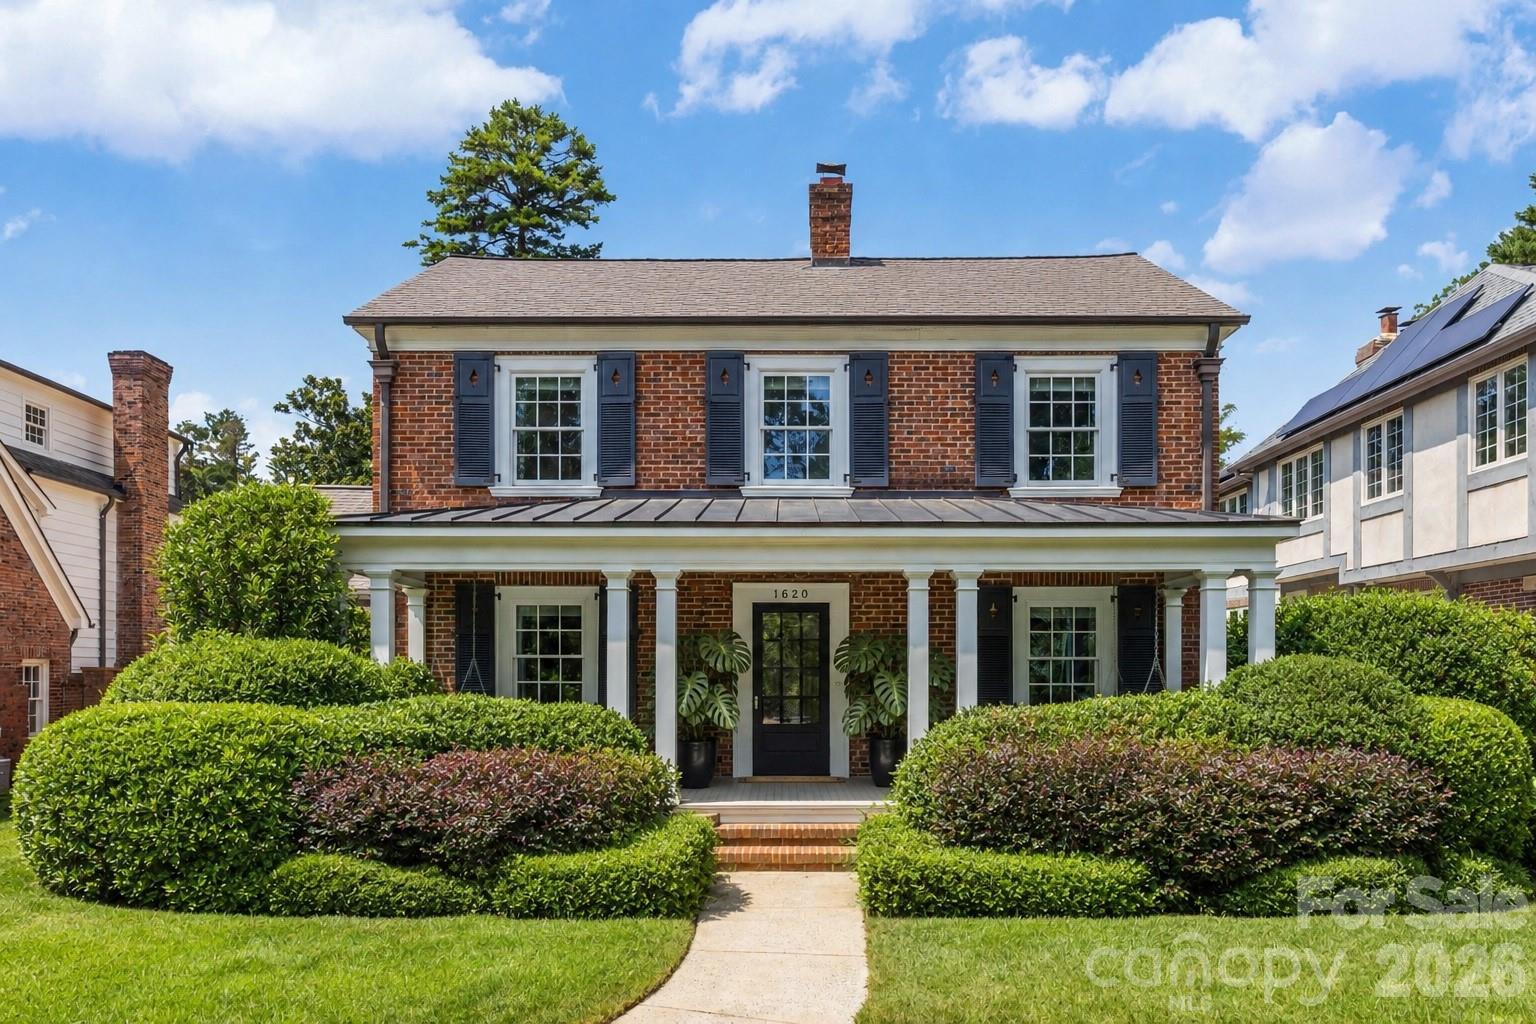
$2,595,000
1620 Biltmore Dr, Charlotte, NC 28207
5 bed · 3.5 bath · 4,471 sq ft
5
bedrooms
3.5
baths
4,471
sq.ft.
$580
price per sf
Presented by Citadel Cofield · Office (980) 272-8547
About This Property
Set along Biltmore Drive, a distinctive residential enclave within Eastover, this thoughtfully maintained brick residence offers nearly 4,500 square feet of living space, exceptional craftsmanship and an understated architectural presence. Originally built in 1947 and significantly expanded later, the home balances the character of its origins with the functionality of a more contemporary floor plan. Inside, interconnected living spaces, extensive custom millwork and hardwood flooring create a sense of substance without excess. The main level flows intuitively between living and dining areas, with sliding partitions providing flexibility and a spacious family room that accommodates multiple seating arrangements. A separate sitting room or library offers a quieter counterpoint. The kitchen is anchored by a substantial butcher block island and equipped with professional grade appliances, including a Sub-Zero refrigerator freezer, Viking six-burner gas range and double ovens and two Bosch dishwashers. A custom butler's pantry connects the kitchen to the formal dining room. Upstairs, five bedrooms provide flexibility, including one with custom built-ins suitable for a study. The primary suite occupies a private wing with a separate sitting area, dual walk-in closets and a spacious bath featuring vaulted ceilings, a jetted tub, and an oversized double shower. Outdoors, mature landscaping and a decorative brick wall create a series of private garden spaces. A covered rear porch overlooks established plantings, while a separate walled stone patio, just off the kitchen, offers an intimate setting for morning coffee or outdoor dining. Recent improvements include a complete interior repaint, creating a brighter, refreshed look with crisp white trim and cabinetry throughout. Additional updates include a recently replaced HVAC system, replacement of the sewer line to the public connection, drainage enhancements, a moisture barrier and dehumidifier, and a tankless water heater. A tandem two-car garage provides additional storage. Biltmore Drive is known for its sense of community and neighborhood connections, offering a distinctive setting within Eastover. Conveniently located near Charlotte's major medical centers, the Mint Museum, Little Sugar Creek Greenway and the surrounding neighborhoods of Myers Park, Elizabeth, Dilworth, and Plaza Midwood, the property also provides easy access to Uptown Charlotte. 1620 Biltmore Drive offers a compelling combination of architectural character, generous living spaces, established gardens and one of the city's most desirable central locations.
LISTING COURTESY OF: KELLER WILLIAMS CONNECTED
jonathan.winn@kw.com

About the Neighborhood
Homes for sale in 28207 represent the gold standard of Charlotte's historic residential real estate, encompassing the landmark Myers Park neighborhood and portions of Eastover. two of the most architecturally significant communities in the entire Carolinas. Developed in the early 20th century by noted landscape architect John Nolen, Myers Park's sweeping, curvilinear boulevards are lined with Tudor Revival manor homes, Georgian Colonials, and period Craftsman estates set on expansive, heavily landscaped lots. Residents enjoy walking distance to Freedom Park's 98 acres of green space along Little Sugar Creek, and the eclectic dining and boutique retail of Selwyn Avenue. The Mint Museum Randolph and Wing Haven Gardens & Bird Sanctuary provide distinctive cultural anchors unique to this zip code. Uptown Charlotte is a straightforward 10-minute commute via Queens Road or I-277, and the Providence Road corridor connects residents seamlessly to the broader SouthPark employment hub. The 28207 real estate market commands some of the highest per-square-foot valuations in Charlotte, reflecting the irreplaceable combination of historic architecture, mature tree canopy, and premier urban proximity.
Property Features
Property Description
- Beds Total: 5
- Bathrooms: 3 Full | 1 Half
- Year Built: 1949
- Living Area: 4,471 sqft
- New Construction: No
- MLS #: 4414269
Additional Home Features
- Subdivision: Pharrsdale
- Neighborhood: Pharrsdale
Association
- HOA Required: No
Utilities
- Natural Gas
- Underground Power Lines
- Underground Utilities
Interior Features
- Heating: Forced Air, Natural Gas
- Cooling: Ceiling Fan(s), Central Air
- Electric Dryer Hookup
- In Hall
- Inside
- Main Level
- Washer Hookup
Appliances
- Dishwasher
- Disposal
- Double Oven
- Freezer
- Gas Cooktop
- Gas Oven
- Gas Range
- Gas Water Heater
- Low Flow Fixtures
- Oven
- Plumbed For Ice Maker
- Refrigerator
- Refrigerator with Ice Maker
- Tankless Water Heater
- Wall Oven
Construction Materials
- Brick Full
- Hardboard Siding
- Foundation: Basement, Crawl Space, Slab
- Roof: Architectural Shingle, Metal
Cooling
- Ceiling Fan(s)
- Central Air
Foundation Details
- Basement
- Crawl Space
- Slab
Heating
- Forced Air
- Natural Gas
Laundry Features
- Electric Dryer Hookup
- In Hall
- Inside
- Main Level
- Washer Hookup
Levels
- Two
Parking Features
- Driveway
- Detached Garage
- Garage Door Opener
- Garage Faces Front
- On Street
- Tandem
- Garage Spaces: 2
Exterior Features
- In-Ground Irrigation
- Fencing: Back Yard, Fenced
- Patio/Porch: Covered, Front Porch, Porch, Rear Porch
Road
- Road Responsibility: Publicly Maintained Road
- Road Surface Type: Concrete, Paved
Sewer
- Public Sewer
WaterSource
- City
Architectural Style
- Traditional
Security Features
- Carbon Monoxide Detector(s)
- Smoke Detector(s)
Flooring
- Carpet
- Tile
- Wood
Fireplace
- Fireplace: Yes
- Family Room
- Gas
- Gas Log
- Great Room
- Keeping Room
- Living Room
Tax and Financial Info
- Listing Terms: Cash, Conventional
Location
Want to know the moment a home like this hits the market? Enter your email.
$2,595,000
Est. Payment: $13,338/mo
Illustrative estimate only, not an offer of credit. Assumes 20% down and a 30-year fixed loan at 6.5%, plus estimated property tax, insurance, and HOA. Actual rate, APR, and payment will vary.
Adjust down payment, rate & terms
Charlotte, NC 28207
5
bedrooms
3.5
baths
4,471
sq.ft.
$580
price per sf

Presented By
Carnarri Cofield
REALTOR®
Office: (980) 272-8547
Listings courtesy of Canopy MLS as distributed by MLS GRID.
No guarantee, warranty or representation of any kind is made regarding the completeness or accuracy of descriptions or measurements (including square footage measurements and property condition), such should be independently verified, and Citadel Cofield, its subsidiaries, affiliates and their agents and associated third parties expressly disclaims any liability in connection therewith. Photos may be virtually staged or digitally enhanced and may not reflect actual property conditions. Offers of compensation are subject to change at the discretion of the seller. No financial or legal advice provided.
Listing Courtesy of Keller Williams Connected
Properties displayed may be listed or sold by various participants in the MLS. Based on information submitted to the MLS GRID. All data is obtained from various sources and may not have been verified by broker or MLS GRID. Supplied Open House Information is subject to change without notice. All information should be independently reviewed and verified for accuracy. Properties may or may not be listed by the office/agent presenting the information. Information deemed reliable but not guaranteed. Equal Housing Opportunity.
Listing information © 2026 Canopy MLS. All rights reserved.