
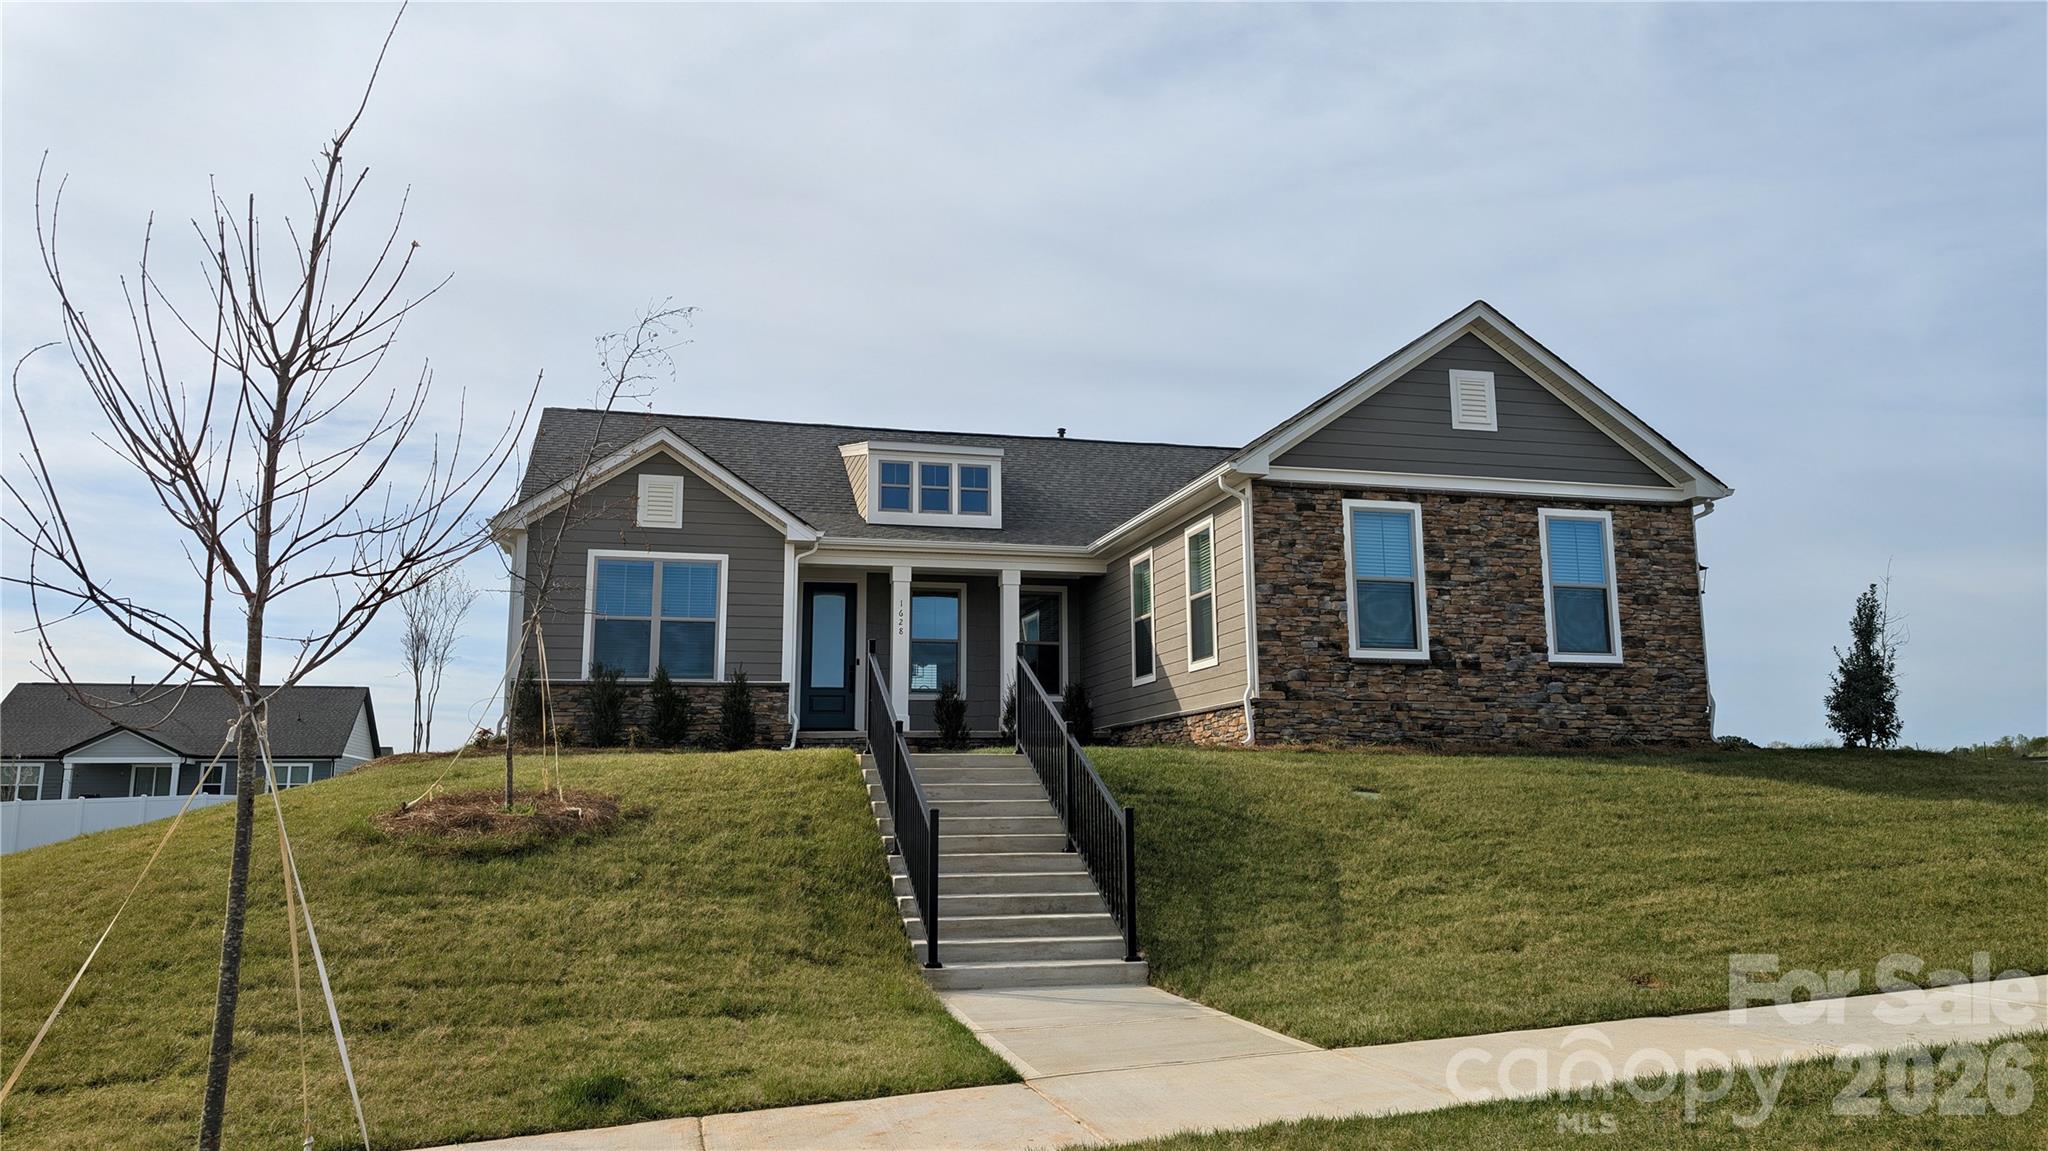
$494,900
1628 Dresden Dr, Rock Hill, SC 29732
3 bed · 2 bath · 1,868 sq ft

3
bedrooms
2
baths
1,868
sq.ft.
$265
price per sf
Presented by Citadel Cofield · Office (980) 272-8547
About This Property
AVAILABLE NOW! Welcome to the epitome of fantastic living! This is a corner lot with garage entry from the side. The three-bedroom, two-bath Berkeley floor plan is not your average home. You will find everything you need already included in this home with blinds and ceiling fans throughout, and even in-ground irrigation and a Ring doorbell included. It's a haven of good times and great memories waiting to happen. With an open, split bedroom floorplan, it's perfect for you and your family. The fully loaded kitchen is like a playground for your inner chef complete with stainless steel kitchen appliances and an oversized quartz island. For when you need something more formal, the adjacent dining room is where you can show off your hosting skills and indulge in a touch of sophistication. Out back you will find a covered patio with wood slat ceiling with ceiling fan. This home is all about creating laughter, hosting gatherings and living life to the fullest. One block down the road is the game amenity complex with pickleball, cornhole and bocce ball. So, whether you're throwing a party or having a relaxing night in this home is your canvas for unforgettable fun. Please ask about our builder incentives!
This listing shows the Down Payment Resource indicator in Canopy MLS. Explore programs through the link above. Eligibility is not guaranteed. Browse all homes with down payment assistance.
About the Neighborhood
Homes for sale in 29732 offer buyers access to Rock Hill's established northwestern residential corridors, featuring a strong concentration of mid-century brick ranches, traditional two-story colonials, and newer construction communities along the Dave Lyle Boulevard and Celanese Road corridors in York County approximately 25 miles south of Charlotte via I-77. The residential landscape reflects decades of steady Rock Hill growth, with mature tree-canopied subdivisions from the 1970s through 2000s providing established neighborhood character alongside newer planned communities responding to continued demand. Ebenezer Park on Lake Wylie, one of York County's premier waterfront recreation destinations featuring boat launches, swimming areas, and picnic facilities along the lake's eastern shore. provides direct water access within the zip code. The growing Rock Hill commercial corridor along Dave Lyle Boulevard delivers everyday retail and dining convenience, and major employers including Comporium Communications and the broader Rock Hill manufacturing and healthcare employment base are within easy reach. The 29732 real estate market provides competitive York County price points with Lake Wylie access and direct I-77 connectivity to Charlotte in approximately 25–30 minutes.
Property Features
Property Description
- Beds Total: 3
- Bathrooms: 2 Full
- Year Built: 2026
- Living Area: 1,868 sqft
- New Construction: Yes
- MLS #: 4419347
Additional Home Features
- Subdivision: Stoneridge Hills
- Neighborhood: Stoneridge Hills
Association
- Association Fee: $400
- Association Fee Frequency: Annually
- HOA Required: Yes
Interior Features
- Attic Stairs Pulldown
- Breakfast Bar
- Cable Prewire
- Kitchen Island
- Open Floorplan
- Pantry
- Split Bedroom
- Walk-In Closet(s)
- Walk-In Pantry
- Heating: Natural Gas
- Cooling: Ceiling Fan(s), Central Air, Zoned
- Electric Dryer Hookup
- Laundry Room
- Washer Hookup
Appliances
- Convection Microwave
- Dishwasher
- Disposal
- Exhaust Hood
- Gas Cooktop
- Gas Oven
- Gas Water Heater
- Microwave
- Refrigerator with Ice Maker
- Self Cleaning Oven
- Tankless Water Heater
- Wall Oven
Construction Materials
- Hardboard Siding
- Stone Veneer
- Foundation: Slab
- Roof: Architectural Shingle
Cooling
- Ceiling Fan(s)
- Central Air
- Zoned
Foundation Details
- Slab
Heating
- Natural Gas
Laundry Features
- Electric Dryer Hookup
- Laundry Room
- Washer Hookup
Levels
- One
Parking Features
- Driveway
- Attached Garage
- Garage Door Opener
- Garage Faces Side
- Garage Spaces: 2
Exterior Features
- In-Ground Irrigation
- Patio/Porch: Covered, Patio
Road
- Road Responsibility: Dedicated to Public Use Pending Acceptance
- Road Surface Type: Concrete, Paved
Sewer
- Public Sewer
WaterSource
- City
Community Features
- Dog Park
- Pickleball
- Picnic Area
- Playground
- Pond
- Sidewalks
- Sport Court
- Street Lights
Flooring
- Vinyl
Window Features
- Insulated Window(s)
- Window Treatments
Fireplace
- Fireplace: No
Tax and Financial Info
- Listing Terms: Cash, Conventional, FHA, VA Loan
Location
Similar homes nearby
LISTING COURTESY OF: LGI HOMES NC LLC
msceau@lgihomes.com

$494,900
Est. Payment: $2,544/mo
Adjust down payment, rate & terms
Rock Hill, SC 29732
3
bedrooms
2
baths
1,868
sq.ft.
$265
price per sf

Presented By
Carnarri Cofield
REALTOR®
Office: (980) 272-8547
Listings courtesy of Canopy MLS as distributed by MLS GRID
No guarantee, warranty or representation of any kind is made regarding the completeness or accuracy of descriptions or measurements (including square footage measurements and property condition), such should be independently verified, and Citadel Cofield, its subsidiaries, affiliates and their agents and associated third parties expressly disclaims any liability in connection therewith. Photos may be virtually staged or digitally enhanced and may not reflect actual property conditions. Offers of compensation are subject to change at the discretion of the seller. No financial or legal advice provided. Equal Housing Opportunity.
Listing Courtesy of LGI Homes NC LLC
Properties displayed may be listed or sold by various participants in the MLS. Based on information submitted to the MLS GRID. All data is obtained from various sources and may not have been verified by broker or MLS GRID. Supplied Open House Information is subject to change without notice. All information should be independently reviewed and verified for accuracy. Properties may or may not be listed by the office/agent presenting the information.