
Photos loading...
Please check back shortly
$785,000
1644 Kenilworth Ave, Charlotte, NC 28203
3 bed · 3.5 bath · 2,003 sq ft
3
bedrooms
3.5
baths
2,003
sq.ft.
$392
price per sf
Presented by Citadel Cofield · Office (980) 272-8547
About This Property
Location, location, LOCATION! Welcome to Dilworth Towns, a refined urban residence truly in the heart of highly coveted Dilworth. A lushly landscaped walkway leads to the fenced brick-paver courtyard, where mature greenery, brick walls, and iron railings create a welcoming and relaxing setting. Inside, the open layout main level pairs rich wood flooring, substantial crown molding, and thoughtfully selected fixtures and hardware with a seamless flow between the living, dining, kitchen, and breakfast areas. The chef’s kitchen is the centerpiece of the home, featuring a large granite island, upgraded 42-inch cabinetry, a tile backsplash with decorative accent detail, and stainless steel appliances including a gas range and double oven. Designer glass pendant lighting and recessed lighting illuminate the space, open to a covered balcony, ideal for morning coffee or an evening glass of wine plus a convenient half bathroom for guests. Upstairs, the primary suite offers a serene retreat with a sculpted tray ceiling and sun-filled windows. The spa-inspired primary bathroom showcases a frameless glass shower with tile surround, a long vanity with dual sinks and ample storage, and a large custom closet. Two additional spacious bedrooms and a guest bathroom with a tub and shower combination complete the upper level, with a laundry area conveniently situated between the three bedrooms. The finished lower level provides exceptional versatility, with a full bathroom featuring granite countertops and a tiled shower, plus a flex space that easily serves as an second living area, office, recreation room, or optional fourth bedroom. It leads directly to a rare two-car garage with a frosted glass garage door that welcomes natural light while preserving privacy. Located less than a block from Harris Teeter, several neighborhood coffee shops, acclaimed restaurants, boutiques, nightlife, and medical facilities, and close to Freedom Park, Latta Park, and the Little Sugar Creek Greenway, this Dilworth townhome delivers an unrivaled blend of luxury, convenience, and urban lifestyle.
LISTING COURTESY OF: EXP REALTY LLC BALLANTYNE
980-316-4454

About the Neighborhood
Homes for sale in 28203 place you at the heart of some of Charlotte's most sought-after urban neighborhoods, including Dilworth, South End, and parts of Wilmore, all within 5–10 minutes of Uptown via South Boulevard or East Boulevard. The area is renowned for its beautifully preserved early 20th-century Craftsman bungalows, Victorian cottages, and Queen Anne-style homes, alongside newer infill townhomes and luxury condos catering to a walkable, urban lifestyle. Tree-lined streets lead to neighborhood staples like Summit Coffee on East Boulevard and Amelie's French Bakery, while Freedom Park, one of Charlotte's premier green spaces. anchors the eastern edge of the zip code. The 28203 real estate market consistently ranks among the most competitive in the metro, driven by direct access to the LYNX Blue Line, the booming South End brewery and retail corridor, and a dense network of protected bike lanes. Buyers drawn to architectural character, walkability, and immediate proximity to Uptown's employment centers consistently find 28203 one of Charlotte's most compelling urban investments.
Property Features
Property Description
- Beds Total: 3
- Bathrooms: 3 Full | 1 Half
- Year Built: 2016
- Living Area: 2,003 sqft
- New Construction: No
- MLS #: 4438252
Additional Home Features
- Subdivision: Dilworth
- Neighborhood: Dilworth
Association
- Association Fee: $293
- Association Fee Frequency: Monthly
- Association Name: Sentry Management/Dilworth Towns HOA
- Association Phone: 704-892-1660
- HOA Required: Yes
Utilities
- Cable Available
- Fiber Optics
- Natural Gas
- Wired Internet Available
Interior Features
- Attic Stairs Pulldown
- Kitchen Island
- Open Floorplan
- Pantry
- Storage
- Walk-In Closet(s)
- Heating: Natural Gas
- Cooling: Ceiling Fan(s), Central Air, Zoned
- Laundry Closet
- Upper Level
Appliances
- Dishwasher
- Disposal
- Double Oven
- Exhaust Fan
- Gas Range
- Gas Water Heater
- Microwave
- Refrigerator
- Tankless Water Heater
- Washer/Dryer
Construction Materials
- Brick Partial
- Wood
- Foundation: Basement
Cooling
- Ceiling Fan(s)
- Central Air
- Zoned
Foundation Details
- Basement
Heating
- Natural Gas
Laundry Features
- Laundry Closet
- Upper Level
Levels
- Two
Parking Features
- Driveway
- Attached Garage
- Garage Door Opener
- Garage Faces Rear
- Keypad Entry
- Garage Spaces: 2
Exterior Features
- Lawn Maintenance
- Fencing: Front Yard
- Patio/Porch: Balcony, Covered, Patio
Road
- Road Responsibility: Publicly Maintained Road
- Road Surface Type: Concrete, Paved
Sewer
- Public Sewer
WaterSource
- City
Flooring
- Carpet
- Hardwood
- Tile
Fireplace
- Fireplace: No
Tax and Financial Info
- Listing Terms: Cash, Conventional, FHA, VA Loan
Location
Similar homes nearby
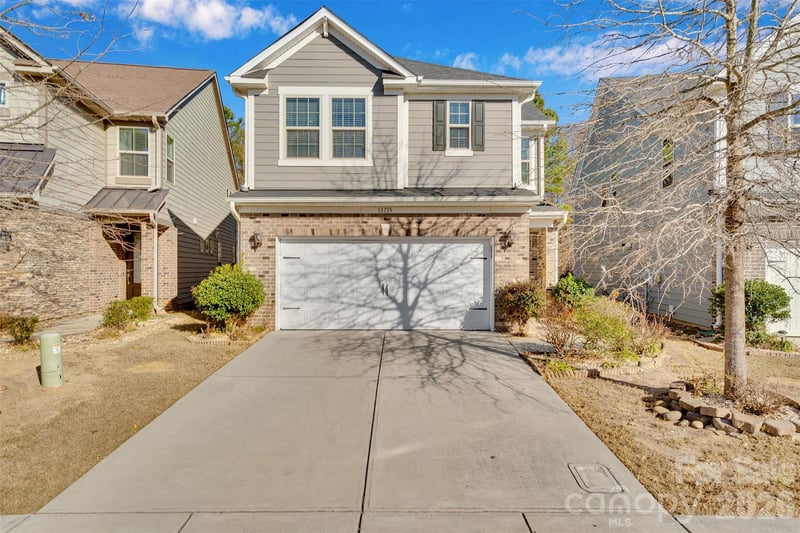
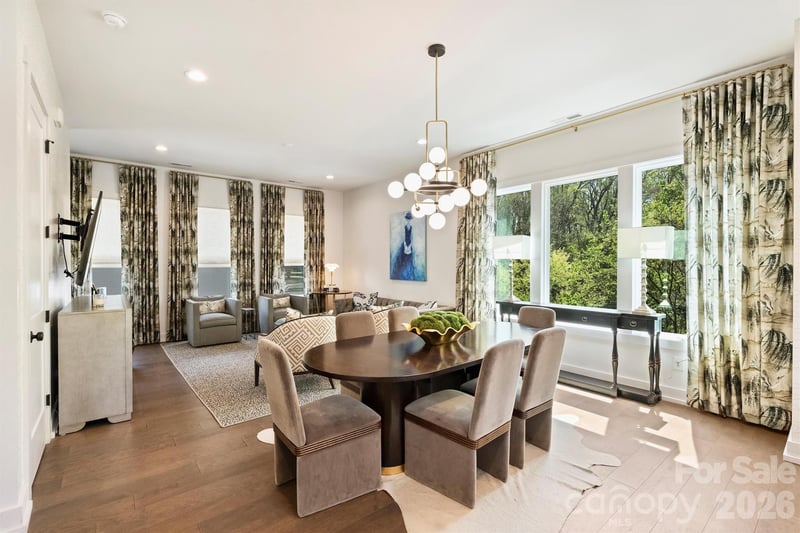
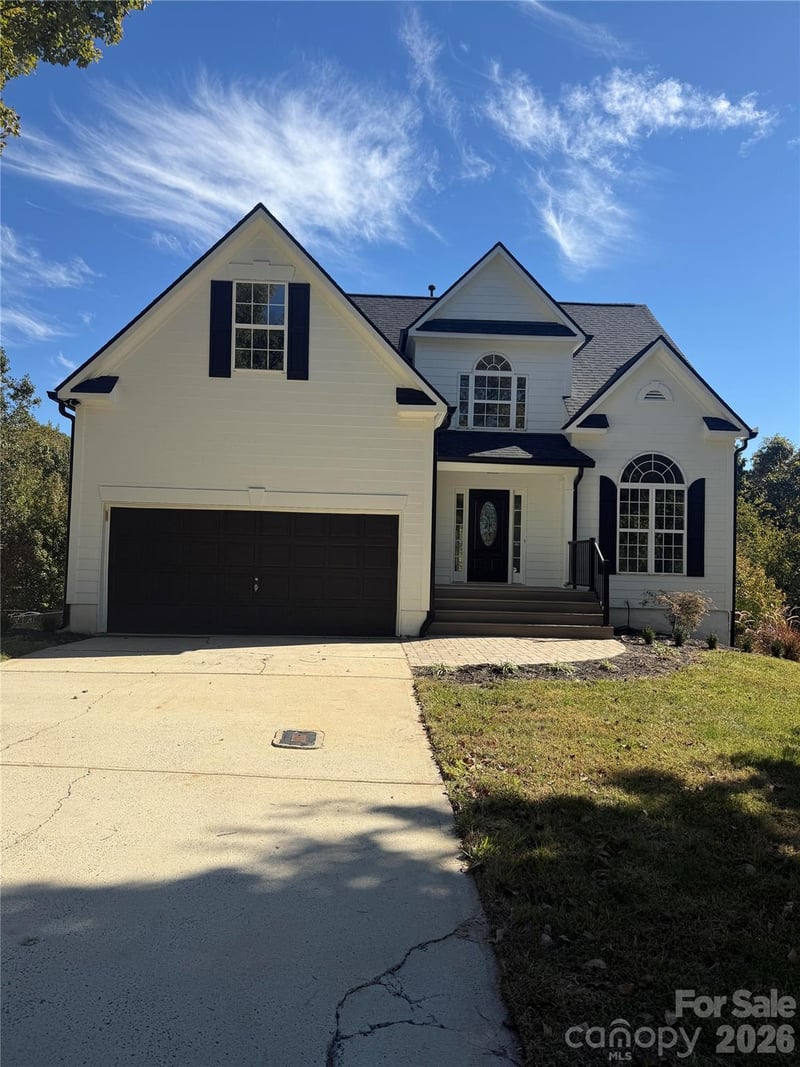
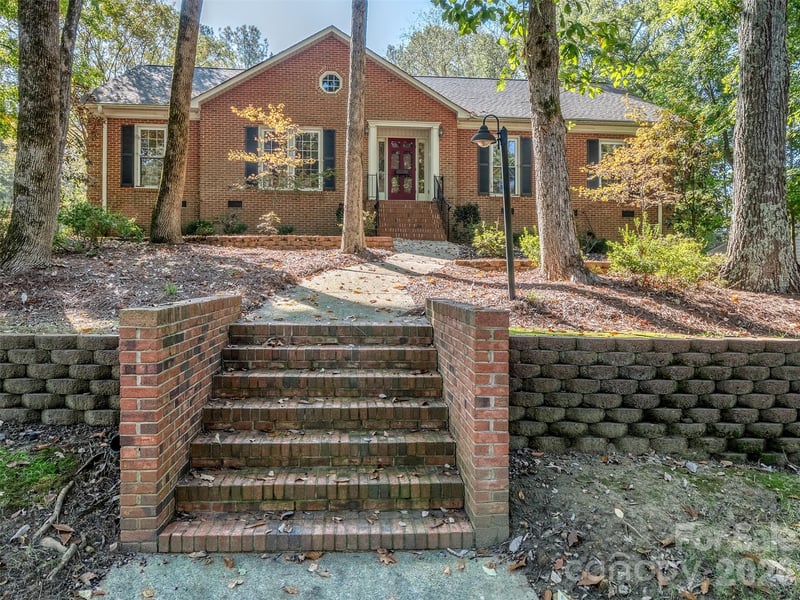
$785,000
Est. Payment: $4,035/mo
Illustrative estimate only, not an offer of credit. Assumes 20% down and a 30-year fixed loan at 6.5%, plus estimated property tax, insurance, and HOA. Actual rate, APR, and payment will vary.
Adjust down payment, rate & terms
Charlotte, NC 28203
3
bedrooms
3.5
baths
2,003
sq.ft.
$392
price per sf

Presented By
Carnarri Cofield
REALTOR®
Office: (980) 272-8547
Listings courtesy of Canopy MLS as distributed by MLS GRID.
No guarantee, warranty or representation of any kind is made regarding the completeness or accuracy of descriptions or measurements (including square footage measurements and property condition), such should be independently verified, and Citadel Cofield, its subsidiaries, affiliates and their agents and associated third parties expressly disclaims any liability in connection therewith. Photos may be virtually staged or digitally enhanced and may not reflect actual property conditions. Offers of compensation are subject to change at the discretion of the seller. No financial or legal advice provided.
Listing Courtesy of EXP Realty LLC Ballantyne
Properties displayed may be listed or sold by various participants in the MLS. Based on information submitted to the MLS GRID. All data is obtained from various sources and may not have been verified by broker or MLS GRID. Supplied Open House Information is subject to change without notice. All information should be independently reviewed and verified for accuracy. Properties may or may not be listed by the office/agent presenting the information. Information deemed reliable but not guaranteed. Equal Housing Opportunity.
Listing information © 2026 Canopy MLS. All rights reserved.