
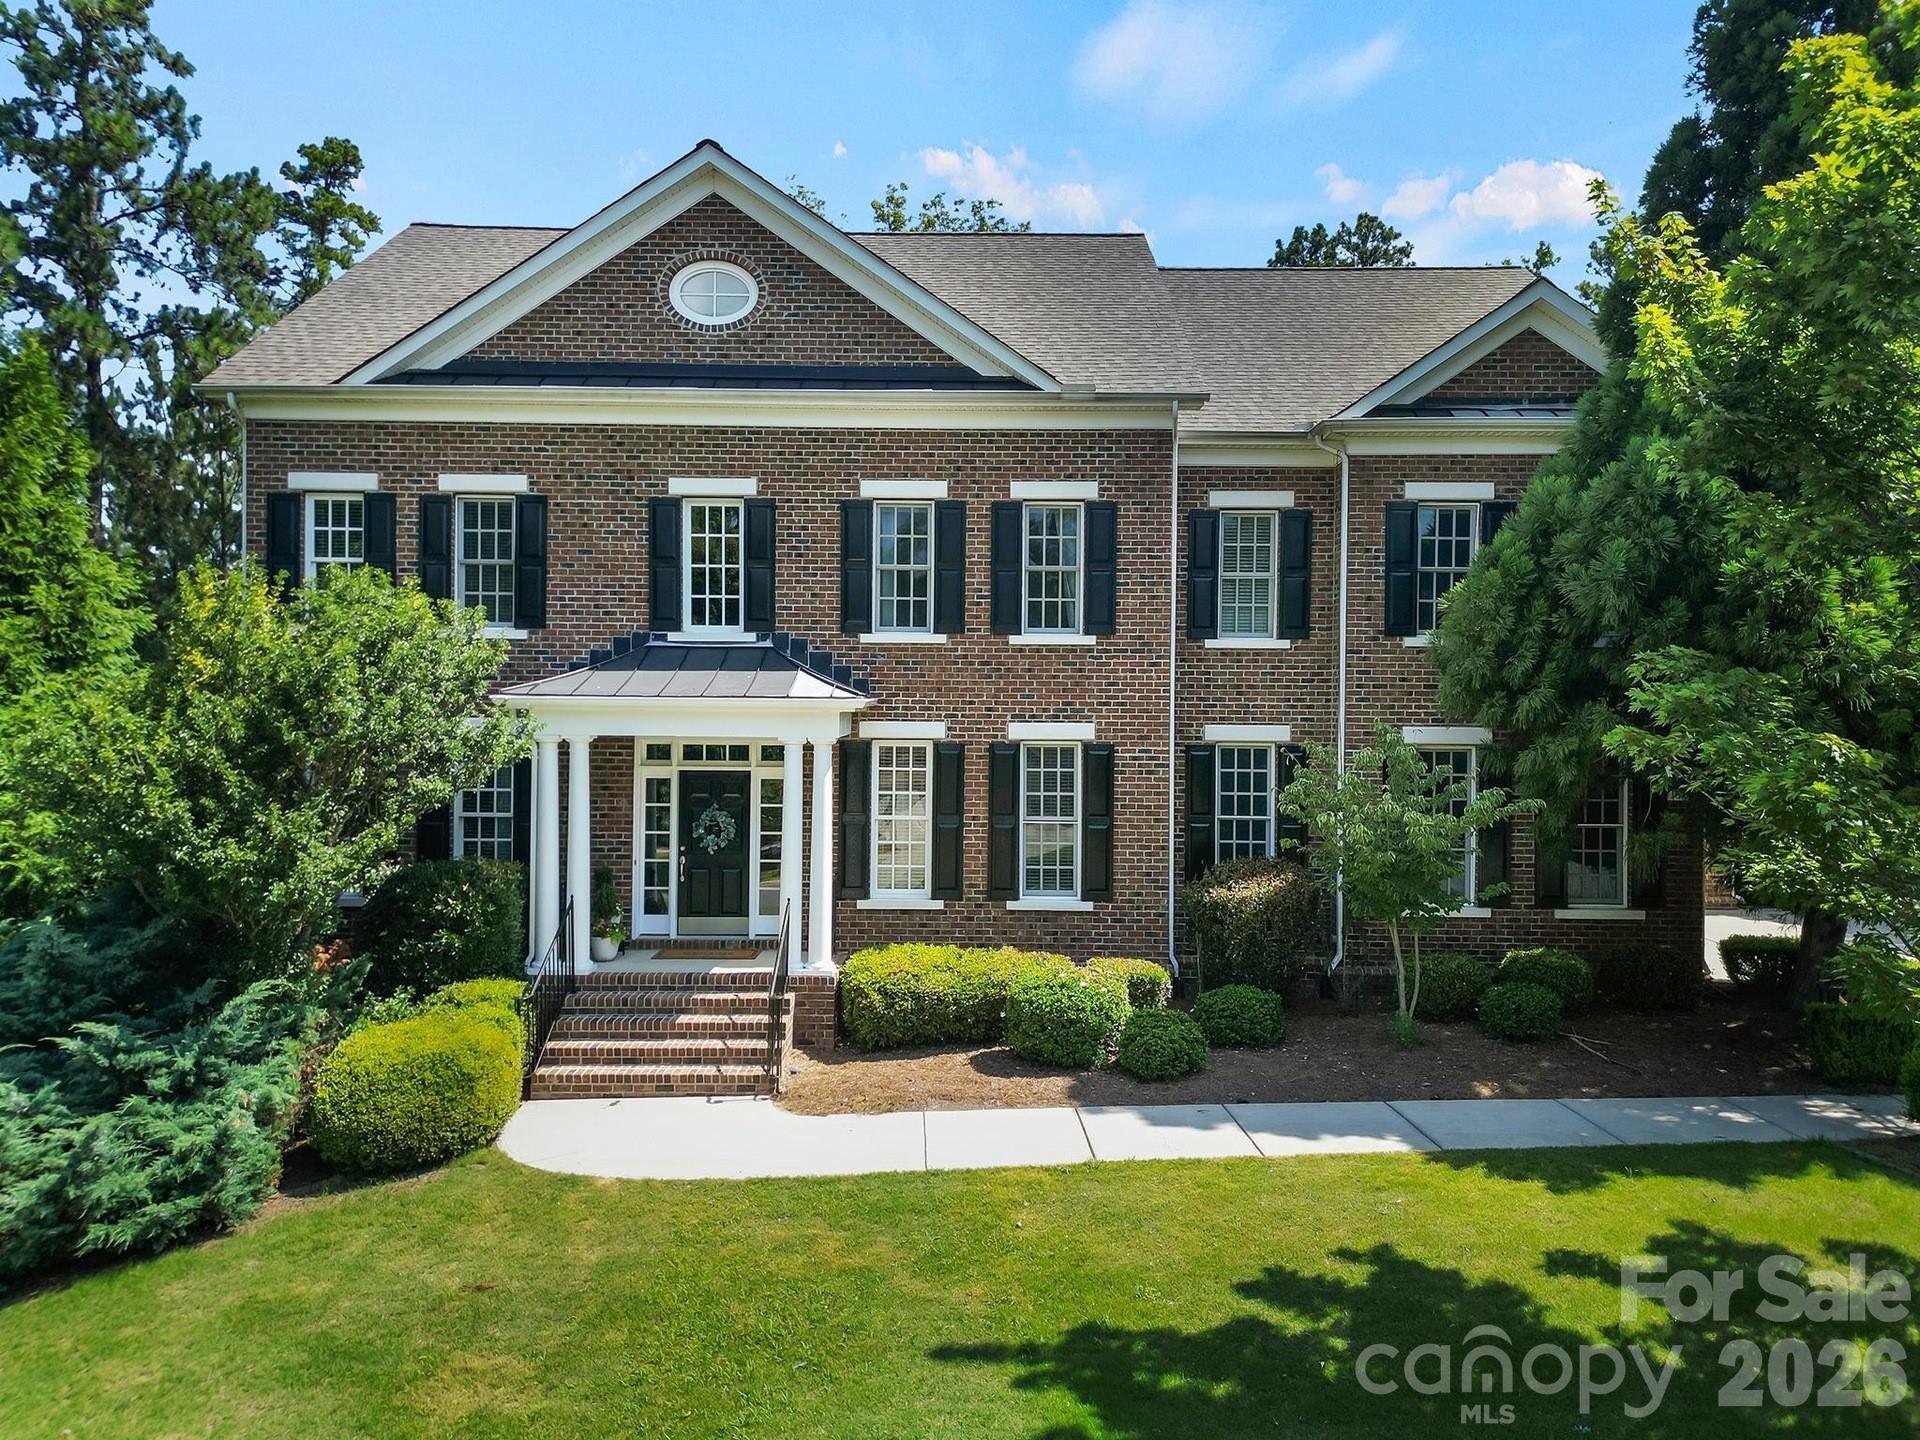
$1,085,000
16619 Flintrock Falls Ln, Charlotte, NC 28278
5 bed · 5.5 bath · 5,348 sq ft
5
bedrooms
5.5
baths
5,348
sq.ft.
$203
price per sf
Presented by Citadel Cofield · Office (980) 272-8547
About This Property
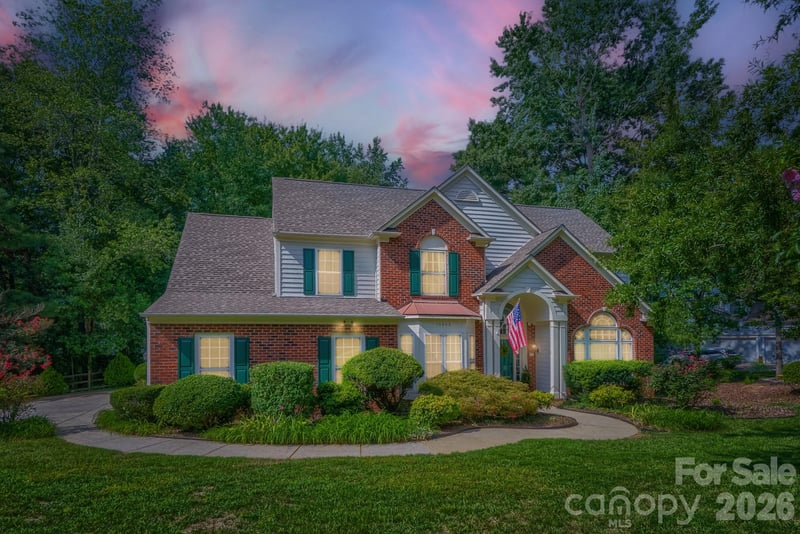
Experience elevated living in Eagles Landing at The Palisades, a sought-after gated community. This stunning three-level, full-brick home features 5 bedrooms, 5 baths, exceptional golf course views, a fully renovated gourmet kitchen all on a landscaped, .4 acre lot. The main level offers a seamless flow with hardwood floors throughout, a gourmet kitchen featuring two islands—an oversized work island and a 9-foot gathering island designed for entertaining that comfortably seats eight—along with GE Café appliances, extensive cabinetry, breakfast nook, dining room, spacious great room with fireplace, and a guest bedroom with full bath. Upstairs, the primary suite offers a comfortable sitting area or home office, two custom walk-in closets, and a well-appointed bath with dual vanities and a whirlpool soaking tub. This level also includes two additional bedrooms, each with an ensuite bath and walk-in closet, plus a spacious bonus room that works beautifully as a study, exercise room, or playroom. The third floor offers a large bedroom with full bath and an expansive bonus room suited for a media room, home office, fitness area, or additional living space. Enjoy outdoor living with views of the 15th fairway from the fully screened sunroom, or dine beneath the solar-lit pergola deck. The fully fenced, landscaped yard provides direct access to The Palisades’ extensive walking trails. Additional features include abundant storage, a 2-car side-loading garage, and a separate single garage. Recent upgrades include a new roof, first-floor repainting, exterior paint, and new sunroom screens in 2026; a full kitchen remodel, new main-level flooring, and paint in 2023; replaced backyard retaining walls, French drains, new irrigation, and new pavers in 2022; replaced deck floor, pergola addition, and refinished sunroom in 2021 finished third floor with bedroom, full bathroom, and bonus room in 2017.
LISTING COURTESY OF: REDFIN CORPORATION
hala.matar@redfin.com

About the Neighborhood
Looking for the perfect Residential in Charlotte? The 28278 zip code offers a unique blend of local amenities, convenient transit, and community charm, making it a fantastic area to call home. Reach out to learn more about the local real estate market in this specific neighborhood.
Property Features
Property Description
- Beds Total: 5
- Bathrooms: 5 Full | 1 Half
- Year Built: 2008
- Living Area: 5,348 sqft
- New Construction: No
- MLS #: 4396273
Additional Home Features
- Subdivision: The Palisades
- Neighborhood: The Palisades
Association
- Association Fee: $527.43
- Association Fee Frequency: Quarterly
- Association Name: CAMS Management
- Association Phone: 704-731-5560
- HOA Required: Yes
Utilities
- Natural Gas
Interior Features
- Attic Stairs Fixed
- Attic Walk In
- Cable Prewire
- Whirlpool
- Heating: Forced Air, Natural Gas, Zoned
- Cooling: Ceiling Fan(s), Central Air, Zoned
- Electric Dryer Hookup
- Upper Level
Appliances
- Convection Microwave
- Dishwasher
- Disposal
- Dryer
- Exhaust Fan
- Gas Oven
- Gas Range
- Gas Water Heater
- Microwave
- Plumbed For Ice Maker
- Refrigerator
- Washer
Construction Materials
- Brick Full
- Foundation: Crawl Space
Cooling
- Ceiling Fan(s)
- Central Air
- Zoned
Foundation Details
- Crawl Space
Heating
- Forced Air
- Natural Gas
- Zoned
Laundry Features
- Electric Dryer Hookup
- Upper Level
Levels
- Three
Parking Features
- Driveway
- Attached Garage
- Garage Door Opener
- Garage Spaces: 3
Exterior Features
- In-Ground Irrigation
- Patio/Porch: Deck, Patio, Screened
Road
- Road Responsibility: Publicly Maintained Road
- Road Surface Type: Concrete, Paved
Sewer
- Public Sewer
WaterSource
- City
Community Features
- Clubhouse
- Fitness Center
- Gated
- Golf
- Outdoor Pool
- Playground
- Pond
- Recreation Area
- Tennis Court(s)
- Walking Trails
View
- Golf Course
Security Features
- Carbon Monoxide Detector(s)
- Security System
Flooring
- Carpet
- Tile
- Wood
Fireplace
- Fireplace: Yes
- Gas Log
- Living Room
Tax and Financial Info
- Listing Terms: Cash, Conventional
Location
Similar homes nearby
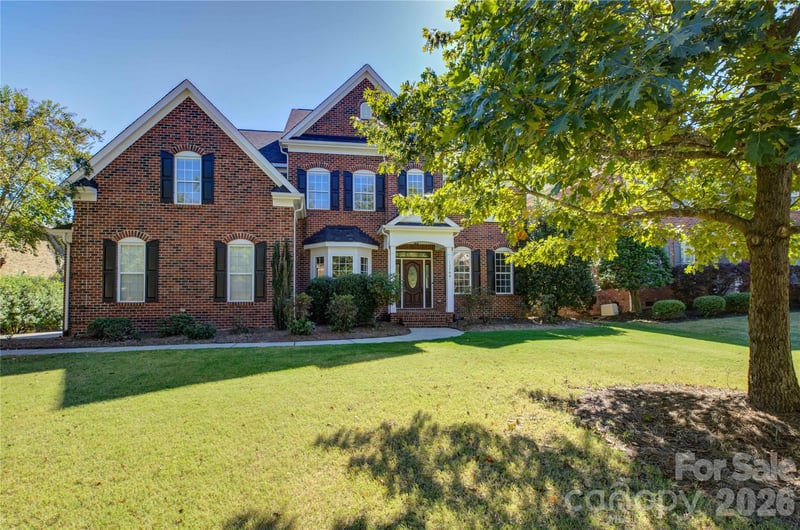
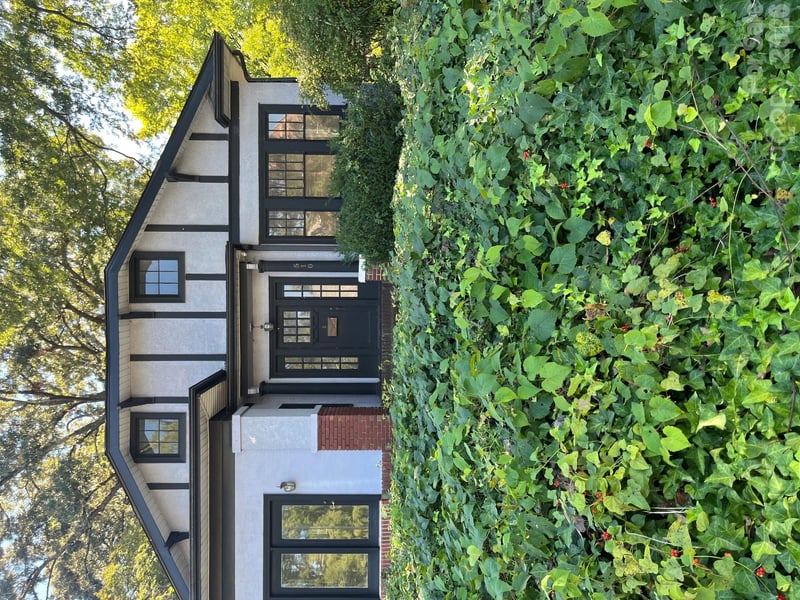
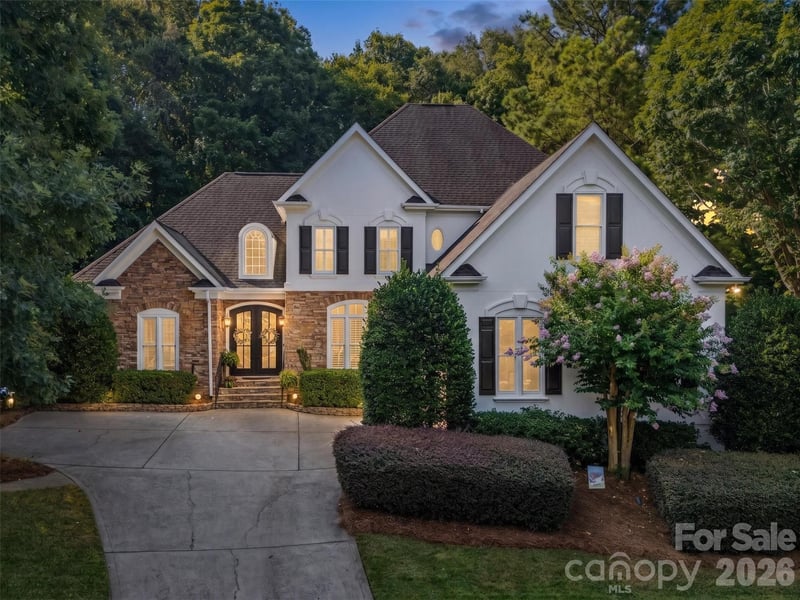
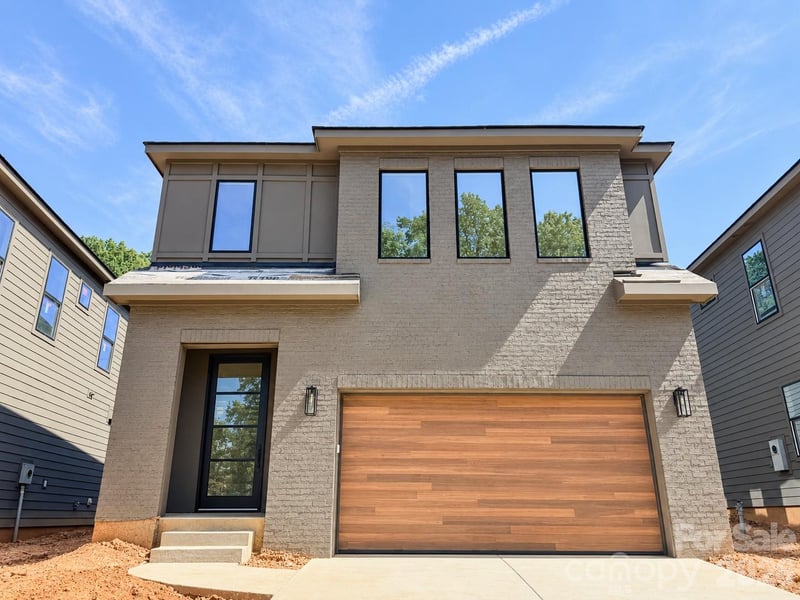
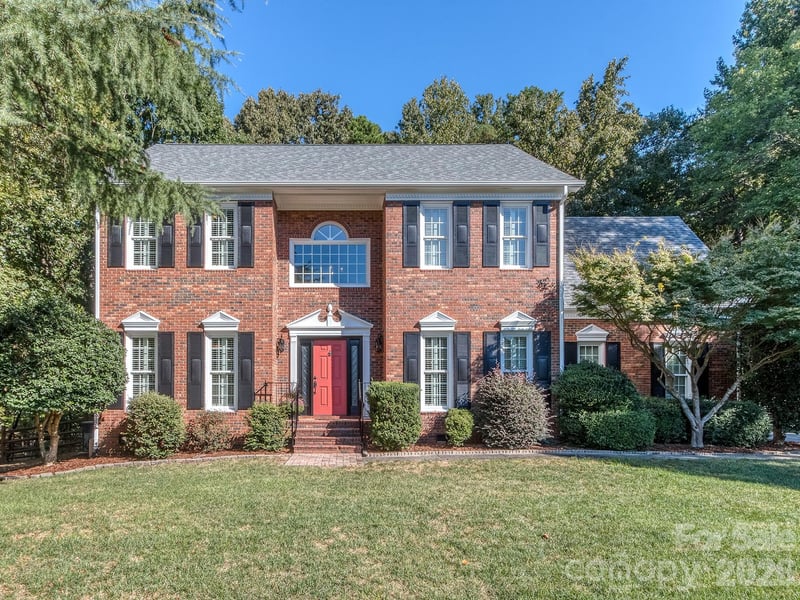
$1,085,000
Est. Payment: $5,577/mo
Illustrative estimate only, not an offer of credit. Assumes 20% down and a 30-year fixed loan at 6.5%, plus estimated property tax, insurance, and HOA. Actual rate, APR, and payment will vary.
Adjust down payment, rate & terms
Charlotte, NC 28278
5
bedrooms
5.5
baths
5,348
sq.ft.
$203
price per sf

Presented By
Carnarri Cofield
REALTOR®
Office: (980) 272-8547
Listings courtesy of Canopy MLS as distributed by MLS GRID.
No guarantee, warranty or representation of any kind is made regarding the completeness or accuracy of descriptions or measurements (including square footage measurements and property condition), such should be independently verified, and Citadel Cofield, its subsidiaries, affiliates and their agents and associated third parties expressly disclaims any liability in connection therewith. Photos may be virtually staged or digitally enhanced and may not reflect actual property conditions. Offers of compensation are subject to change at the discretion of the seller. No financial or legal advice provided.
Listing Courtesy of Redfin Corporation
Properties displayed may be listed or sold by various participants in the MLS. Based on information submitted to the MLS GRID. All data is obtained from various sources and may not have been verified by broker or MLS GRID. Supplied Open House Information is subject to change without notice. All information should be independently reviewed and verified for accuracy. Properties may or may not be listed by the office/agent presenting the information. Information deemed reliable but not guaranteed. Equal Housing Opportunity.
Listing information © 2026 Canopy MLS. All rights reserved.