
Photos loading...
Please check back shortly
$343,290
168 Maple Valley St, Statesville, NC 28677
4 bed · 3 bath · 2,067 sq ft

4
bedrooms
3
baths
2,067
sq.ft.
$166
price per sf
Presented by Citadel Cofield · Office (980) 272-8547
About This Property
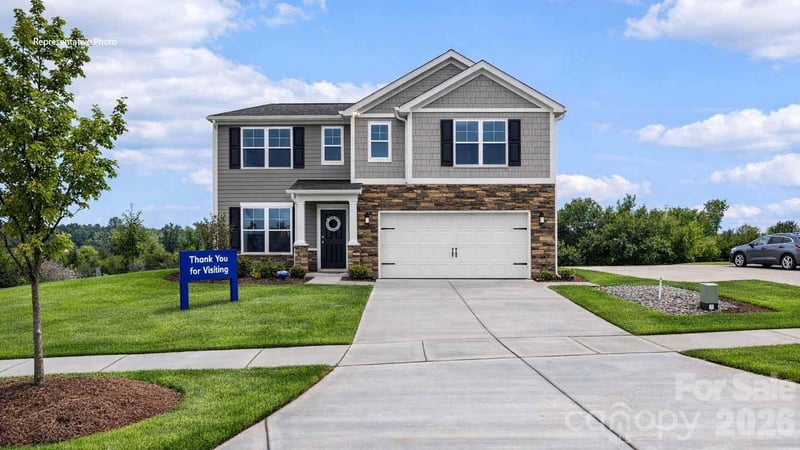
Come see 168 Maple Valley Street located in Statesville, North Carolina!! The Walden is a thoughtfully designed two-story home in Wallace Springs, offering the perfect blend of modern convenience, comfortable living, and flexible space for today's families. Featuring 4 bedrooms, 3 full baths, and a 2-car garage, this inviting floor plan provides room to grow while maintaining a warm and welcoming feel throughout. The main level welcomes you with a charming front porch and spacious foyer that lead into an open-concept living area designed for both everyday living and entertaining. At the heart of the home, the expansive living room flows seamlessly into the dining area and kitchen, creating a bright and connected gathering space. The kitchen features generous counter space, a large center island, ample cabinetry, and a pantry, making meal preparation and hosting effortless. A covered rear porch extends the living space outdoors, providing the perfect spot to relax, dine, or enjoy time with family and friends. A standout feature of the Walden is the first-floor secondary bedroom and full bath, offering the flexibility needed for guests, multi-generational living, a private home office, or a hobby space. Upstairs, the spacious primary suite serves as a private retreat, complete with a large walk-in closet and a well-appointed en-suite bathroom featuring dual vanities and plenty of storage. Two additional secondary bedrooms, another full bath, and a conveniently located laundry room provide comfort and functionality for everyone. An upstairs living area adds valuable flex space that can be used as a media room, playroom, study area, or second family room to fit your lifestyle. With its open-concept design, flexible living spaces, and thoughtful layout across both levels, The Walden delivers exceptional comfort and versatility—making it a wonderful place to call home in Wallace Springs. Pictures are representative.
This listing shows the Down Payment Resource indicator in Canopy MLS. Explore programs through the link above. Eligibility is not guaranteed. Browse all homes with down payment assistance.
About the Neighborhood
Homes for sale in 28677 offer buyers a compelling combination of historic small-city character and Lake Norman-adjacent lifestyle in Statesville, the Iredell County seat approximately 40 miles north of Charlotte via I-77. The residential landscape blends beautifully preserved Victorian, Colonial Revival, and Craftsman homes in the Fort Dobbs and Statesville Historic Districts with mid-century brick ranches in established neighborhoods and newer construction executive communities on the city's expanding corridors. The revitalizing Downtown Statesville corridor along Centre Street and Broad Street delivers independent restaurants, breweries, and boutique retailers reflecting genuine urban reinvestment, while the South Iredell sports and recreation corridor and Fort Dobbs State Historic Site provide distinctive outdoor and cultural anchors. Major employers including Lowes Foods headquarters, a robust I-77 logistics and advanced manufacturing corridor, and the Lake Norman Corporate Park anchor strong and diverse local employment. The 28677 real estate market delivers historic architectural character and newer construction value at price points well below comparable Lake Norman communities, with I-77 providing direct Charlotte connectivity in approximately 40–45 minutes.
Property Features
Property Description
- Beds Total: 4
- Bathrooms: 3 Full
- Year Built: 2027
- Living Area: 2,067 sqft
- New Construction: Yes
- MLS #: 4406675
Additional Home Features
- Subdivision: Wallace Springs
- Neighborhood: Wallace Springs
Association
- Association Fee: $536.25
- Association Fee Frequency: Semi-Annually
- Association Name: Cusik
- HOA Required: Yes
Utilities
- Cable Available
- Natural Gas
- Underground Power Lines
- Underground Utilities
Interior Features
- Attic Stairs Pulldown
- Cable Prewire
- Entrance Foyer
- Kitchen Island
- Open Floorplan
- Pantry
- Walk-In Closet(s)
- Walk-In Pantry
- Heating: Forced Air, Natural Gas, Zoned
- Cooling: Central Air, Zoned
- Electric Dryer Hookup
- Laundry Room
- Upper Level
Appliances
- Dishwasher
- Disposal
- Electric Water Heater
- Gas Range
- Microwave
- Plumbed For Ice Maker
Construction Materials
- Cedar Shake
- Stone
- Vinyl
- Foundation: Slab
- Roof: Architectural Shingle
Cooling
- Central Air
- Zoned
Foundation Details
- Slab
Heating
- Forced Air
- Natural Gas
- Zoned
Laundry Features
- Electric Dryer Hookup
- Laundry Room
- Upper Level
Levels
- Two
Parking Features
- Driveway
- Attached Garage
- Garage Door Opener
- Garage Faces Front
- Garage Spaces: 2
Exterior Features
- Patio/Porch: Covered, Front Porch, Patio
Road
- Road Responsibility: Dedicated to Public Use Pending Acceptance
- Road Surface Type: Concrete, Paved
Sewer
- Public Sewer
WaterSource
- City
Community Features
- Cabana
- Outdoor Pool
- Playground
- Recreation Area
- Sidewalks
- Street Lights
- Walking Trails
Security Features
- Carbon Monoxide Detector(s)
- Smoke Detector(s)
Flooring
- Carpet
- Vinyl
Window Features
- Insulated Window(s)
- Window Treatments
Fireplace
- Fireplace: Yes
- Family Room
- Gas
- Gas Log
- Gas Vented
Location
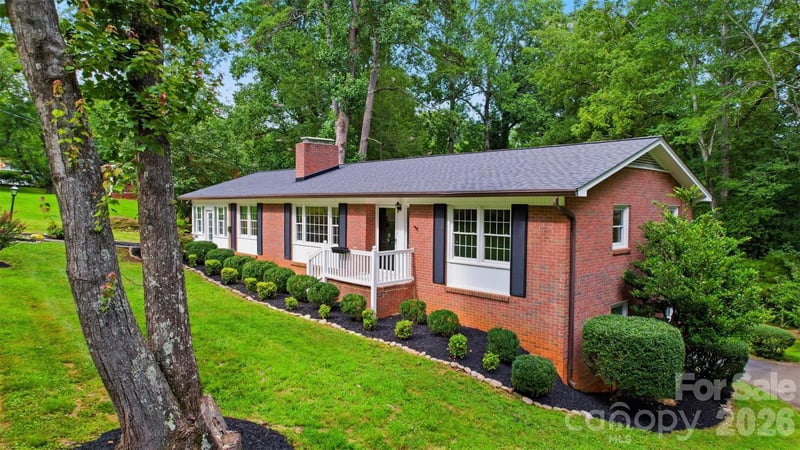
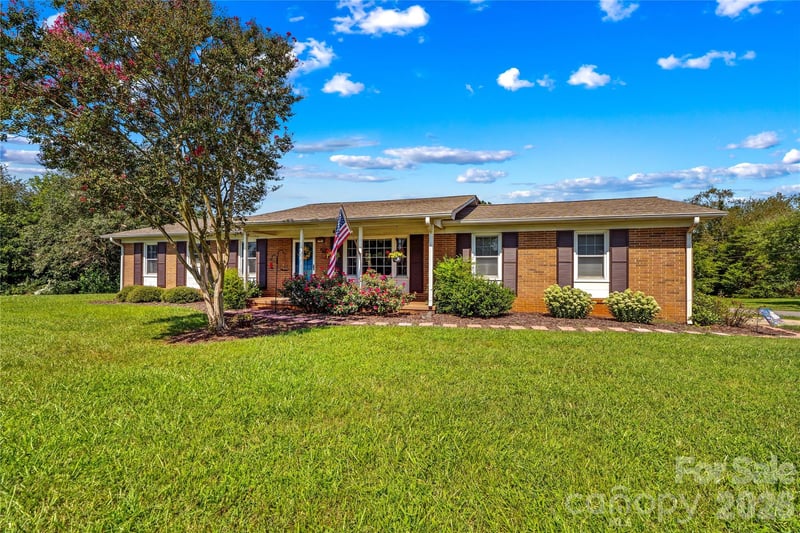
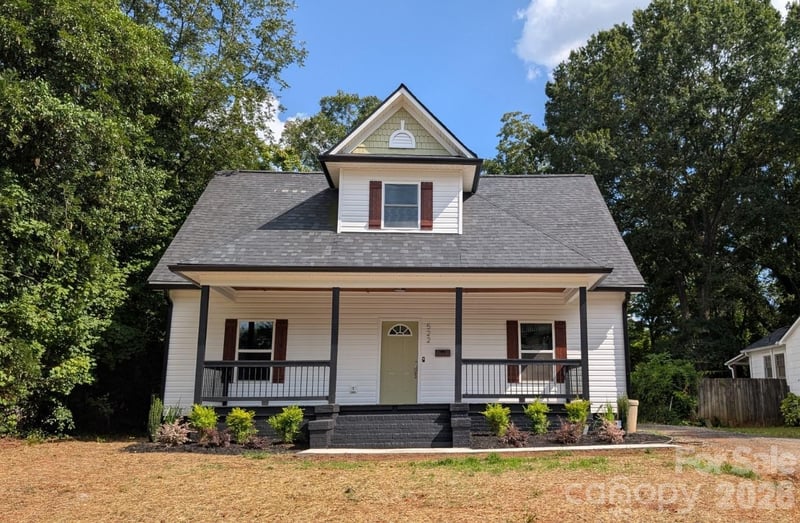
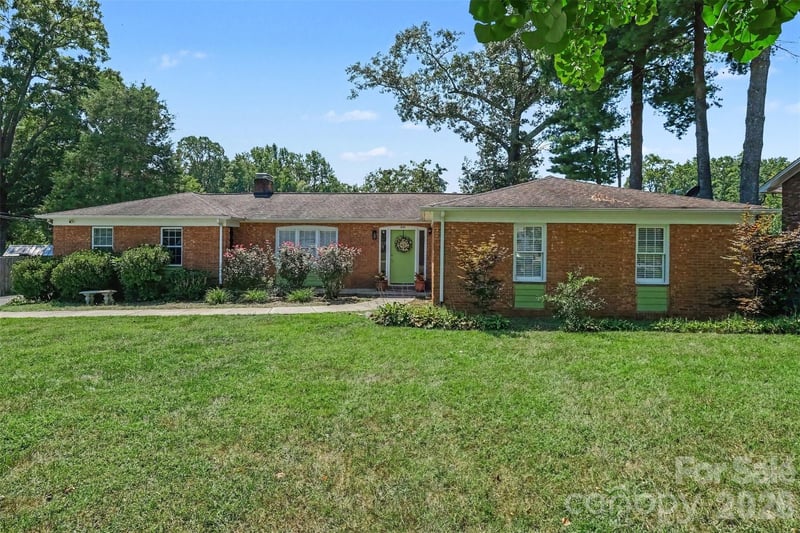
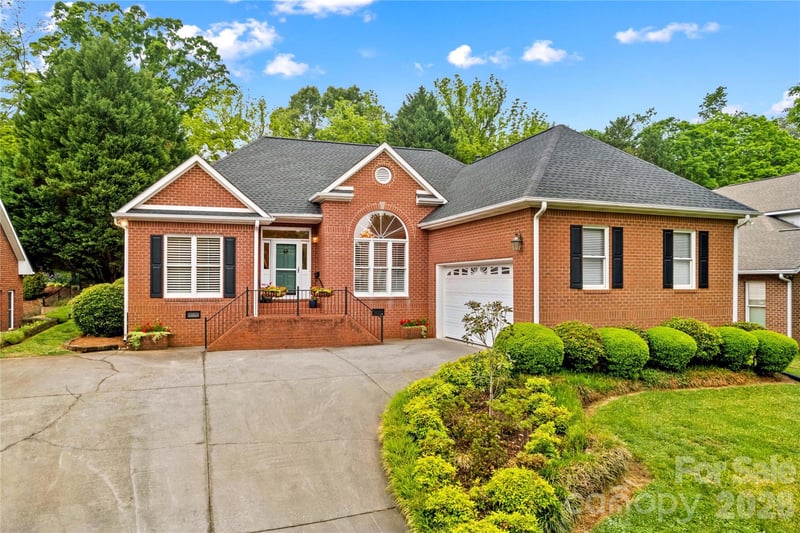
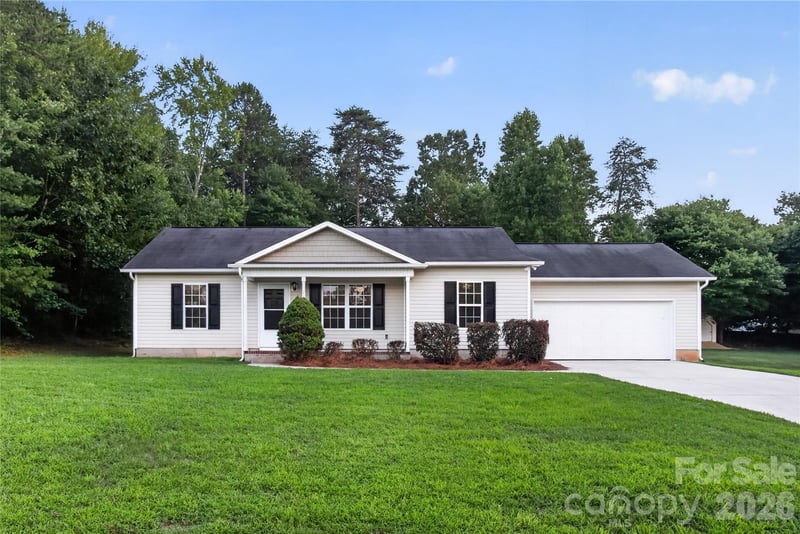
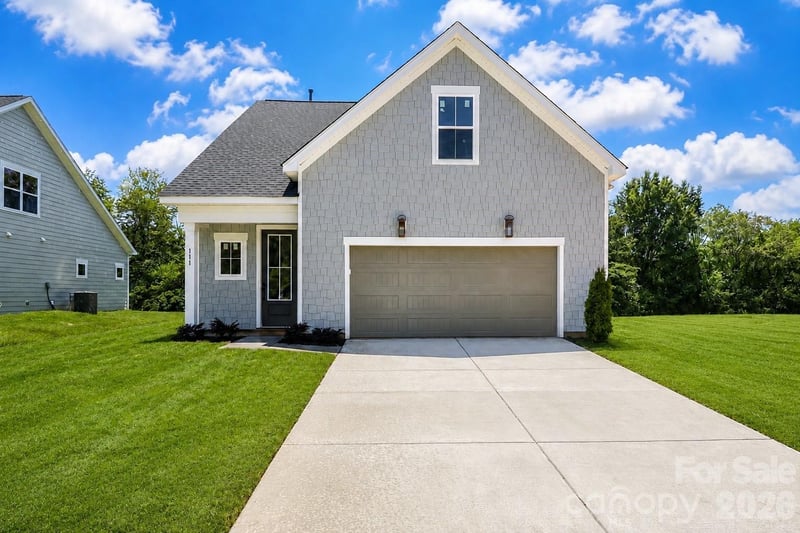
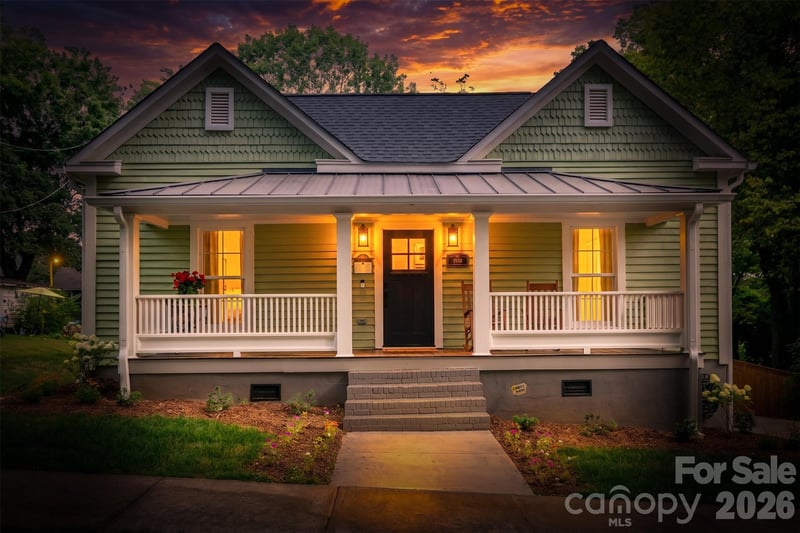
Similar homes nearby
LISTING COURTESY OF: DR HORTON INC
mcwilhelm@drhorton.com

$343,290
Est. Payment: $1,764/mo
Adjust down payment, rate & terms
Statesville, NC 28677
4
bedrooms
3
baths
2,067
sq.ft.
$166
price per sf

Presented By
Carnarri Cofield
REALTOR®
Office: (980) 272-8547
Listings courtesy of Canopy MLS as distributed by MLS GRID
No guarantee, warranty or representation of any kind is made regarding the completeness or accuracy of descriptions or measurements (including square footage measurements and property condition), such should be independently verified, and Citadel Cofield, its subsidiaries, affiliates and their agents and associated third parties expressly disclaims any liability in connection therewith. Photos may be virtually staged or digitally enhanced and may not reflect actual property conditions. Offers of compensation are subject to change at the discretion of the seller. No financial or legal advice provided. Equal Housing Opportunity.
Listing Courtesy of DR Horton Inc
Properties displayed may be listed or sold by various participants in the MLS. Based on information submitted to the MLS GRID. All data is obtained from various sources and may not have been verified by broker or MLS GRID. Supplied Open House Information is subject to change without notice. All information should be independently reviewed and verified for accuracy. Properties may or may not be listed by the office/agent presenting the information.