
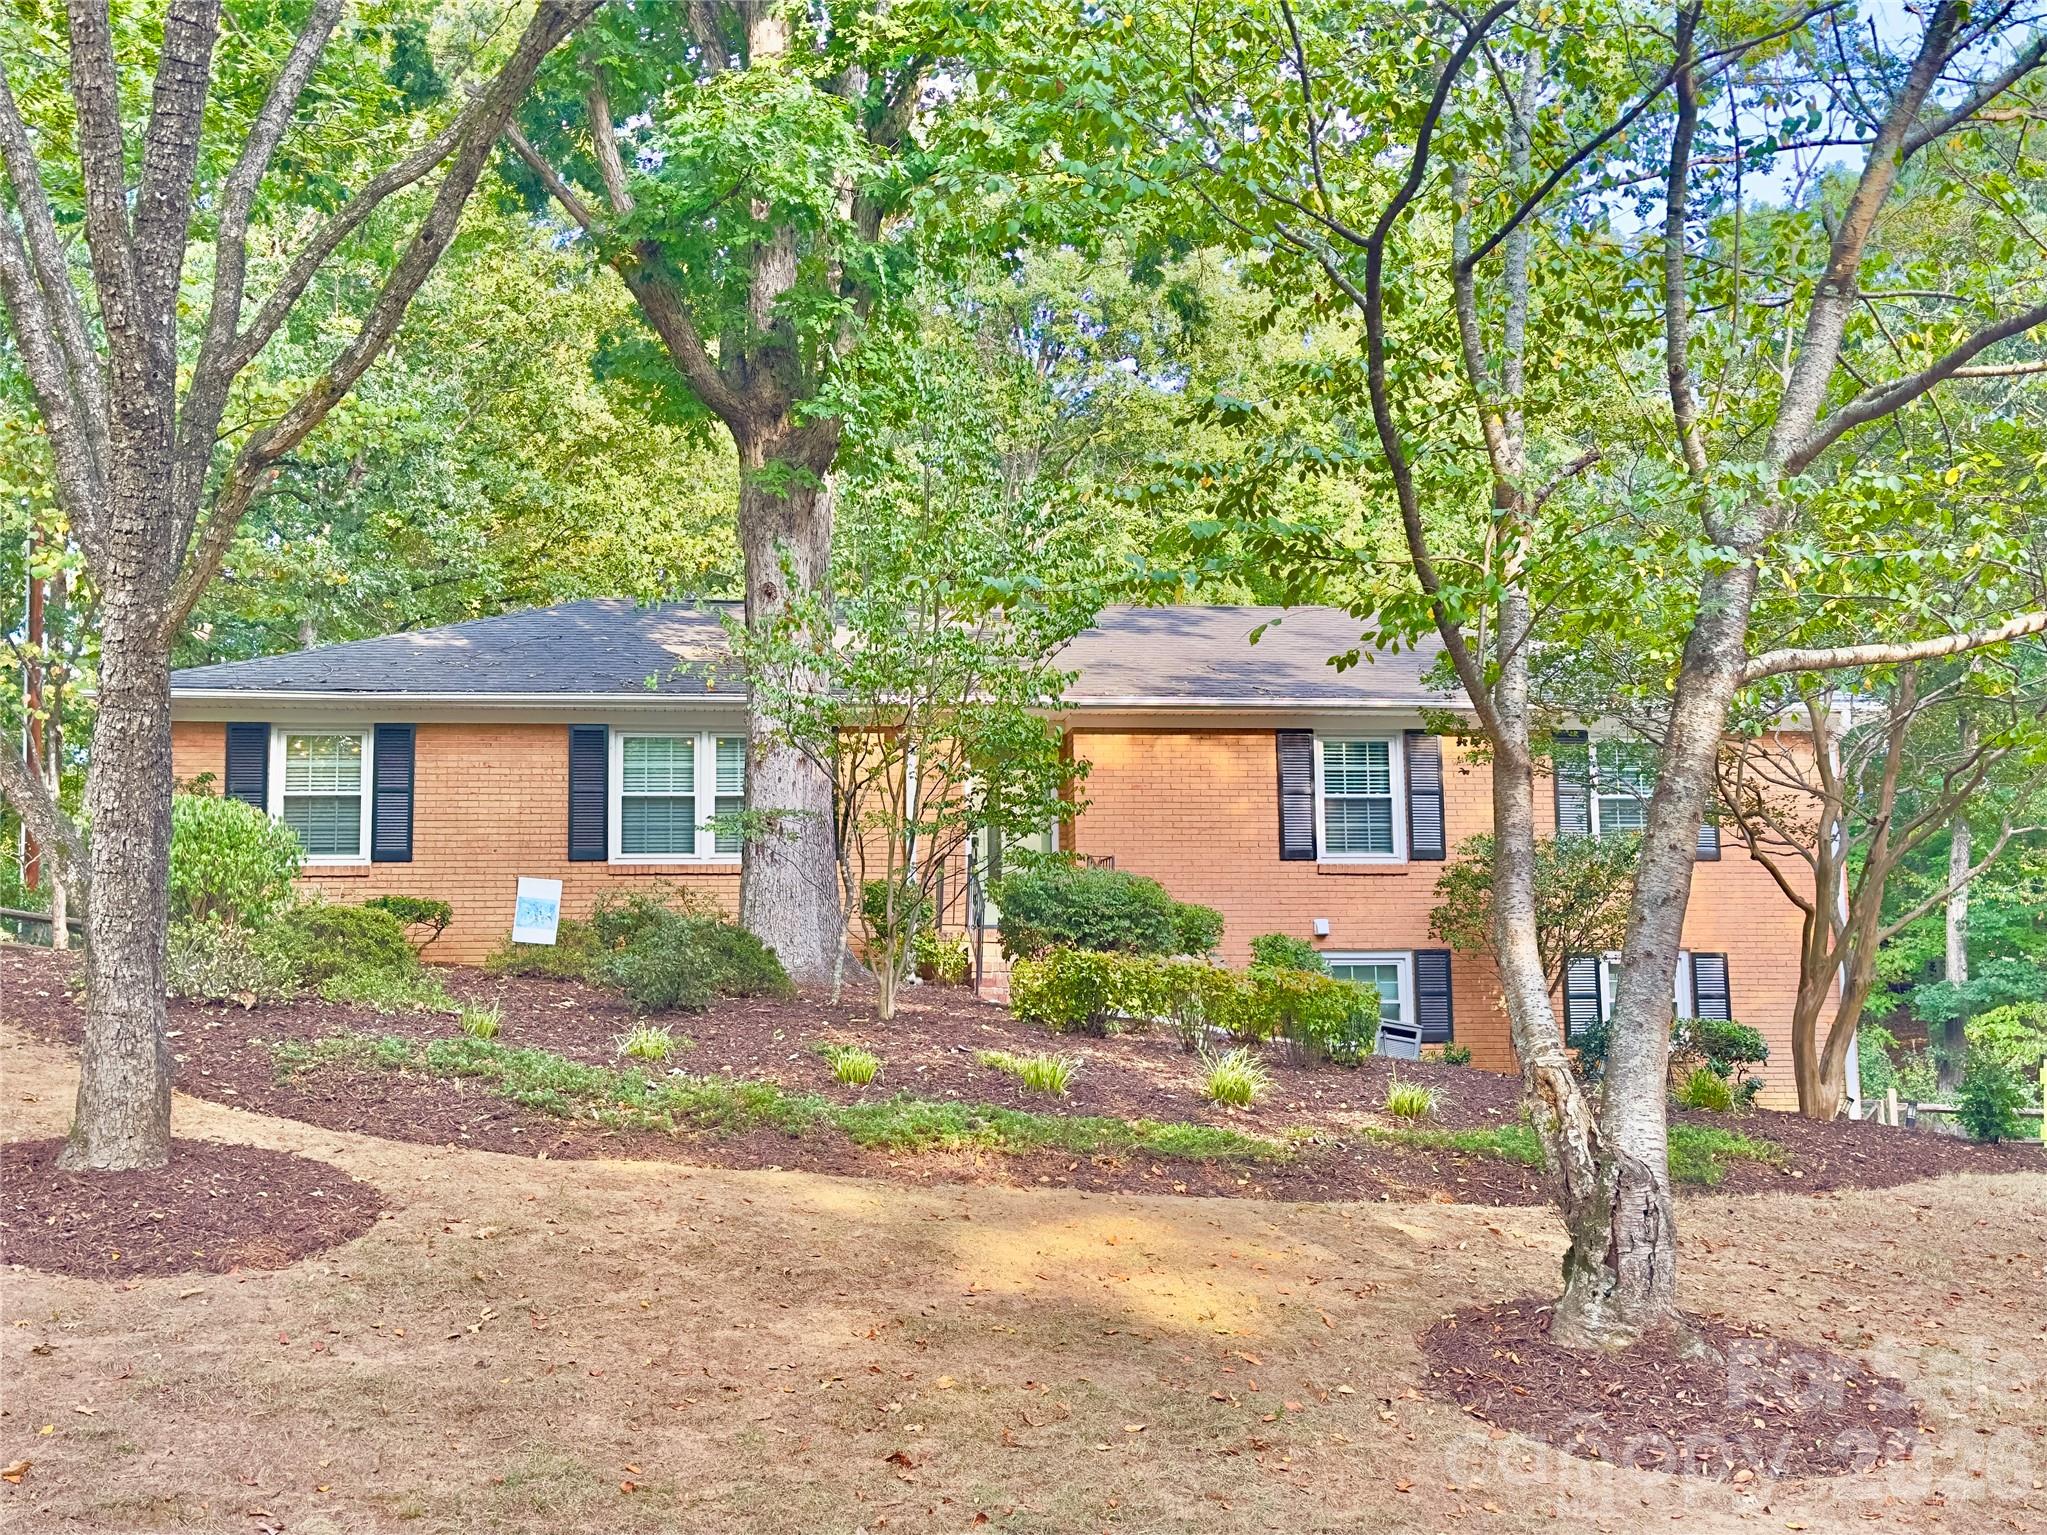
$675,000
1814 Summerhill Dr, Charlotte, NC 28212
4 bed · 3 bath · 2,960 sq ft

4
bedrooms
3
baths
2,960
sq.ft.
$228
price per sf
Presented by Citadel Cofield · Office (980) 272-8547
About This Property
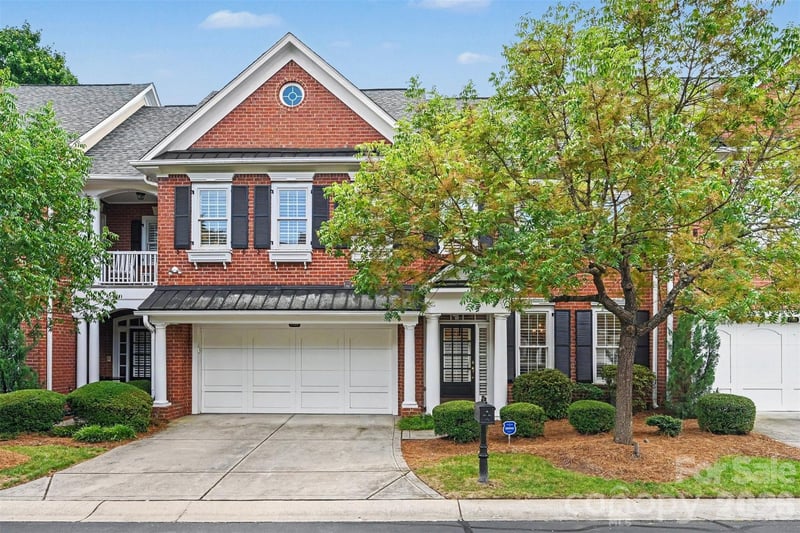
$5000 SELLER CREDIT TO BUYER TO USE AT CLOSING HOWEVER YOU CHOOSE (with acceptable offer)! Professional pics and floor plan will be updated by Friday 9/25. Welcome home to this beautifully updated home nestled on almost half an acre in the sought-after Woodberry Forest neighborhood of Charlotte. With 4 full bedrooms, 3 fully renovated bathrooms, and a brand-new fully remodeled kitchen, this home offers the perfect blend of vintage charm and modern updates. Step inside to a thoughtfully designed main level featuring a formal sitting room with wall-to-wall built in cabinets, a separate dining room perfect for family gatherings, and a cozy den complete with a wood-burning fireplace — ideal for relaxing evenings. The stunning brand new kitchen boasts bright finishes and ample space for the home chef, seamlessly connecting to the home's warm and inviting living areas. All three bathrooms have just been newly renovated with stylish, updated finishes, offering comfort and quality throughout. The one-story main layout provides effortless single-level living, while the fully finished basement expands your living space even further with a spacious flex/recreation room featuring its own fireplace — perfect for a media room, game room, home gym, or second living area. There is also a full bathroom and private bedroom in the basement, offering an ideal space for guests or a home office. This home has also been thoughtfully updated from top to bottom, offering true peace of mind for its next owner. Enjoy the comfort and efficiency of a brand-new HVAC system and new water heater, along with fresh paint, new flooring, and new doors — all the big-ticket updates are already done, so all you have to do is move in and enjoy. Outside, enjoy a large, private, tree-lined yard offering mature landscaping, and plenty of room to play, garden, or entertain. Situated on nearly half an acre, this generous, open lot is a rare find in this established, tree-canopied Charlotte neighborhood. Woodberry Forest is situated in Charlotte's MoRA area, offering an unbeatable central location just 10–15 minutes from Uptown Charlotte, SouthPark, and Matthews. Nature lovers will appreciate being close to Mason Wallace Park and McAlpine Creek Park. Grab a bite or a brew at nearby favorites like Edge City Brewery, OMG Donuts or Teal Turnip. It's the rare combination of established charm, spacious lots, and true convenience to everything Charlotte has to offer. Don't miss this exceptional opportunity to own a beautifully renovated home in Charlotte, all at a great price— schedule your showing today!
This listing shows the Down Payment Resource indicator in Canopy MLS. Explore programs through the link above. Eligibility is not guaranteed. Browse all homes with down payment assistance.
About the Neighborhood
Looking for the perfect Residential in Charlotte? The 28212 zip code offers a unique blend of local amenities, convenient transit, and community charm, making it a fantastic area to call home. Reach out to learn more about the local real estate market in this specific neighborhood.
Property Features
Property Description
- Beds Total: 4
- Bathrooms: 3 Full
- Year Built: 1966
- Living Area: 2,960 sqft
- New Construction: No
- MLS #: 4421156
Additional Home Features
- Subdivision: Woodberry Forest
- Neighborhood: Woodberry Forest
Association
- Association Fee: $50
- Association Fee Frequency: Annually
- HOA Required: Yes
Interior Features
- Attic Stairs Pulldown
- Heating: Electric, Heat Pump
- Cooling: Ceiling Fan(s), Central Air, Dual, Ductless, Wall Unit(s)
- Electric Dryer Hookup
- In Basement
- Mud Room
- Inside
- Laundry Room
Appliances
- Dishwasher
- Disposal
- Electric Range
- Electric Water Heater
- Exhaust Hood
- Microwave
- Refrigerator with Ice Maker
Construction Materials
- Brick Full
- Foundation: Basement
Cooling
- Ceiling Fan(s)
- Central Air
- Dual
- Ductless
- Wall Unit(s)
Foundation Details
- Basement
Heating
- Electric
- Heat Pump
Laundry Features
- Electric Dryer Hookup
- In Basement
- Mud Room
- Inside
- Laundry Room
Levels
- One
Parking Features
- Driveway
- Attached Garage
- Garage Faces Side
- Garage Spaces: 1
Exterior Features
- Fencing: Back Yard
- Patio/Porch: Covered, Deck
Road
- Road Responsibility: Publicly Maintained Road
- Road Surface Type: Concrete, Paved
Sewer
- Public Sewer
WaterSource
- City
Flooring
- Carpet
- Laminate
- Tile
Fireplace
- Fireplace: Yes
- Bonus Room
- Den
- Wood Burning
Location
Similar homes nearby
LISTING COURTESY OF: KELLER WILLIAMS SOUTH PARK
hollymarierealty@gmail.com

$675,000
Est. Payment: $3,469/mo
Adjust down payment, rate & terms
Charlotte, NC 28212
4
bedrooms
3
baths
2,960
sq.ft.
$228
price per sf

Presented By
Carnarri Cofield
REALTOR®
Office: (980) 272-8547
Listings courtesy of Canopy MLS as distributed by MLS GRID
No guarantee, warranty or representation of any kind is made regarding the completeness or accuracy of descriptions or measurements (including square footage measurements and property condition), such should be independently verified, and Citadel Cofield, its subsidiaries, affiliates and their agents and associated third parties expressly disclaims any liability in connection therewith. Photos may be virtually staged or digitally enhanced and may not reflect actual property conditions. Offers of compensation are subject to change at the discretion of the seller. No financial or legal advice provided. Equal Housing Opportunity.
Listing Courtesy of Keller Williams South Park
Properties displayed may be listed or sold by various participants in the MLS. Based on information submitted to the MLS GRID. All data is obtained from various sources and may not have been verified by broker or MLS GRID. Supplied Open House Information is subject to change without notice. All information should be independently reviewed and verified for accuracy. Properties may or may not be listed by the office/agent presenting the information.