
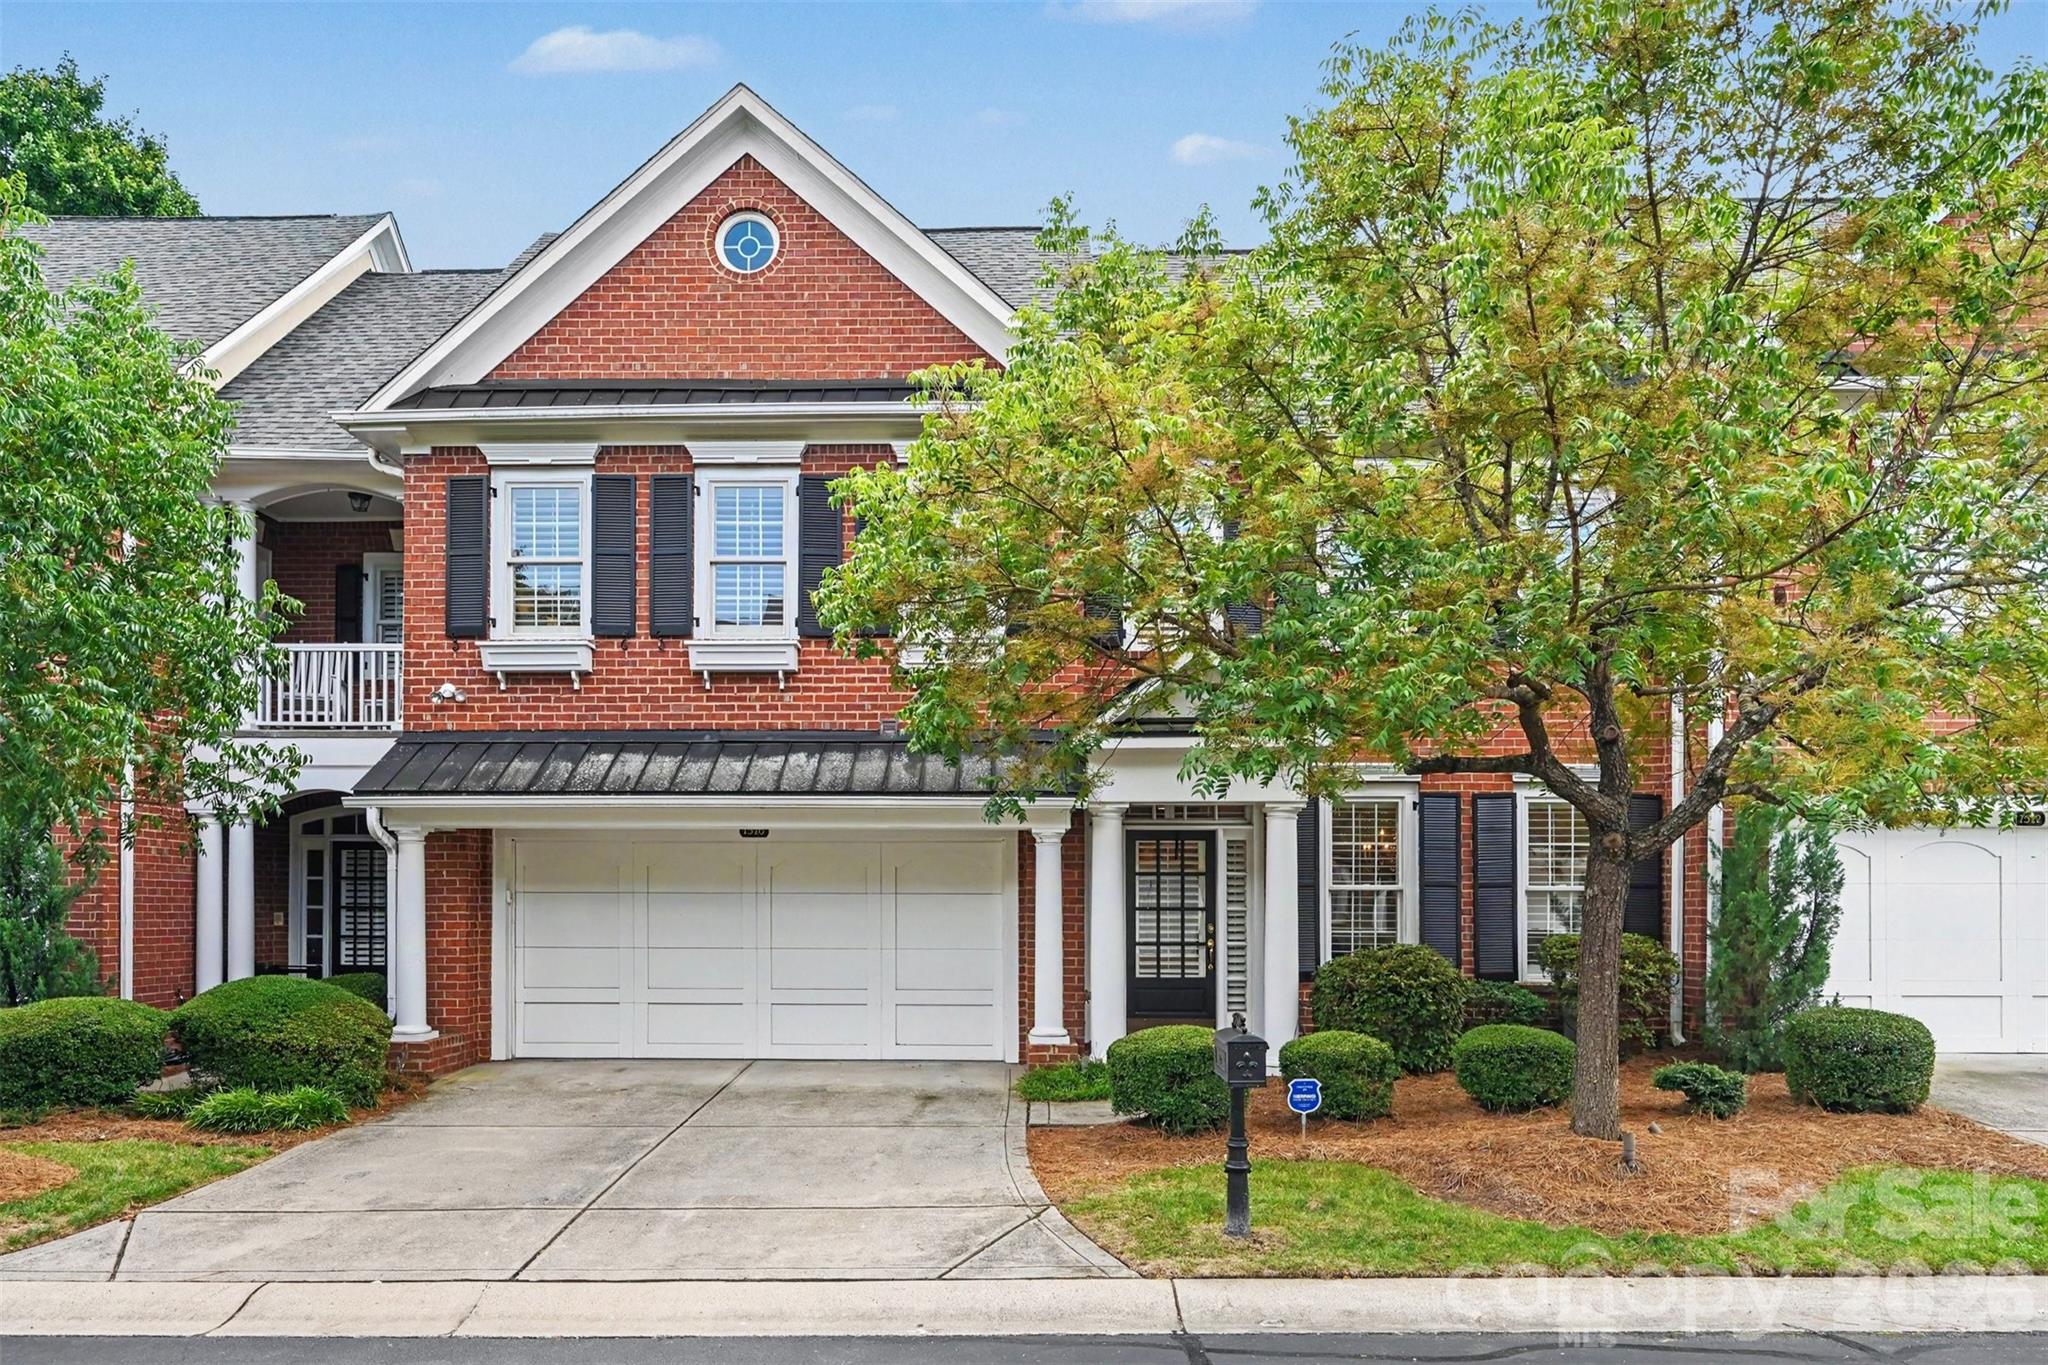
$785,000
7526 Bluestar Ln, Charlotte, NC 28226
3 bed · 3.5 bath · 4,162 sq ft

3
bedrooms
3.5
baths
4,162
sq.ft.
$189
price per sf
Presented by Citadel Cofield · Office (980) 272-8547
About This Property
Set within the gated community of The Magnolias, this spacious Charlotte residence features more than 4,100 square feet across three finished levels, blending generous living areas, thoughtful design and exceptional flexibility. Built in 2003, the home showcases hardwood flooring throughout much of all three levels, extensive crown molding and abundant natural light from numerous windows and skylights. The main level is designed for comfortable everyday living, beginning with a generous primary suite featuring two walk-in closets and a private bath. First-floor laundry adds practicality, while the expansive kitchen includes abundant cabinetry, a built-in desk area and large walk-in pantry. The kitchen flows easily into the impressive two-story great room, highlighted by custom built-ins. Just off the foyer, the formal dining room creates an inviting setting for entertaining with flexibility for alternative uses. Upstairs, two bedrooms with new carpet share a Jack-and-Jill bath. An open loft overlooking the two-story great room extends the living area and includes built-in shelving, while custom shades over the skylights allow for easy control of natural light. The finished third floor adds another dimension to the home with a full bath, skylights and exceptional storage, including multiple walk-in closets. This private level is well suited for overnight guests, a home office, fitness or media room, hobby area or a combination of uses. A fenced backyard creates a private outdoor retreat, and the two-car garage allows for additional parking and storage. Electronic code-controlled gated access adds to the privacy of the community. One of the notable advantages of living in The Magnolias is the value included through the HOA. Exterior building maintenance, lawn care and landscaping are handled by the association, while water consumption is also included in the HOA dues. In addition, the HOA maintains a master insurance policy covering portions of the property, which may significantly reduce an owner's individual homeowners insurance costs. Together, these benefits can eliminate several expenses and responsibilities typically associated with single family residences. The location places shopping, dining, medical services and everyday necessities within easy reach. Atrium Health and Novant Health services are nearby, as is The Arboretum Shopping Center with its numerous restaurants, shops and services. Uptown Charlotte is approximately 10 miles away via Providence Road, keeping the heart of the city readily accessible while enjoying the privacy of a gated residential setting. Contact us to schedule your private tour, as public access is restricted within this gated community.
This listing shows the Down Payment Resource indicator in Canopy MLS. Explore programs through the link above. Eligibility is not guaranteed. Browse all homes with down payment assistance.
About the Neighborhood
Looking for the perfect Residential in Charlotte? The 28226 zip code offers a unique blend of local amenities, convenient transit, and community charm, making it a fantastic area to call home. Reach out to learn more about the local real estate market in this specific neighborhood.
Property Features
Property Description
- Beds Total: 3
- Bathrooms: 3 Full | 1 Half
- Year Built: 2003
- Living Area: 4,162 sqft
- New Construction: No
- MLS #: 4415270
Additional Home Features
- Subdivision: The Magnolias
- Neighborhood: The Magnolias
Association
- Association Fee: $587
- Association Fee Frequency: Monthly
- Association Name: CAMS
- Association Phone: 704-731-5560
- HOA Required: Yes
Interior Features
- Attic Walk In
- Heating: Central, Natural Gas
- Cooling: Ceiling Fan(s), Central Air, Electric
- Electric Dryer Hookup
- Laundry Room
- Main Level
Appliances
- Dishwasher
- Disposal
- Exhaust Hood
- Gas Range
- Microwave
- Plumbed For Ice Maker
- Refrigerator
- Washer/Dryer
Construction Materials
- Brick Full
- Foundation: Slab
- Roof: Architectural Shingle
Cooling
- Ceiling Fan(s)
- Central Air
- Electric
Foundation Details
- Slab
Heating
- Central
- Natural Gas
Laundry Features
- Electric Dryer Hookup
- Laundry Room
- Main Level
Levels
- Three
Parking Features
- Driveway
- Attached Garage
- Garage Faces Front
- Garage Spaces: 2
Exterior Features
- Fencing: Back Yard
- Patio/Porch: Patio
Pets Allowed
- Yes
Road
- Road Responsibility: Private Maintained Road
- Road Surface Type: Concrete, Paved
Sewer
- Public Sewer
WaterSource
- City
Community Features
- Street Lights
Architectural Style
- Transitional
Window Features
- Skylight(s)
- Window Treatments
Fireplace
- Fireplace: Yes
- Great Room
Tax and Financial Info
- Listing Terms: Cash, Conventional, Exchange, FHA, USDA Loan, VA Loan
Location
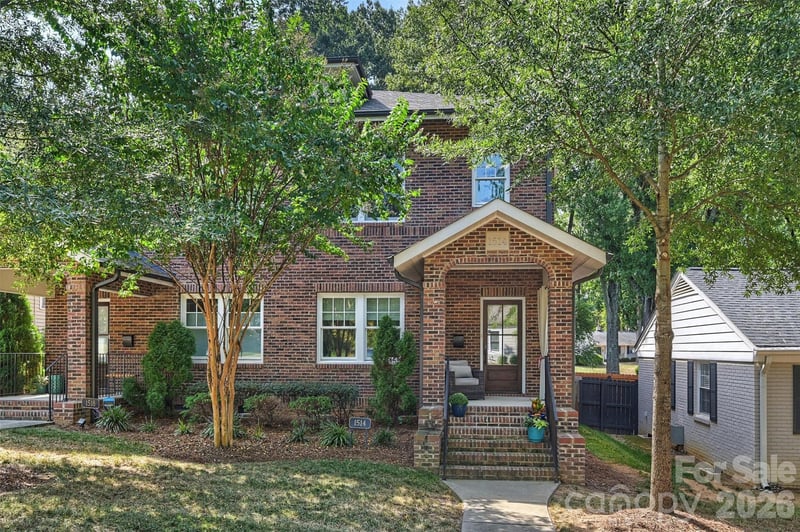
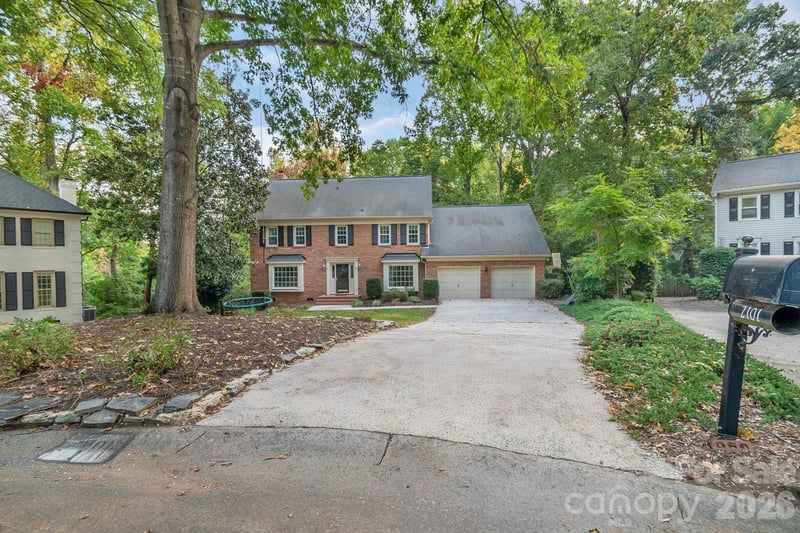
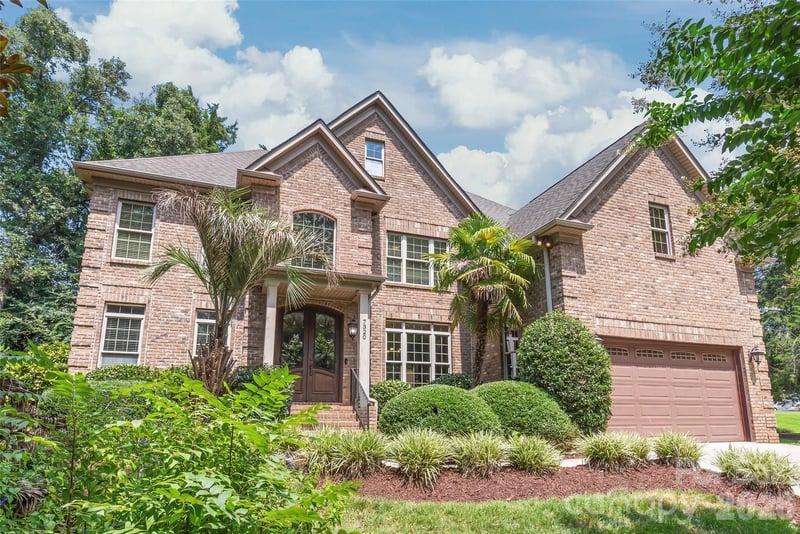
Similar homes nearby
LISTING COURTESY OF: PREMIER SOTHEBY'S INTERNATIONAL REALTY
robin.nitsche@premiersir.com

$785,000
Est. Payment: $4,035/mo
Adjust down payment, rate & terms
Charlotte, NC 28226
3
bedrooms
3.5
baths
4,162
sq.ft.
$189
price per sf

Presented By
Carnarri Cofield
REALTOR®
Office: (980) 272-8547
Listings courtesy of Canopy MLS as distributed by MLS GRID
No guarantee, warranty or representation of any kind is made regarding the completeness or accuracy of descriptions or measurements (including square footage measurements and property condition), such should be independently verified, and Citadel Cofield, its subsidiaries, affiliates and their agents and associated third parties expressly disclaims any liability in connection therewith. Photos may be virtually staged or digitally enhanced and may not reflect actual property conditions. Offers of compensation are subject to change at the discretion of the seller. No financial or legal advice provided. Equal Housing Opportunity.
Listing Courtesy of Premier Sotheby's International Realty
Properties displayed may be listed or sold by various participants in the MLS. Based on information submitted to the MLS GRID. All data is obtained from various sources and may not have been verified by broker or MLS GRID. Supplied Open House Information is subject to change without notice. All information should be independently reviewed and verified for accuracy. Properties may or may not be listed by the office/agent presenting the information.