
$459,000
2004 Plain Field Dr, Bessemer City, NC 28016
4 bed · 2.5 bath · 2,002 sq ft

4
bedrooms
2.5
baths
2,002
sq.ft.
$229
price per sf
Presented by Citadel Cofield · Office (980) 272-8547
About This Property
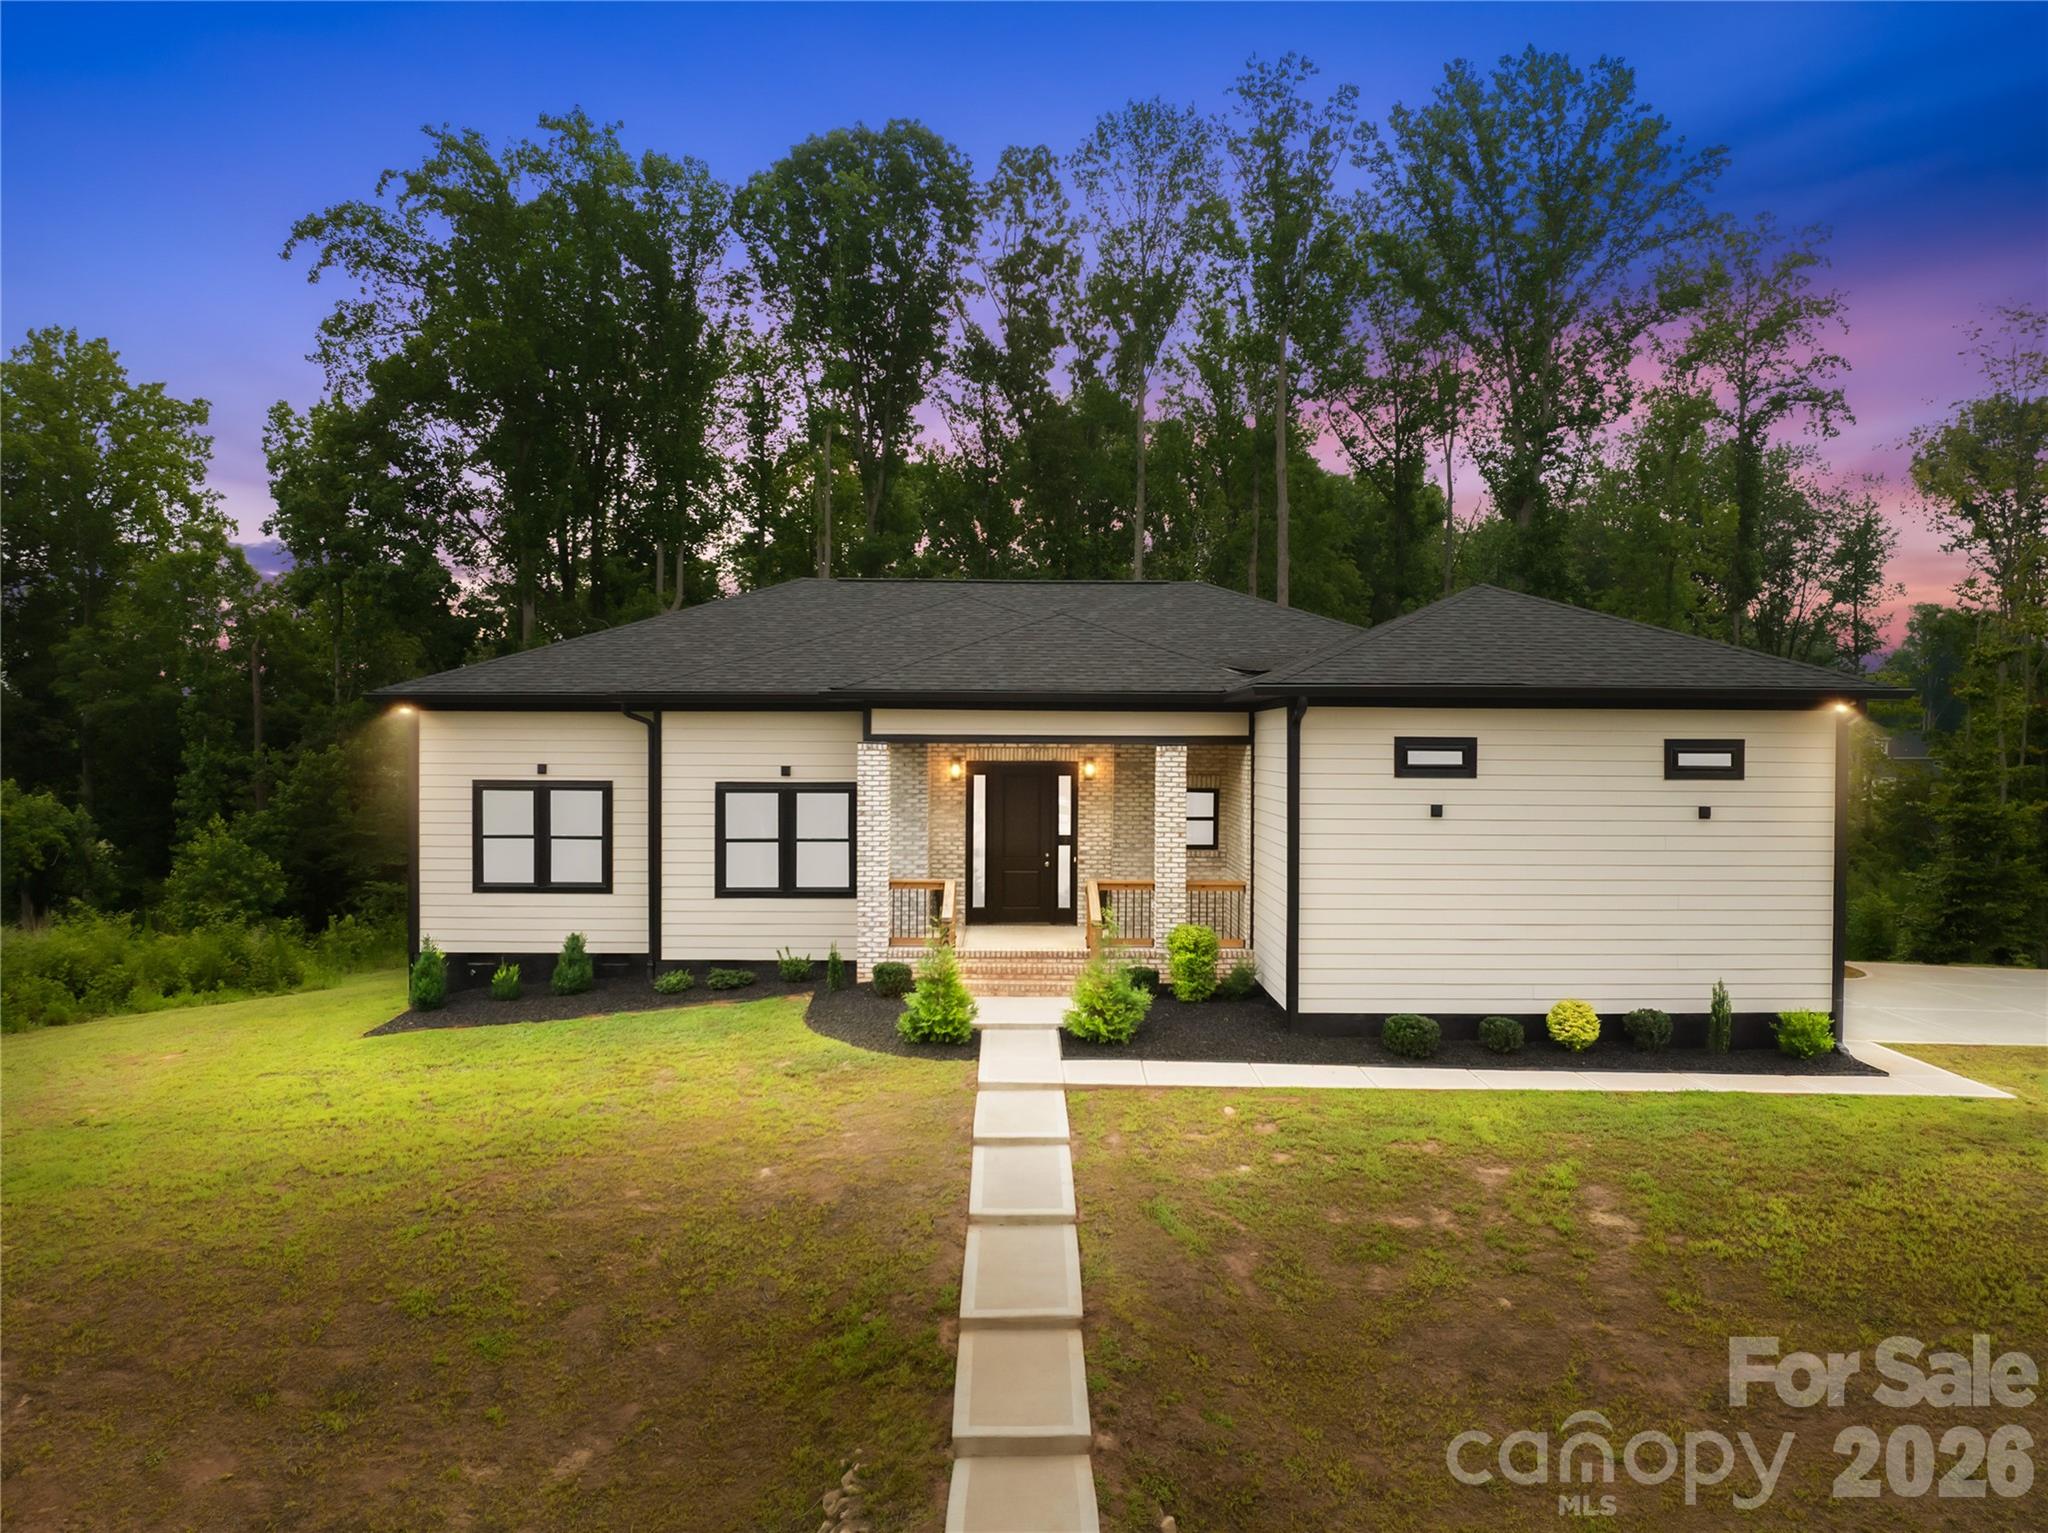
Welcome home to this beautifully crafted 2024-built ranch in the sought-after Bennington Estates subdivision! Situated on a full acre, this 4-bedroom, 2.5-bath single-story home offers 2,002 square feet of thoughtfully designed living space. The open main level features a spacious primary bedroom, three additional bedrooms, and a bright living room that flows seamlessly into the kitchen. The kitchen is equipped with modern appliances including an induction cooktop, electric oven, dishwasher, and pot filler for convenience , complemented by durable tile and vinyl plank flooring throughout. A dedicated main-level laundry room adds everyday convenience. Step outside to enjoy the covered front porch and deck, ideal for relaxing or entertaining. The attached 2-car side-entry garage offers 470 square feet of storage and parking, accessed via a concrete driveway. Built with quality craftsmanship, the home features a partial brick and fiber cement exterior and an architectural shingle roof. Don't miss this opportunity to own a new home in Bennington Estates!
This listing shows the Down Payment Resource indicator in Canopy MLS. Explore programs through the link above. Eligibility is not guaranteed. Browse all homes with down payment assistance.
About the Neighborhood
Homes for sale in 28016 place buyers in Bessemer City, a small Gaston County community approximately 30 miles west of Charlotte via I-85 and US-74, defined by its working Piedmont character, competitive residential values, and a genuine small-town identity anchored by its historic downtown corridor. The residential landscape features mid-century brick ranch homes, traditional Craftsman bungalows, and newer construction on established streets reflecting the community's steady industrial and residential heritage. Crowders Mountain State Park, one of North Carolina's most visited state parks, featuring dramatic monadnock rock faces, panoramic Piedmont views, and extensive hiking trails, is within 15 minutes of residential streets, providing exceptional outdoor recreation access. The Gastonia employment and retail corridor along US-74 delivers everyday commercial convenience approximately 10 minutes to the east, and major employers including CaroMont Regional Medical Center are within easy reach. The 28016 real estate market consistently delivers some of the most competitive price points in the Gaston County market, making it an excellent value destination for buyers seeking established neighborhoods, outdoor recreation proximity, and an I-85 commute to Charlotte in approximately 35–40 minutes.
Property Features
Property Description
- Beds Total: 4
- Bathrooms: 2 Full | 1 Half
- Year Built: 2024
- Living Area: 2,002 sqft
- New Construction: Yes
- MLS #: 4400406
Additional Home Features
- Subdivision: Bennington Estates
- Neighborhood: Bennington Estates
Association
- Association Fee: $250
- Association Fee Frequency: Annually
- HOA Required: Yes
Utilities
- Cable Available
Interior Features
- Heating: Heat Pump
- Cooling: Central Air
- Electric Dryer Hookup
- Laundry Room
- Main Level
- Washer Hookup
Appliances
- Dishwasher
- Disposal
- Electric Oven
- Electric Water Heater
- Exhaust Fan
- Induction Cooktop
- Microwave
- Refrigerator
Construction Materials
- Brick Partial
- Fiber Cement
- Foundation: Crawl Space
- Roof: Architectural Shingle
Cooling
- Central Air
Foundation Details
- Crawl Space
Heating
- Heat Pump
Laundry Features
- Electric Dryer Hookup
- Laundry Room
- Main Level
- Washer Hookup
Levels
- One
Parking Features
- Driveway
- Attached Garage
- Garage Spaces: 2
Exterior Features
- Patio/Porch: Covered, Deck, Front Porch
Road
- Road Responsibility: Private Maintained Road
- Road Surface Type: Concrete, Paved
Sewer
- Septic Installed
WaterSource
- Well
Architectural Style
- Traditional
Flooring
- Tile
- Vinyl
Fireplace
- Fireplace: No
Tax and Financial Info
- Listing Terms: Cash, Conventional, FHA, VA Loan
Location
Similar homes nearby
LISTING COURTESY OF: KELLER WILLIAMS BALLANTYNE AREA
kristinarobertson@kw.com

$459,000
Est. Payment: $2,359/mo
Adjust down payment, rate & terms
Bessemer City, NC 28016
4
bedrooms
2.5
baths
2,002
sq.ft.
$229
price per sf

Presented By
Carnarri Cofield
REALTOR®
Office: (980) 272-8547
Listings courtesy of Canopy MLS as distributed by MLS GRID
No guarantee, warranty or representation of any kind is made regarding the completeness or accuracy of descriptions or measurements (including square footage measurements and property condition), such should be independently verified, and Citadel Cofield, its subsidiaries, affiliates and their agents and associated third parties expressly disclaims any liability in connection therewith. Photos may be virtually staged or digitally enhanced and may not reflect actual property conditions. Offers of compensation are subject to change at the discretion of the seller. No financial or legal advice provided. Equal Housing Opportunity.
Listing Courtesy of Keller Williams Ballantyne Area
Properties displayed may be listed or sold by various participants in the MLS. Based on information submitted to the MLS GRID. All data is obtained from various sources and may not have been verified by broker or MLS GRID. Supplied Open House Information is subject to change without notice. All information should be independently reviewed and verified for accuracy. Properties may or may not be listed by the office/agent presenting the information.