
Photos loading...
Please check back shortly
$319,990
2053 Cambridge Beltway Dr, Charlotte, NC 28273
3 bed · 3 bath · 2,143 sq ft
3
bedrooms
3
baths
2,143
sq.ft.
$149
price per sf
Presented by Citadel Cofield · Office (980) 272-8547
About This Property
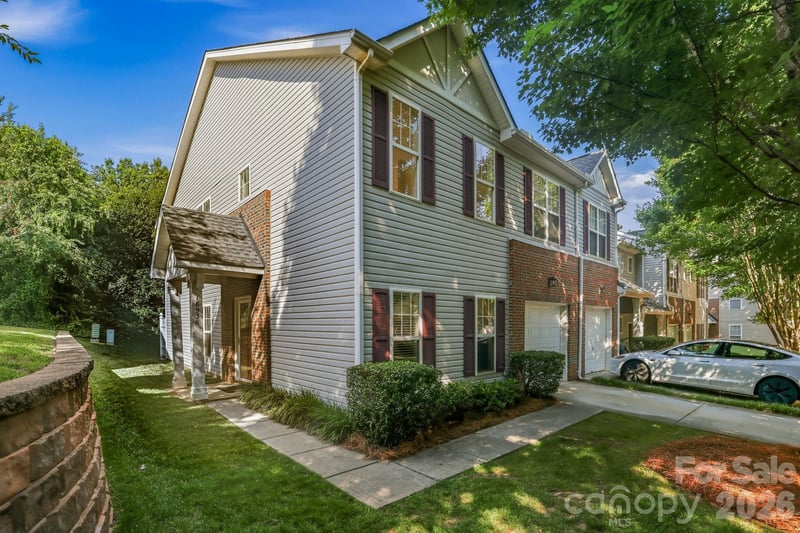
Enjoy the Best of Ayrsley Living! Welcome to this well-maintained, three-story full-brick corner townhome in the heart of Ayrsley, one of Charlotte's most vibrant walkable communities! Featuring 3 bedrooms, 2 full bathrooms, 2 half bathrooms, a two-car garage, and a private driveway, this home combines everyday convenience with a low-maintenance lifestyle. The first floor offers a versatile flex space with a half bathroom, perfect for a home office, home gym, media room, or playroom. Upstairs, the inviting living areas provide comfortable spaces for everyday living and entertaining. Bedrooms 2 and 3 feature newly installed ceiling fans, while LED recessed lighting adds a modern touch throughout the home. Major improvements include a roof replaced approximately six years ago. The HOA provides valuable exterior maintenance, including lawn care and roof maintenance, helping simplify homeownership and giving you more time to enjoy the neighborhood. The location is truly exceptional! Walk to local restaurants, coffee shops, bars, fitness studios, salons, retail shops, Piedmont Social House, and Ayrsley Grand Cinemas. Enjoy dinner with friends, catch a movie, or experience live music without needing to drive. With I-485 just one minute away, commuting and weekend outings are easy. Enjoy convenient access to Uptown Charlotte, Charlotte Douglas International Airport, Carowinds, RiverGate Shopping Center, Lake Wylie, and Charlotte Premium Outlets. A desirable corner-unit location, full brick exterior, two-car garage, and walkable Ayrsley lifestyle make this a wonderful opportunity for homeowners seeking comfort, convenience, and low-maintenance living!
LISTING COURTESY OF: RED MAPLE CAPITAL LLC
edwardfyu@icloud.com

About the Neighborhood
Looking for the perfect Residential in Charlotte? The 28273 zip code offers a unique blend of local amenities, convenient transit, and community charm, making it a fantastic area to call home. Reach out to learn more about the local real estate market in this specific neighborhood.
Property Features
Property Description
- Beds Total: 3
- Bathrooms: 2 Full | 2 Half
- Year Built: 2006
- Living Area: 2,143 sqft
- New Construction: No
- MLS #: 4437643
Additional Home Features
- Subdivision: Arysley Townhomes
- Neighborhood: Arysley Townhomes
Association
- Association Fee: $245
- Association Fee Frequency: Monthly
- HOA Required: Yes
Interior Features
- Heating: Central, Forced Air, Natural Gas
- Cooling: Ceiling Fan(s), Central Air, Electric
- In Unit
Appliances
- Convection Microwave
- Convection Oven
- Dishwasher
- Disposal
- Electric Cooktop
- Electric Oven
- Electric Range
- Refrigerator
Construction Materials
- Brick Full
- Foundation: Slab
- Roof: Architectural Shingle
Cooling
- Ceiling Fan(s)
- Central Air
- Electric
Foundation Details
- Slab
Heating
- Central
- Forced Air
- Natural Gas
Laundry Features
- In Unit
Levels
- Three
Parking Features
- Attached Garage
- Garage Spaces: 2
Road
- Road Responsibility: Publicly Maintained Road
- Road Surface Type: Concrete
Sewer
- Public Sewer
WaterSource
- City
Window Features
- Insulated Window(s)
Fireplace
- Fireplace: No
Tax and Financial Info
- Listing Terms: Cash, Conventional, FHA, VA Loan
Location
Similar homes nearby



$319,990
Est. Payment: $1,645/mo
Illustrative estimate only, not an offer of credit. Assumes 20% down and a 30-year fixed loan at 6.5%, plus estimated property tax, insurance, and HOA. Actual rate, APR, and payment will vary.
Adjust down payment, rate & terms
Charlotte, NC 28273
3
bedrooms
3
baths
2,143
sq.ft.
$149
price per sf

Presented By
Carnarri Cofield
REALTOR®
Office: (980) 272-8547
Listings courtesy of Canopy MLS as distributed by MLS GRID.
No guarantee, warranty or representation of any kind is made regarding the completeness or accuracy of descriptions or measurements (including square footage measurements and property condition), such should be independently verified, and Citadel Cofield, its subsidiaries, affiliates and their agents and associated third parties expressly disclaims any liability in connection therewith. Photos may be virtually staged or digitally enhanced and may not reflect actual property conditions. Offers of compensation are subject to change at the discretion of the seller. No financial or legal advice provided.
Listing Courtesy of Red Maple Capital LLC
Properties displayed may be listed or sold by various participants in the MLS. Based on information submitted to the MLS GRID. All data is obtained from various sources and may not have been verified by broker or MLS GRID. Supplied Open House Information is subject to change without notice. All information should be independently reviewed and verified for accuracy. Properties may or may not be listed by the office/agent presenting the information. Information deemed reliable but not guaranteed. Equal Housing Opportunity.
Listing information © 2026 Canopy MLS. All rights reserved.