
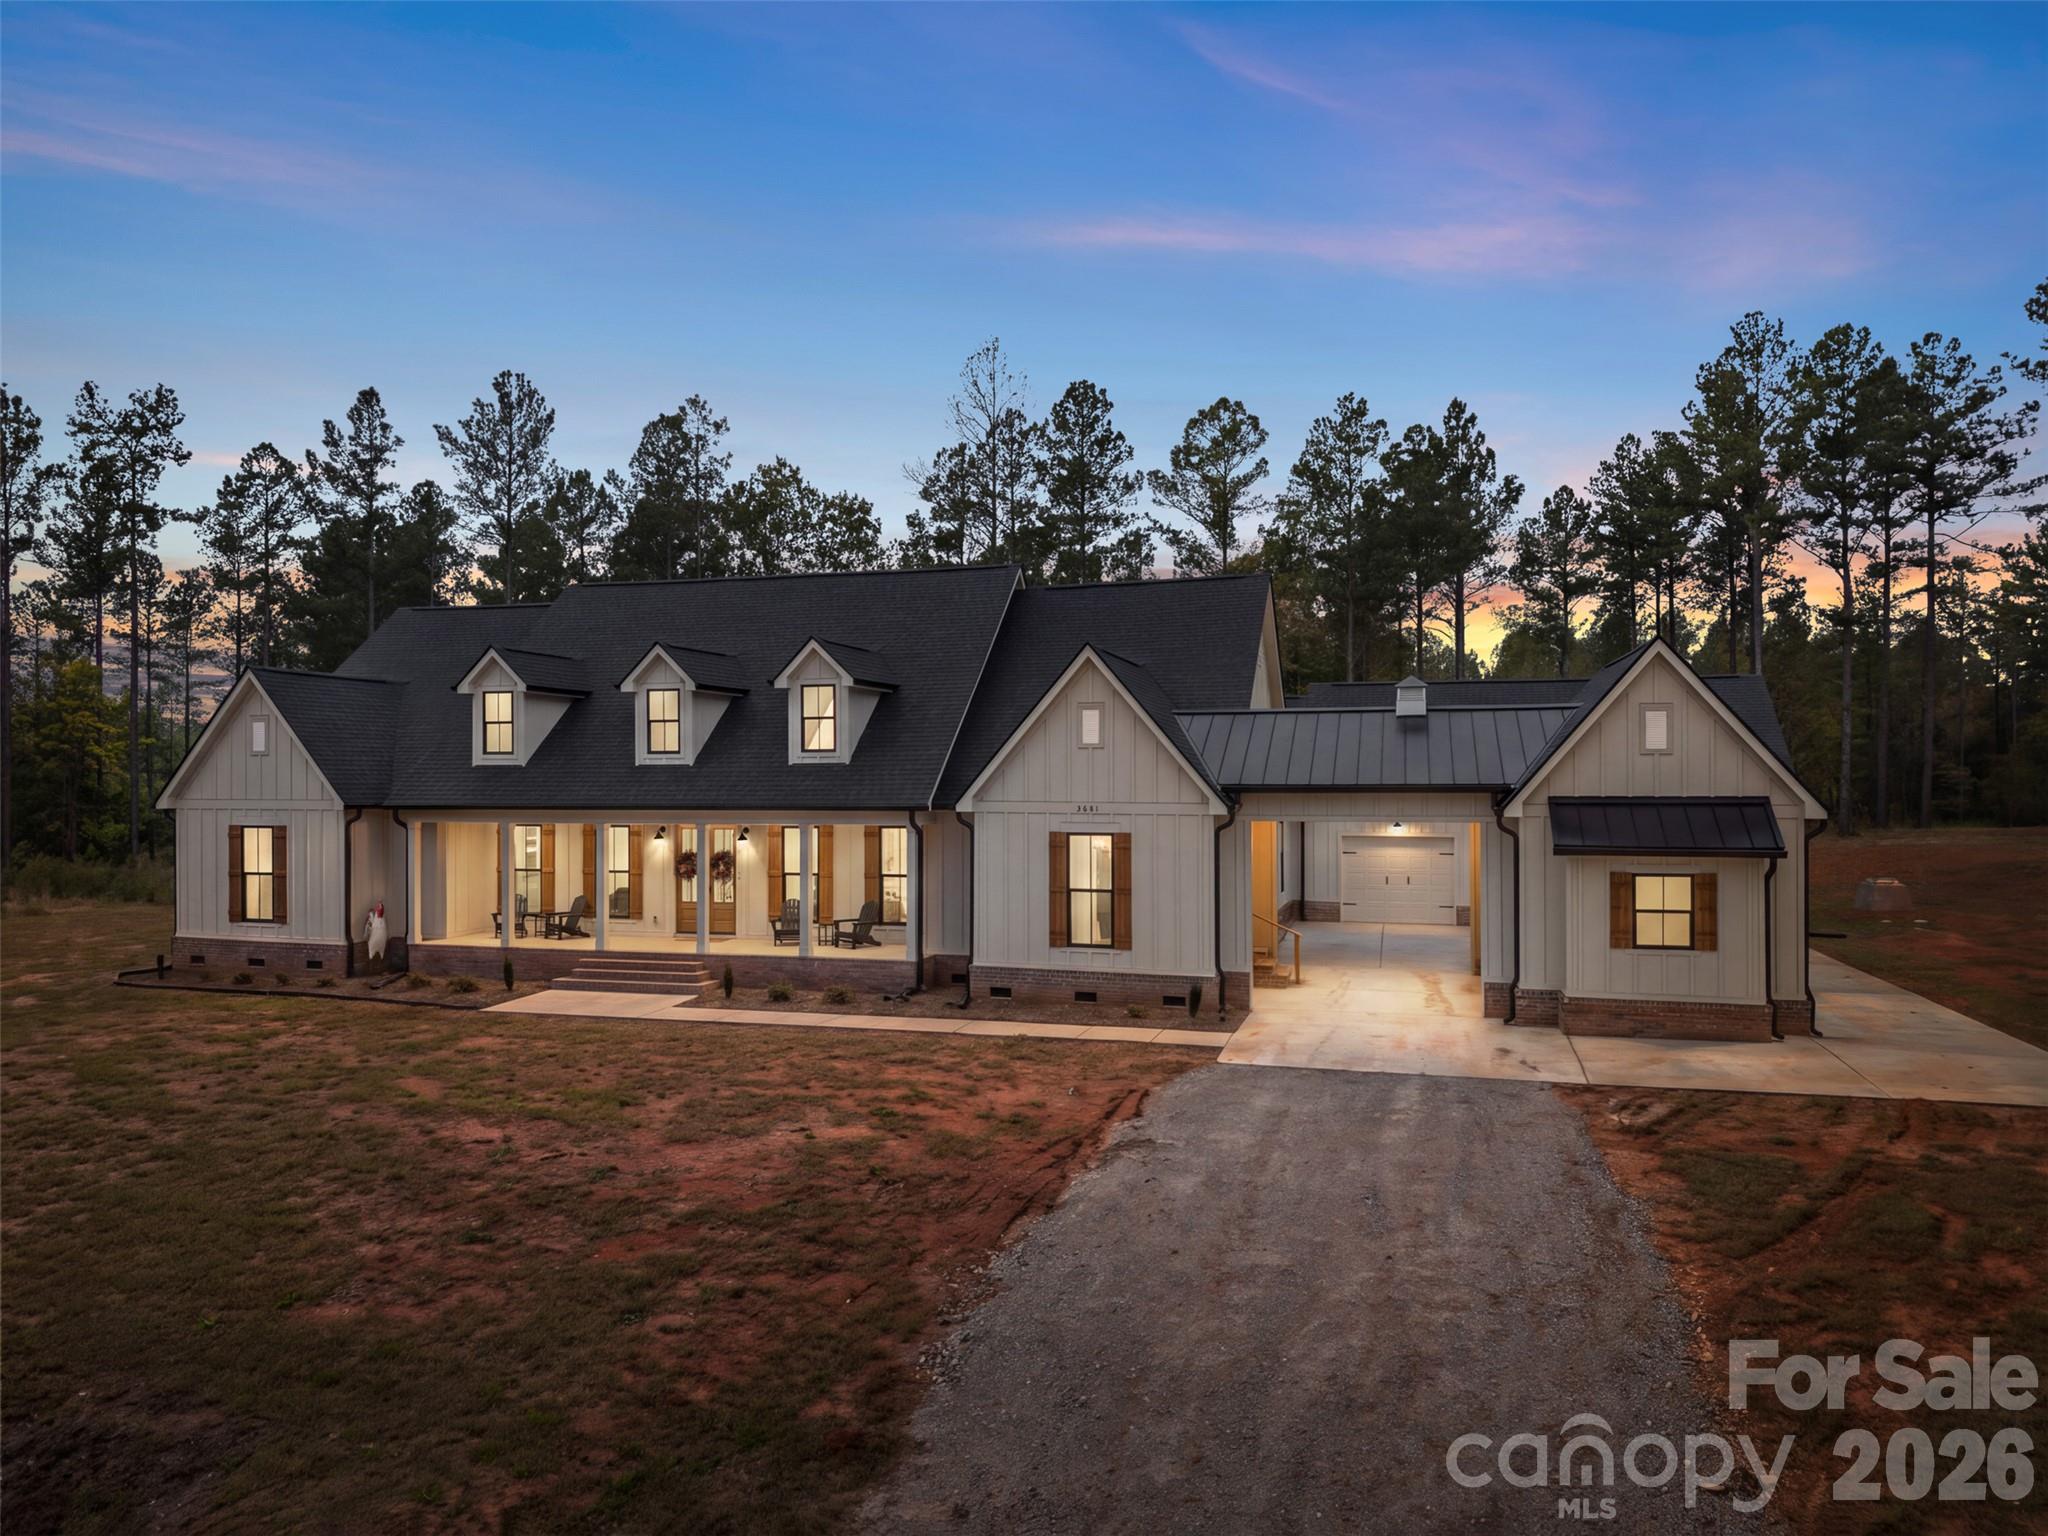
$1,999,999
2137 Overbrook Rd, Kershaw, SC 29067
5 bed · 4.5 bath · 3,302 sq ft
5
bedrooms
4.5
baths
3,302
sq.ft.
$606
price per sf
Presented by Citadel Cofield · Office (980) 272-8547
About This Property
Ultimate Private Retreat & Income Opportunity – 58+ Acres Bordering Protected Heritage Preserve of +-4,000 acres likely never to be built on. Welcome to a truly unmatched multi-residence estate offering unparalleled privacy, luxury living, and strategic agricultural tax advantages. Spanning over 58 acres in the serene landscape of Kershaw, SC, this exceptional property features acres of prime timberland alongside three meticulously designed residential and development plots. Perfect for a multi-generational compound, a premium outdoorsman retreat, or an upscale income-producing property. The Estates & Plots Breakdown: The Main Luxury Residence (~1.214-Acre Plot): A spectacular, brand-new ~3,302 sq ft home offering 4 spacious bedrooms and 3.5 luxury baths. This primary residence comes absolutely turnkey, featuring brand new, fully furnished designer furnishings and premium high-end appliances throughout. The heart of the home opens to a massive back patio complete with a fully equipped outdoor kitchen, a striking stone fireplace, and serene wilderness views. Parking and storage are unmatched with an oversized 3-car attached garage, a secondary garage/workshop, and an additional high-clearance covered carport leading into the home. The Development Acreage (~1.01-Acre Plot): Positioned perfectly between the main home and the cabin, this completely cleared, ready-to-build site provides a seamless footprint to add a third residential property or recreational venue while maintaining ideal spacing and privacy across the compound. The Quaint Wilderness Cabin (+-56 Acre Plot): A beautifully updated ~1,276 sq ft getaway featuring 1 bedroom and 1 bathroom. The cabin comes fully furnished with all existing furniture and appliances included, making it immediately ready for guests, family, or immediate rental income. It stands independently with its own dedicated detached workshop. Sit on your porch and overlook the horse pasture. Active Timberland (56 Acres): A pristine matrix of mature pines, dense hardwoods, established ATV trails, and strategically placed deer shooting lanes. The entire rear property line is framed by a winding creek that directly borders a 4,000+ acre State Heritage Preserve—ensuring your views and privacy can never be encroached upon by future development. Zoning & Financial Advantages: Positioned strategically to qualify for Agricultural (AG) zoning, this estate presents massive potential to leverage favorable property tax rates. Capitalize on the active timber acreage to establish a comprehensive Timber Management Plan, ensuring long-term conservation and land utility while mitigating standard tax liabilities. Escape the noise without sacrificing modern connectivity—complete with high-speed fiber internet and power managed by the local co-op. Secluded behind a entry gate and accessible via a well-compacted, quarter-mile crush-and-run driveway, this estate is the ultimate definition of South Carolina country luxury.
LISTING COURTESY OF: EXP REALTY LLC BALLANTYNE
949-300-6437

About the Neighborhood
Homes for sale in 29067 offer buyers an authentic small-town Lancaster County lifestyle in Kershaw, a community approximately 55 miles southeast of Charlotte via US-521 and SC-97, defined by its working Piedmont character, genuine historic identity, and the kind of spacious residential lots increasingly rare within reasonable metro commute distance. The residential landscape features mid-century ranch homes, traditional brick cottages, and newer construction on generous parcels that reflect Kershaw's agricultural and small-industry heritage. The Great Lynches River County Park provides outdoor recreation along the Lynches River corridor, and the broader Lancaster commercial base along US-521 is approximately 20 minutes away. Kershaw's position near the Kershaw County line also brings buyers within reach of Camden's celebrated historic district and steeplechase racing heritage along SC-97. The 29067 real estate market delivers some of the most competitive price points in the broader Charlotte metro commute region, offering buyers acreage, privacy, and genuine small-town character at values that compare exceptionally favorably to northern Lancaster County and York County alternatives, with improving US-521 connectivity maintaining Charlotte accessibility.
Property Features
Property Description
- Beds Total: 5
- Bathrooms: 4 Full | 1 Half
- Year Built: 2002
- Living Area: 3,302 sqft
- New Construction: Yes
- MLS #: 4437244
Additional Home Features
- Subdivision: Unknown
- Neighborhood: Unknown
Association
- HOA Required: No
Utilities
- Electricity Connected
- Fiber Optics
- Propane
Interior Features
- Attic Stairs Pulldown
- Entrance Foyer
- Kitchen Island
- Open Floorplan
- Pantry
- Walk-In Pantry
- Heating: Forced Air, Heat Pump
- Cooling: Ceiling Fan(s), Heat Pump
- Laundry Room
- Main Level
Appliances
- Convection Oven
- Dishwasher
- Dryer
- Exhaust Fan
- Exhaust Hood
- Gas Cooktop
- Microwave
- Refrigerator
- Refrigerator with Ice Maker
- Tankless Water Heater
- Washer
- Washer/Dryer
Construction Materials
- Hardboard Siding
- Foundation: Crawl Space
- Roof: Architectural Shingle
Cooling
- Ceiling Fan(s)
- Heat Pump
Foundation Details
- Crawl Space
Heating
- Forced Air
- Heat Pump
Laundry Features
- Laundry Room
- Main Level
Levels
- One
Parking Features
- Attached Carport
- Detached Carport
- Driveway
- Attached Garage
- Detached Garage
- Garage Door Opener
- Garage Faces Front
- Garage Shop
- Golf Cart Garage
- RV Access/Parking
- Garage Spaces: 5
- Carport Spaces: 2
Exterior Features
- Fence
- Fire Pit
- Outdoor Kitchen
- Fencing: Back Yard, Fenced
- Patio/Porch: Covered, Front Porch, Patio, Porch, Rear Porch
Other Structures
- Outbuilding
- Workshop
Road
- Road Responsibility: Publicly Maintained RoadPrivate Maintained Road
- Road Surface Type: Concrete, Gated, Gravel, Paved
Sewer
- Septic Installed
WaterSource
- Well
Architectural Style
- Cabin
- Cottage
- Transitional
Security Features
- Security System
Flooring
- Tile
- Vinyl
- Other - See Remarks
Window Features
- Insulated Window(s)
- Window Treatments
Fireplace
- Fireplace: Yes
- Fire Pit
- Gas Log
- Living Room
- Outside
Tax and Financial Info
- Listing Terms: Cash, Conventional, FHA, USDA Loan, VA Loan
Location
Similar homes nearby
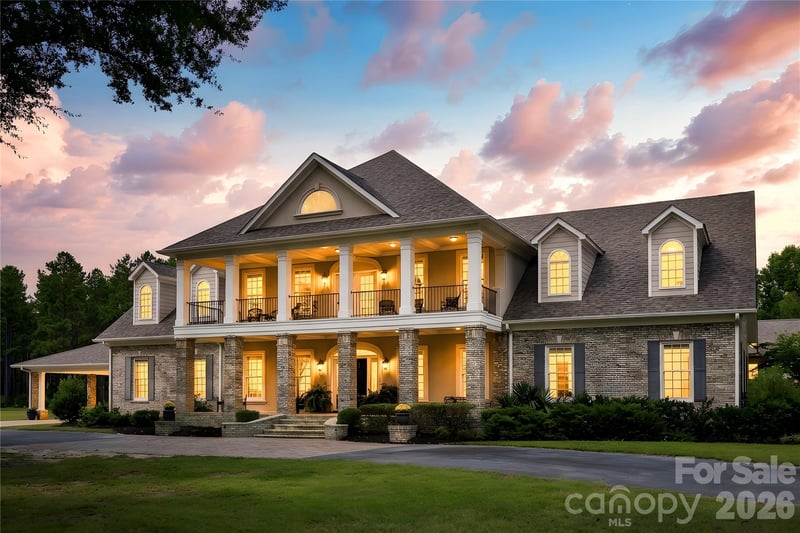
$1,999,999
Est. Payment: $10,280/mo
Illustrative estimate only, not an offer of credit. Assumes 20% down and a 30-year fixed loan at 6.5%, plus estimated property tax, insurance, and HOA. Actual rate, APR, and payment will vary.
Adjust down payment, rate & terms
Kershaw, SC 29067
5
bedrooms
4.5
baths
3,302
sq.ft.
$606
price per sf

Presented By
Carnarri Cofield
REALTOR®
Office: (980) 272-8547
Listings courtesy of Canopy MLS as distributed by MLS GRID.
No guarantee, warranty or representation of any kind is made regarding the completeness or accuracy of descriptions or measurements (including square footage measurements and property condition), such should be independently verified, and Citadel Cofield, its subsidiaries, affiliates and their agents and associated third parties expressly disclaims any liability in connection therewith. Photos may be virtually staged or digitally enhanced and may not reflect actual property conditions. Offers of compensation are subject to change at the discretion of the seller. No financial or legal advice provided.
Listing Courtesy of EXP Realty LLC Ballantyne
Properties displayed may be listed or sold by various participants in the MLS. Based on information submitted to the MLS GRID. All data is obtained from various sources and may not have been verified by broker or MLS GRID. Supplied Open House Information is subject to change without notice. All information should be independently reviewed and verified for accuracy. Properties may or may not be listed by the office/agent presenting the information. Information deemed reliable but not guaranteed. Equal Housing Opportunity.
Listing information © 2026 Canopy MLS. All rights reserved.