
Photos loading...
Please check back shortly
$511,220
2143 Camber Dr CWO0056, Gastonia, NC 28054
4 bed · 3 bath · 2,578 sq ft
4
bedrooms
3
baths
2,578
sq.ft.
$198
price per sf
Presented by Citadel Cofield · Office (980) 272-8547
About This Property
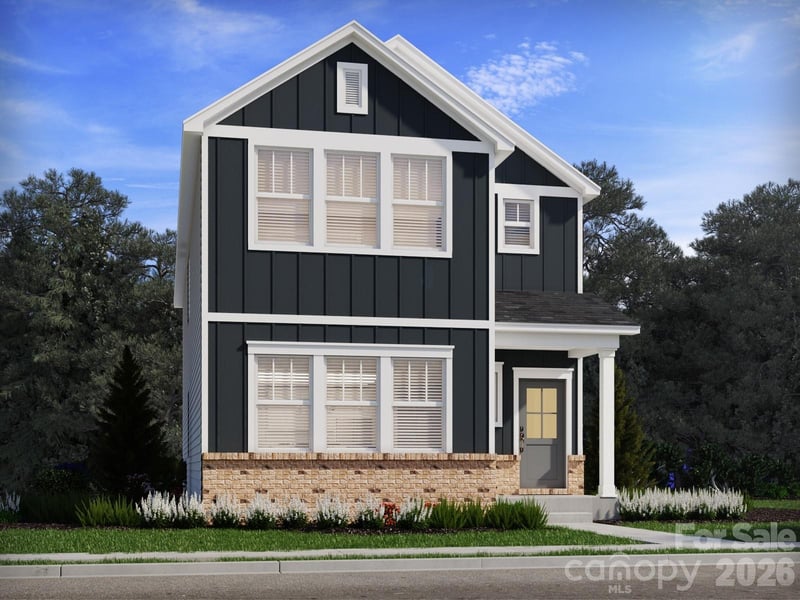
Welcome to the Beautiful Madison plan, featuring charming exterior stone accents, 4 bedrooms, 3 full baths, and a thoughtfully designed open floor plan. The main level offers a gourmet kitchen that seamlessly opens to the breakfast area and family room, creating an ideal space for everyday living and entertaining. You'll also find a versatile flex room, a convenient main-level guest suite with a full bath and walk-in shower, a spacious family room, and a practical drop zone off the mudroom. Upstairs, discover a large loft, a laundry room, and two secondary bedrooms. The spacious primary suite is a true retreat, featuring a tray ceiling, two walk-in closets, and a luxurious tiled walk-in shower. Step outside to enjoy the covered rear porch for effortless outdoor living. Plus, the community features wonderful neighborhood amenities, including a completed pool and playground!
About the Neighborhood
Homes for sale in 28054 occupy the heart of Gastonia, Gaston County's dynamic county seat and one of the Charlotte metro's most historically significant industrial cities, approximately 22 miles west of Uptown Charlotte via I-85. The residential landscape reflects Gastonia's rich architectural history, from beautifully preserved early 20th-century mill village cottages and Craftsman bungalows in neighborhoods like Loray and Ranlo to mid-century brick ranches and newer infill construction responding to renewed investment in the city's core. The revitalized Downtown Gastonia corridor along West Main Street and Franklin Boulevard anchors a growing culinary and arts scene, while Rankin Lake Park provides over 100 acres of green space, fishing, and trail access directly within the zip code. CaroMont Regional Medical Center is among the zip code's largest employers, and I-85's direct connection to Charlotte makes a 30-minute Uptown commute entirely manageable. The 28054 real estate market offers buyers compelling architectural character and urban amenity access at price points substantially below comparable Charlotte intown properties, representing one of the metro's strongest value propositions.
Property Features
Property Description
- Beds Total: 4
- Bathrooms: 3 Full
- Year Built: 2026
- Living Area: 2,578 sqft
- New Construction: Yes
- MLS #: 4429903
Additional Home Features
- Subdivision: Camber Woods
- Neighborhood: Camber Woods
Association
- Association Fee: $450
- Association Fee Frequency: Semi-Annually
- HOA Required: Yes
Utilities
- Natural Gas
Interior Features
- Drop Zone
- Entrance Foyer
- Kitchen Island
- Open Floorplan
- Pantry
- Walk-In Closet(s)
- Walk-In Pantry
- Heating: Natural Gas, Zoned
- Cooling: Central Air, Zoned
- Electric Dryer Hookup
- Laundry Room
- Upper Level
- Washer Hookup
Appliances
- Dishwasher
- Disposal
- Exhaust Fan
- Gas Cooktop
- Microwave
- Tankless Water Heater
- Wall Oven
Construction Materials
- Fiber Cement
- Foundation: Slab
- Roof: Fiberglass, Wood Joists, Wood Trusses
Cooling
- Central Air
- Zoned
Foundation Details
- Slab
Heating
- Natural Gas
- Zoned
Laundry Features
- Electric Dryer Hookup
- Laundry Room
- Upper Level
- Washer Hookup
Levels
- Two
Parking Features
- Driveway
- Attached Garage
- Garage Spaces: 2
Exterior Features
- Patio/Porch: Covered, Porch, Rear Porch
Road
- Road Responsibility: Dedicated to Public Use Pending Acceptance
- Road Surface Type: Concrete, Paved
Sewer
- Public Sewer
WaterSource
- City
Community Features
- Outdoor Pool
- Playground
- Sidewalks
- Street Lights
Architectural Style
- Transitional
Security Features
- Carbon Monoxide Detector(s)
Flooring
- Carpet
- Tile
- Vinyl
Fireplace
- Fireplace: No
Tax and Financial Info
- Listing Terms: Cash, Conventional, FHA, VA Loan
Location
Similar homes nearby
LISTING COURTESY OF: EHC BROKERAGE LP
bmccotter@empirehomes.com

$511,220
Est. Payment: $2,628/mo
Illustrative estimate only, not an offer of credit. Assumes 20% down and a 30-year fixed loan at 6.5%, plus estimated property tax, insurance, and HOA. Actual rate, APR, and payment will vary.
Adjust down payment, rate & terms
Gastonia, NC 28054
4
bedrooms
3
baths
2,578
sq.ft.
$198
price per sf

Presented By
Carnarri Cofield
REALTOR®
Office: (980) 272-8547
Listings courtesy of Canopy MLS as distributed by MLS GRID.
No guarantee, warranty or representation of any kind is made regarding the completeness or accuracy of descriptions or measurements (including square footage measurements and property condition), such should be independently verified, and Citadel Cofield, its subsidiaries, affiliates and their agents and associated third parties expressly disclaims any liability in connection therewith. Photos may be virtually staged or digitally enhanced and may not reflect actual property conditions. Offers of compensation are subject to change at the discretion of the seller. No financial or legal advice provided.
Listing Courtesy of EHC Brokerage LP
Properties displayed may be listed or sold by various participants in the MLS. Based on information submitted to the MLS GRID. All data is obtained from various sources and may not have been verified by broker or MLS GRID. Supplied Open House Information is subject to change without notice. All information should be independently reviewed and verified for accuracy. Properties may or may not be listed by the office/agent presenting the information. Information deemed reliable but not guaranteed. Equal Housing Opportunity.
Listing information © 2026 Canopy MLS. All rights reserved.