
$2,400,000
2159 Mingus Ln, York, SC 29745
4 bed · 4.5 bath · 7,034 sq ft
4
bedrooms
4.5
baths
7,034
sq.ft.
$341
price per sf
Presented by Citadel Cofield · Office (980) 272-8547
About This Property
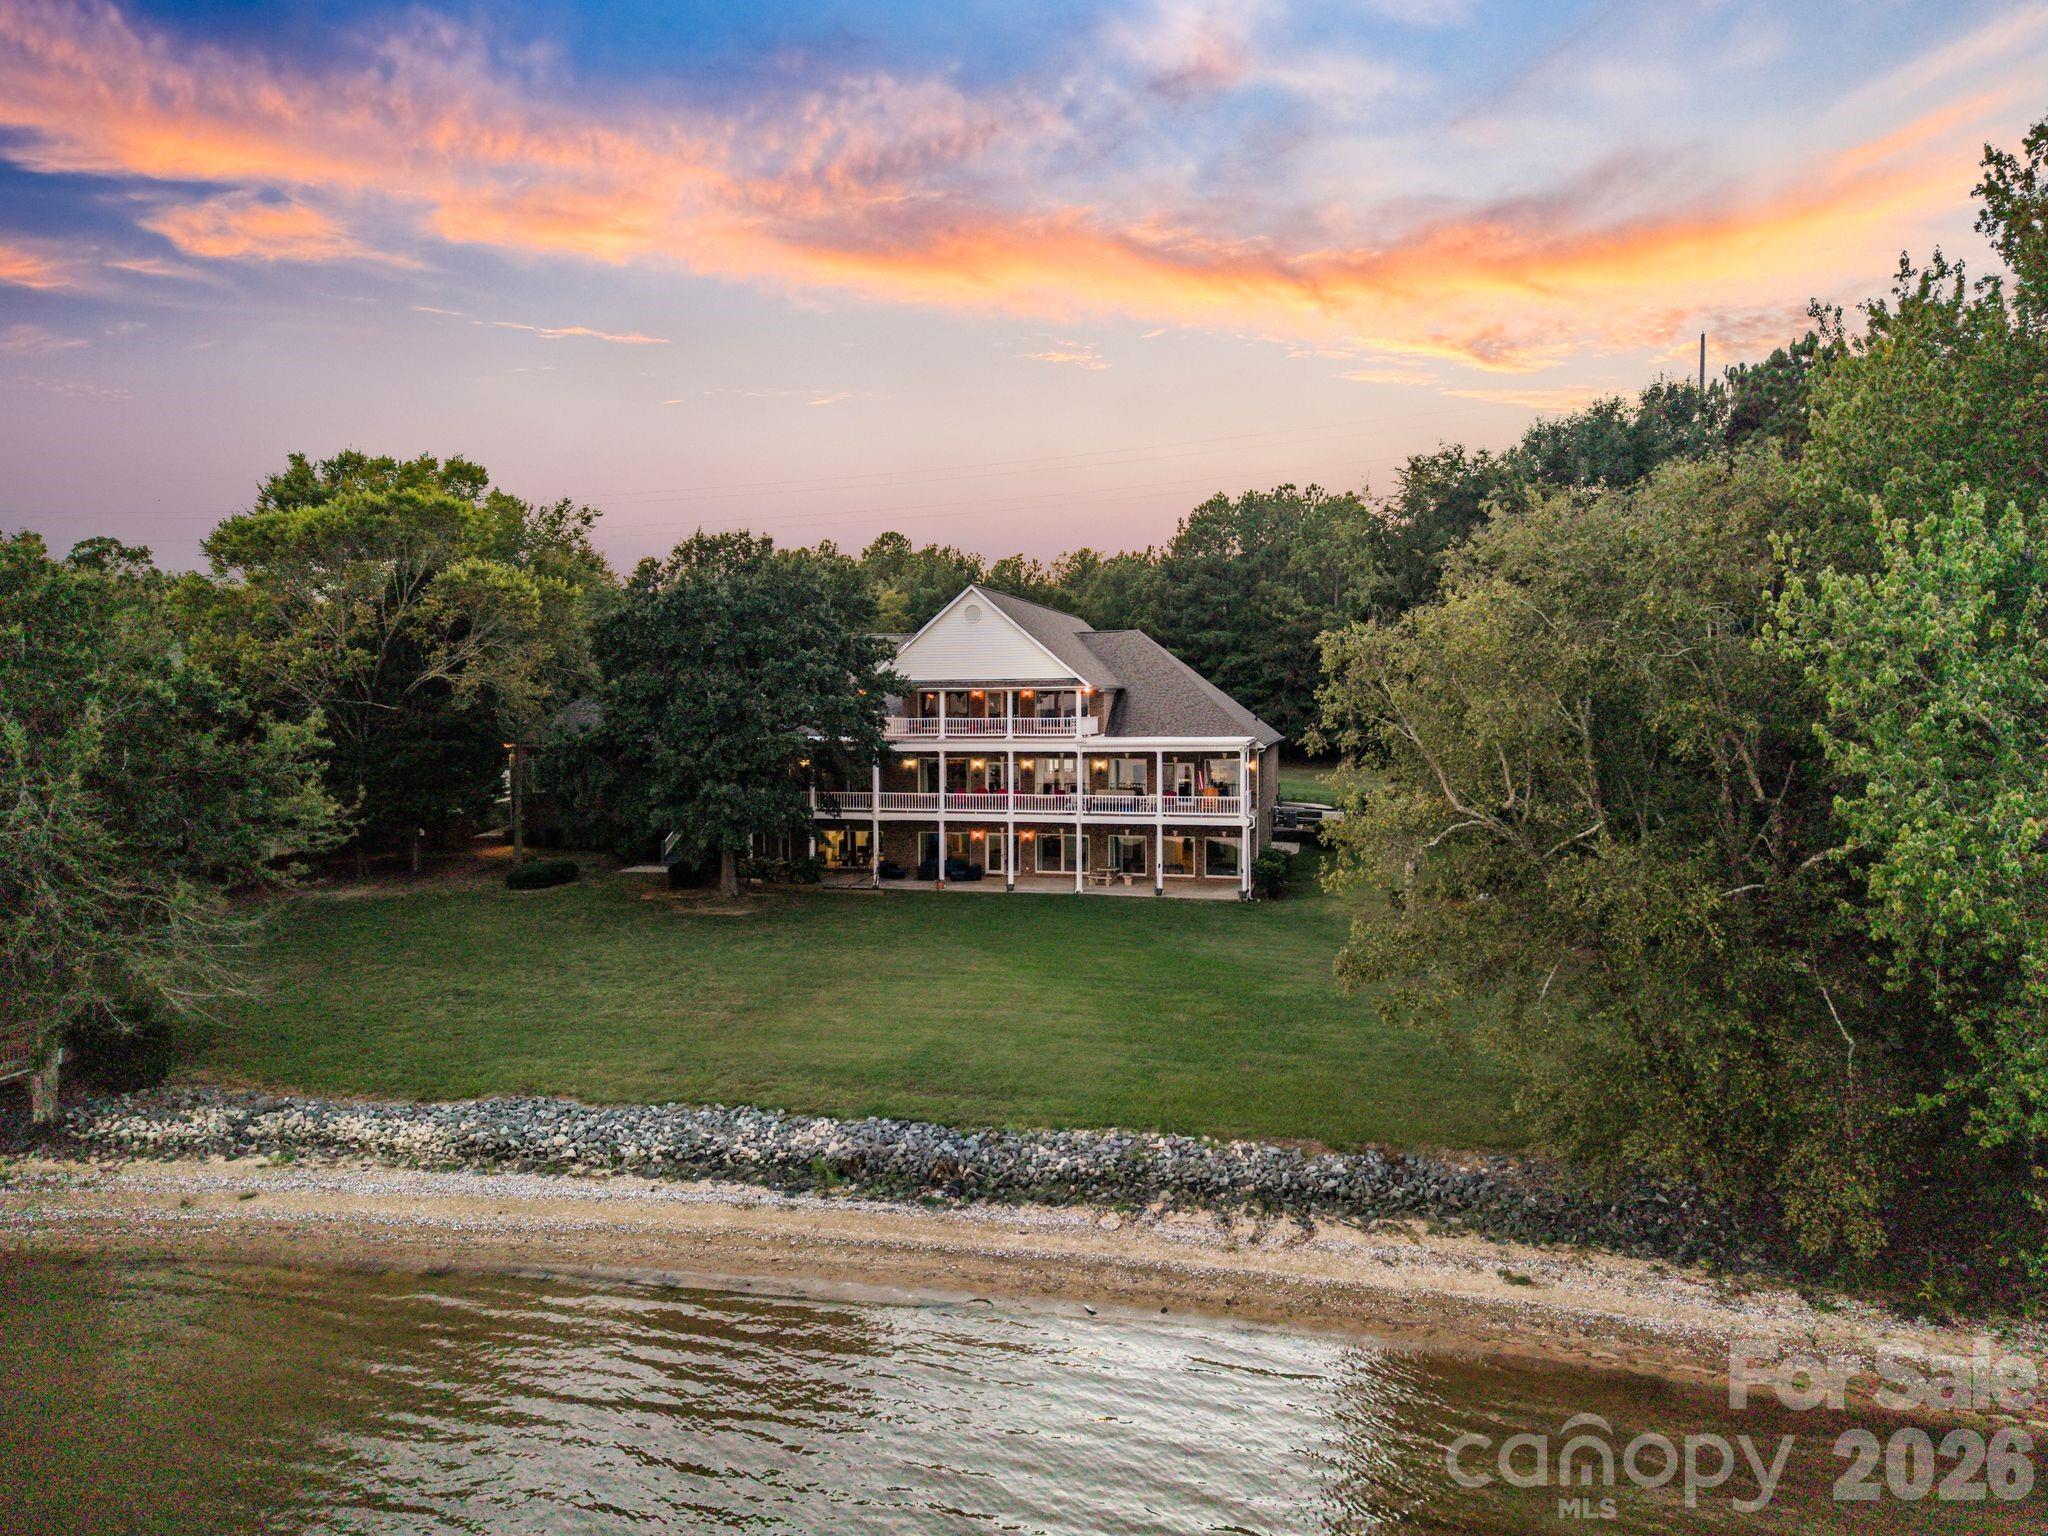
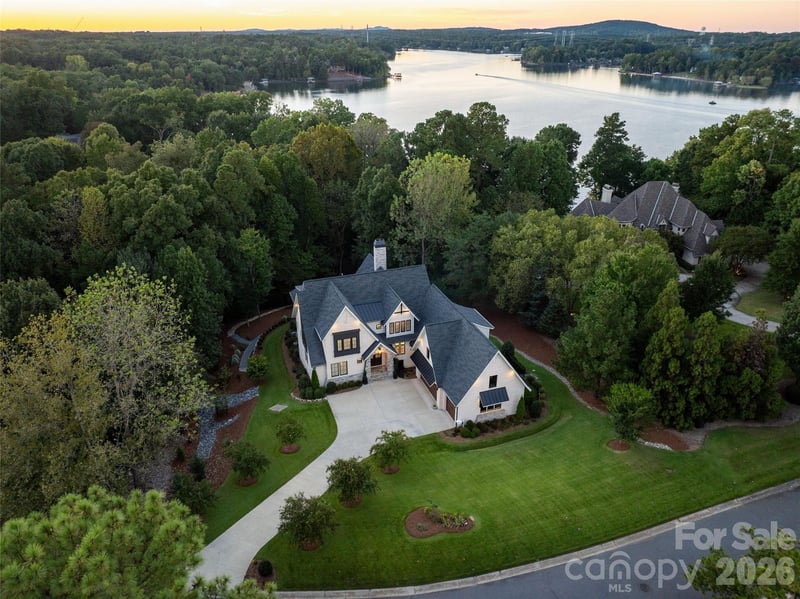
This one is RARE! Tucked down a private drive in the heart of Allison Creek Estates, this Lake Wylie retreat sits on 3.5 acres with 240 feet of shoreline and wide-open main channel views. The updated dock puts the lake right at your back door, and the setting alone makes this one of the more special properties to come to market in York this year. Zoned for the new Lake Wylie High School. Inside, the home is built for the way families actually live and gather. The primary suite is a true retreat, stretching over 900 square feet with room to spread out. The great room and family room anchor the main level with soaring cathedral ceilings and space for everyone, while the keeping room and breakfast nook flow straight into a chef's kitchen designed for holidays and everyday life alike. A private office and formal dining room round out the main floor, along with a main-level bedroom and bath for easy one-level living. The basement adds a full second living space with its own kitchen and a separate entrance, making this home a natural fit for multigenerational living, extended guests, or a private in-law suite — everyone gets their own space without giving up togetherness. Outside, three 76-foot covered porches let you catch sunrise over the water from nearly every angle of the home, morning coffee included. A 3-car garage handles everyday parking, and a detached workshop gives room for boats, toys, and projects that most lake properties simply don't have. Practical upgrades matter too: a well drilled over 200 feet deep, updated HVAC systems, and Generac generators with automatic transfer switches mean the big-ticket items are already handled. This is the kind of property that rarely comes available on Lake Wylie. The space, privacy, water, and a layout built for real life together.
LISTING COURTESY OF: IVESTER JACKSON CHRISTIE'S
jennadavis@ivesterjackson.com

About the Neighborhood
Homes for sale in 29745 place buyers in York, the historic York County seat approximately 35 miles southwest of Charlotte via I-77 and SC-5, a small city defined by one of the most beautifully preserved antebellum and Victorian historic districts in the entire Carolinas and an authentic small-town character that distinguishes it within the broader metro landscape. York's residential core features extraordinary examples of Federal, Greek Revival, and Victorian architecture on tree-lined streets surrounding the historic York County Courthouse, a streetscape that has earned recognition from preservation organizations across the region. The celebrated Downtown York corridor along Congress Street delivers independent restaurants, boutique retailers, and the beloved Culture & Heritage Museums of York County, which anchor the community's rich historical identity. Kings Mountain National Military Park and Kings Mountain State Park. significant Revolutionary War heritage sites with extensive hiking and equestrian trails, are within 15 minutes. The 29745 real estate market offers buyers nationally significant historic architecture and genuine small-town amenity at some of York County's most competitive price points, with SC-5 and I-85 providing Charlotte connectivity in approximately 40–45 minutes.
Property Features
Property Description
- Beds Total: 4
- Bathrooms: 4 Full | 1 Half
- Year Built: 2002
- Living Area: 7,034 sqft
- New Construction: No
- MLS #: 4426084
Additional Home Features
- Subdivision: Allison Creek Estates
- Neighborhood: Allison Creek Estates
Association
- HOA Required: No
Interior Features
- Open Floorplan
- Storage
- Walk-In Closet(s)
- Heating: Forced Air, Natural Gas
- Cooling: Ceiling Fan(s), Central Air
- Electric Dryer Hookup
- In Basement
- In Kitchen
- Main Level
Appliances
- Dishwasher
- Disposal
- Double Oven
Construction Materials
- Brick Full
- Foundation: Basement
- Roof: Architectural Shingle
Cooling
- Ceiling Fan(s)
- Central Air
Foundation Details
- Basement
Heating
- Forced Air
- Natural Gas
Laundry Features
- Electric Dryer Hookup
- In Basement
- In Kitchen
- Main Level
Levels
- Two and a Half
Parking Features
- Driveway
- Attached Garage
- Garage Shop
- Parking Space(s)
- Garage Spaces: 3
Exterior Features
- Patio/Porch: Covered, Patio
Other Structures
- Workshop
Road
- Road Responsibility: Private Maintained Road
- Road Surface Type: Asphalt, Paved
Sewer
- Septic Installed
WaterSource
- Well
Community Features
- Lake Access
Architectural Style
- Traditional
View
- Water
Security Features
- Security System
Flooring
- Carpet
- Tile
Window Features
- Insulated Window(s)
Fireplace
- Fireplace: Yes
- Family Room
- Kitchen
- Primary Bedroom
- See Through
Tax and Financial Info
- Listing Terms: Cash, Conventional, VA Loan
Location
Similar homes nearby

$2,400,000
Est. Payment: $12,336/mo
Illustrative estimate only, not an offer of credit. Assumes 20% down and a 30-year fixed loan at 6.5%, plus estimated property tax, insurance, and HOA. Actual rate, APR, and payment will vary.
Adjust down payment, rate & terms
York, SC 29745
4
bedrooms
4.5
baths
7,034
sq.ft.
$341
price per sf

Presented By
Carnarri Cofield
REALTOR®
Office: (980) 272-8547
Listings courtesy of Canopy MLS as distributed by MLS GRID.
No guarantee, warranty or representation of any kind is made regarding the completeness or accuracy of descriptions or measurements (including square footage measurements and property condition), such should be independently verified, and Citadel Cofield, its subsidiaries, affiliates and their agents and associated third parties expressly disclaims any liability in connection therewith. Photos may be virtually staged or digitally enhanced and may not reflect actual property conditions. Offers of compensation are subject to change at the discretion of the seller. No financial or legal advice provided.
Listing Courtesy of Ivester Jackson Christie's
Properties displayed may be listed or sold by various participants in the MLS. Based on information submitted to the MLS GRID. All data is obtained from various sources and may not have been verified by broker or MLS GRID. Supplied Open House Information is subject to change without notice. All information should be independently reviewed and verified for accuracy. Properties may or may not be listed by the office/agent presenting the information. Information deemed reliable but not guaranteed. Equal Housing Opportunity.
Listing information © 2026 Canopy MLS. All rights reserved.