
$445,000
217 Blossom Ridge Dr, Mooresville, NC 28117
4 bed · 3 bath · 2,613 sq ft
4
bedrooms
3
baths
2,613
sq.ft.
$170
price per sf
Presented by Citadel Cofield · Office (980) 272-8547
About This Property
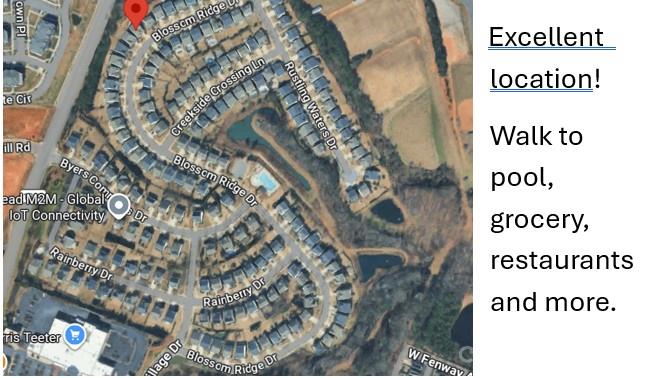
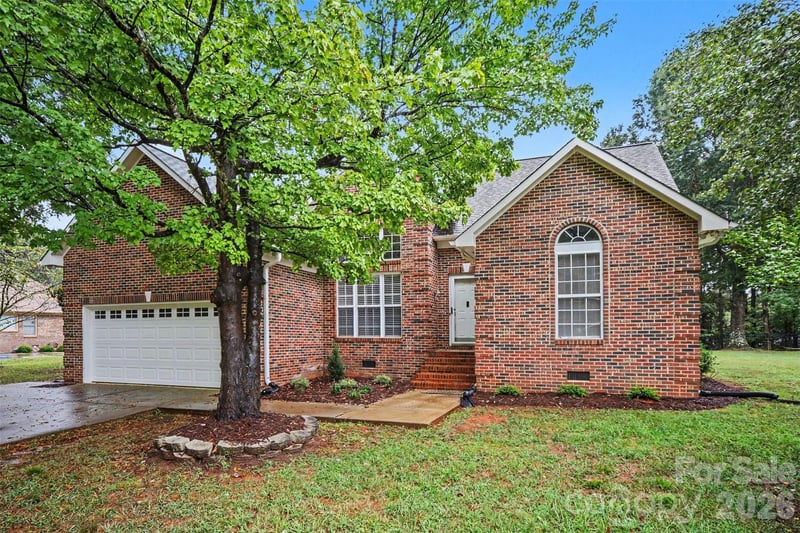
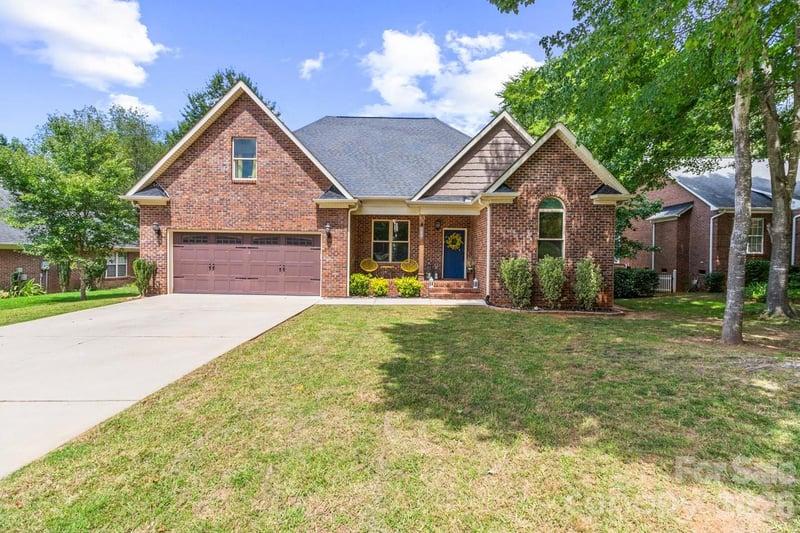
So, what do you want? What do you need? This floor plan is incredibly versatile, and suits numerous types of lifestyles, so there is a good chance it will work for you! Split floor plan has a generous Primary suite with fabulous walk-in closet, 2 separate vanities, walker-friendly doorways, and walk-in shower on one side of the house plus TWO other bedrooms on the other side of the main level. This means 1) you and the others with bedrooms on the main level would have privacy from each other; 2) you could use one of those rooms as a main-level office. There is also a super-nice dining room where you can truly enjoy those special occasions that call for something other than your daily dining space, and you get to use that gorgeous furniture and entertainment-ware that you cherish. That isn't your bag? ... then use THAT room as your main level office, or a separate TV room, for example. Even though you can keep your daily living on the main level, on the second level you also have a terrific loft area plus a full bath and a 4th bedroom. If you enjoy outdoor space, you will appreciate the double-size rear patio and the well-planned landscaping. Are you an active person who likes having everything nearby? Then this is for you. You can walk to the Byers Creek subdivision pool, plus a very nice grocery store, some restaurants; pickleball and tennis are close by. Elementary school, middle school and high school are all within about a mile from the house and easy to get to. North/South I-77 is about 2-3 miles away, providing access to Charlotte-Douglas International Airport (about 45-ish minutes, depending on travel times); East/West I-40 to get you to the NC mountains or the coast; and a direct route to all of Charlotte's city attractions. Most of your desired shopping is just a few short minutes away, including names you know - Costco, Sam's, Target, Walmart, Home Goods, Dick's Sporting Goods, Nordstrom Rack, and NUMEROUS others, plus locally-owned businesses. Inside the home you will LOVE all the features and special touches - abundant storage; walk-in attic; floors that are not only nice-looking - they appear to be a durable engineered wood; custom-designed fireplace nook, and more. And to top it all off, the owners have taken great care of the home, offering you the peace of mind that you will be owning a home that has been well-maintained. A transferable Terminix termite has also been in place since the home was first built, which is a very nice benefit in the South. This seller has recently proactively had an optional treatment done by Lowes to extend the life of the roof, too. Still being edited, so stay tuned for more details. Pictures should be ready by Oct 28. Showings can being Oct 29. Measurements are guesstimates pending physical measurements. By the way ... if you don't want to be living near vacation rentals, you will be happy to know that the community requires a 12-month minimum lease. If you would like to know about any other community guidelines, we can help you get those answers.
LISTING COURTESY OF: RE/MAX EXECUTIVE
candy@candylamonica.com

About the Neighborhood
Looking for the perfect Residential in Mooresville? The 28117 zip code offers a unique blend of local amenities, convenient transit, and community charm, making it a fantastic area to call home. Reach out to learn more about the local real estate market in this specific neighborhood.
Property Features
Property Description
- Beds Total: 4
- Bathrooms: 3 Full
- Year Built: 2014
- Living Area: 2,613 sqft
- New Construction: No
- MLS #: 4427414
Additional Home Features
- Subdivision: Byers Creek
- Neighborhood: Byers Creek
Association
- Association Fee: $215
- Association Fee Frequency: Quarterly
- Association Name: Hawthorne Mgmt
- Association Phone: 704-377-0114
- HOA Required: Yes
Interior Features
- Cable Prewire
- Kitchen Island
- Open Floorplan
- Pantry
- Walk-In Closet(s)
- Heating: Central, Forced Air, Natural Gas
- Cooling: Central Air
- Electric Dryer Hookup
- Laundry Room
- Main Level
- Washer Hookup
Appliances
- Dishwasher
- Disposal
- Electric Range
- Microwave
- Refrigerator
- Self Cleaning Oven
- Washer/Dryer
Construction Materials
- Fiber Cement
- Foundation: Slab
Cooling
- Central Air
Foundation Details
- Slab
Heating
- Central
- Forced Air
- Natural Gas
Laundry Features
- Electric Dryer Hookup
- Laundry Room
- Main Level
- Washer Hookup
Levels
- One and One Half
Parking Features
- Garage Faces Front
- Garage Spaces: 2
Exterior Features
- Patio/Porch: Patio
Road
- Road Responsibility: Publicly Maintained Road
- Road Surface Type: Concrete, Paved
Sewer
- Public Sewer
WaterSource
- City
Community Features
- Clubhouse
- Playground
- Street Lights
Architectural Style
- Transitional
Security Features
- Smoke Detector(s)
Flooring
- Carpet
- Wood
Window Features
- Insulated Window(s)
- Window Treatments
Fireplace
- Fireplace: Yes
- Family Room
- Gas Log
Tax and Financial Info
- Listing Terms: Cash, Conventional, FHA, VA Loan
Location
Similar homes nearby
$445,000
Est. Payment: $2,287/mo
Illustrative estimate only, not an offer of credit. Assumes 20% down and a 30-year fixed loan at 6.5%, plus estimated property tax, insurance, and HOA. Actual rate, APR, and payment will vary.
Adjust down payment, rate & terms
Mooresville, NC 28117
4
bedrooms
3
baths
2,613
sq.ft.
$170
price per sf

Presented By
Carnarri Cofield
REALTOR®
Office: (980) 272-8547
Listings courtesy of Canopy MLS as distributed by MLS GRID.
No guarantee, warranty or representation of any kind is made regarding the completeness or accuracy of descriptions or measurements (including square footage measurements and property condition), such should be independently verified, and Citadel Cofield, its subsidiaries, affiliates and their agents and associated third parties expressly disclaims any liability in connection therewith. Photos may be virtually staged or digitally enhanced and may not reflect actual property conditions. Offers of compensation are subject to change at the discretion of the seller. No financial or legal advice provided.
Listing Courtesy of RE/MAX Executive
Properties displayed may be listed or sold by various participants in the MLS. Based on information submitted to the MLS GRID. All data is obtained from various sources and may not have been verified by broker or MLS GRID. Supplied Open House Information is subject to change without notice. All information should be independently reviewed and verified for accuracy. Properties may or may not be listed by the office/agent presenting the information. Information deemed reliable but not guaranteed. Equal Housing Opportunity.
Listing information © 2026 Canopy MLS. All rights reserved.