
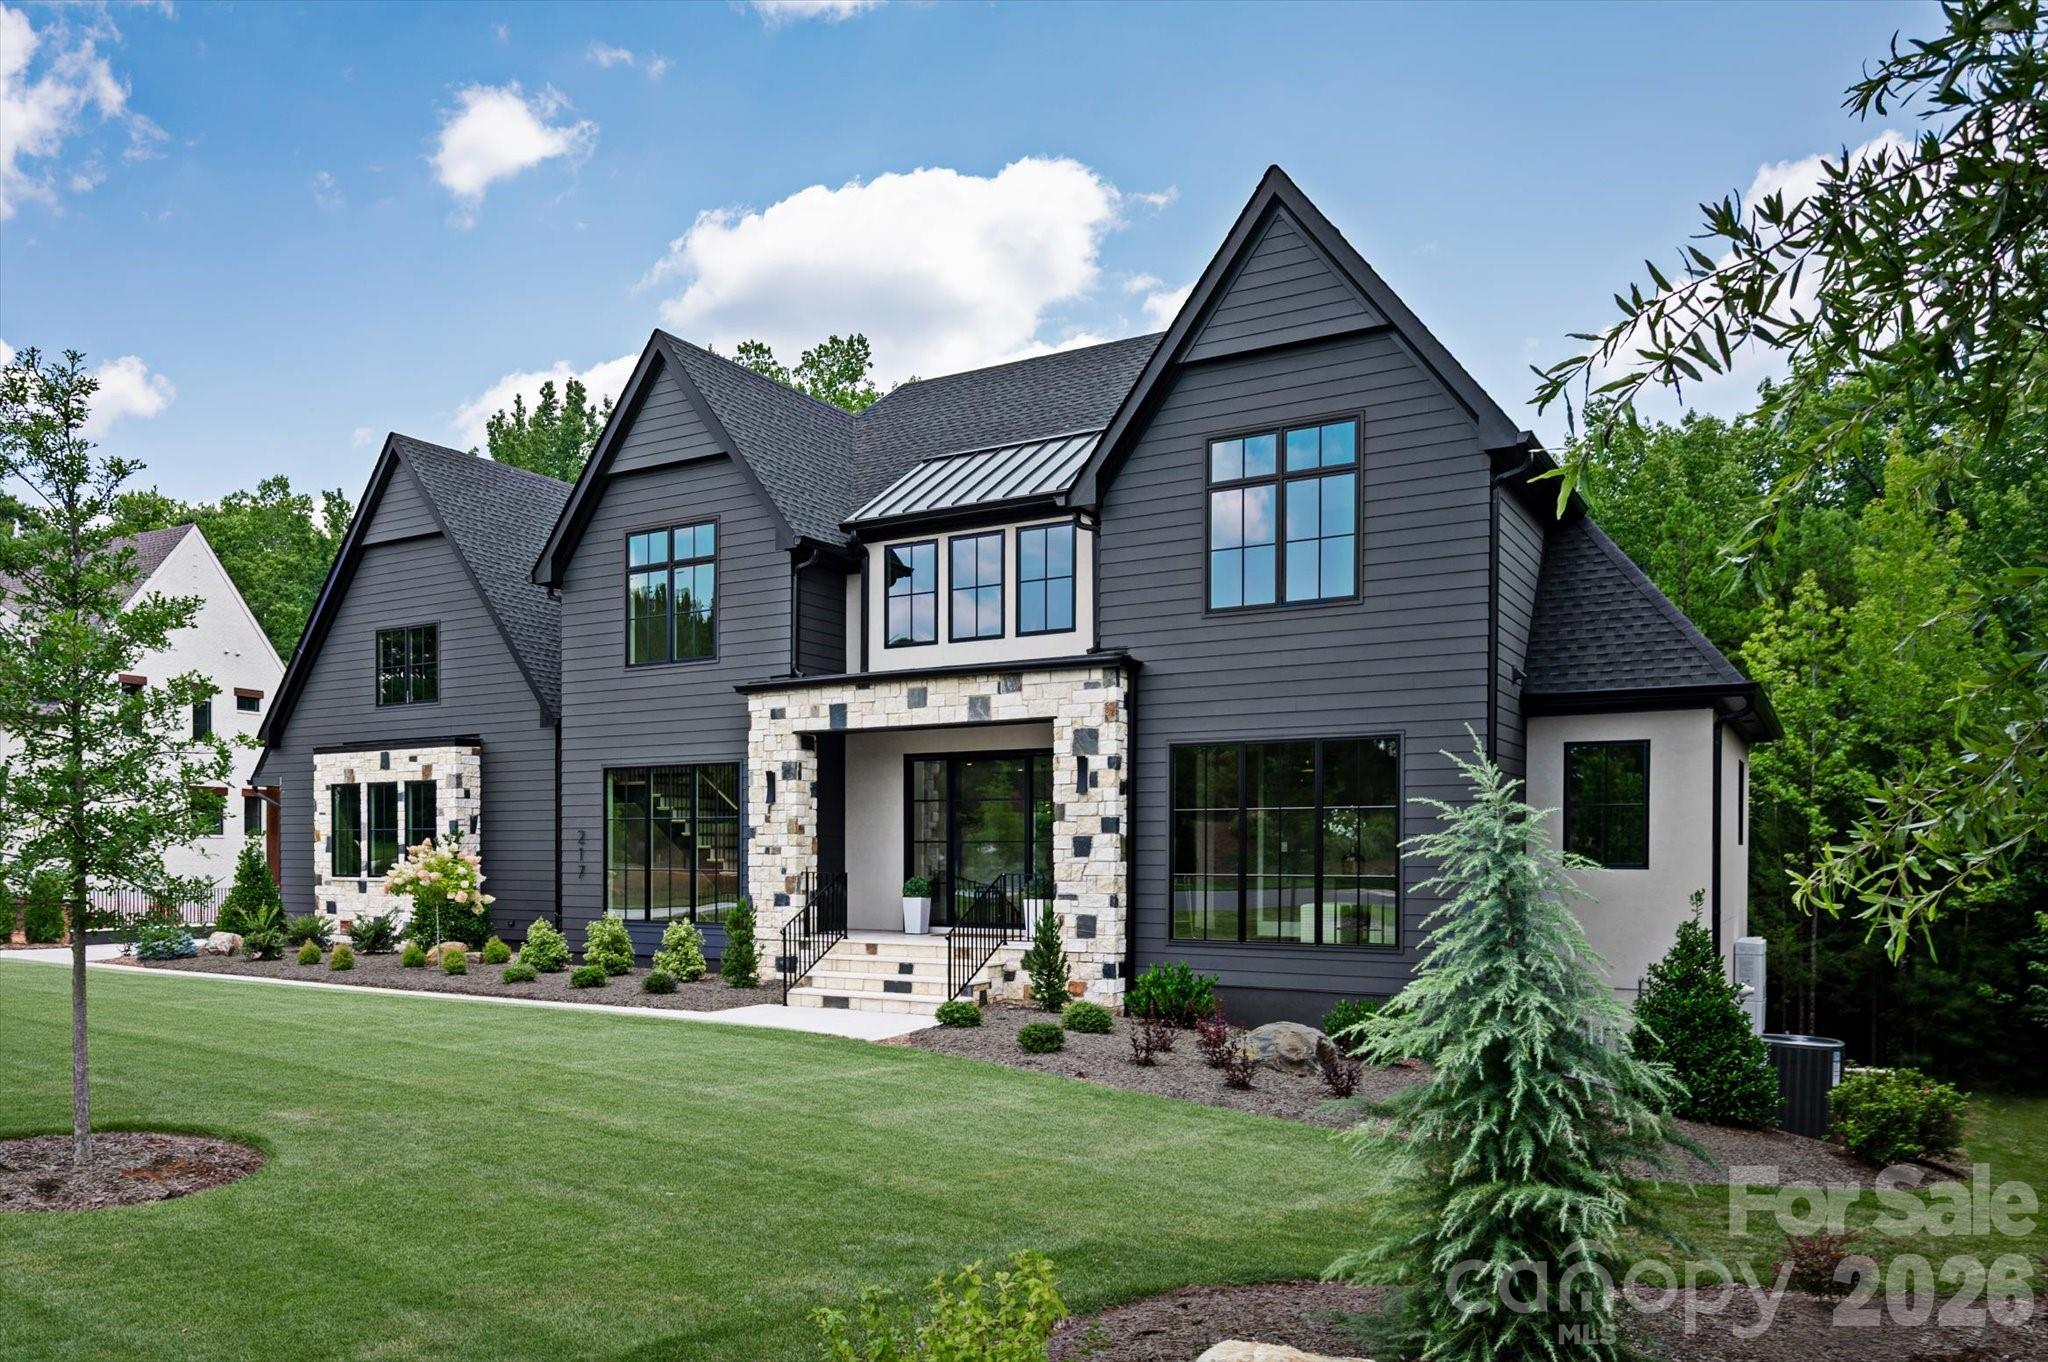
$2,950,000
217 Crest Ct, Weddington, NC 28104
5 bed · 5.5 bath · 6,408 sq ft
5
bedrooms
5.5
baths
6,408
sq.ft.
$460
price per sf
Presented by Citadel Cofield · Office (980) 272-8547
About This Property
New 2026 custom-built luxury home in prime Weddington location featuring walk-out basement, resort backyard with heated salt-water pool, and oversized 3-car garage on a private wooded 1.34-acre lot. High-quality craftsmanship is evident, with features such as Pella windows, Trane HVAC systems, 10' ceilings on main with 8' solid-core doors, custom full glass and steel entry door, spray foam insulation, and 7" wide-plank European white oak floors. The center of this stunning home is the luxury kitchen, which features a beautiful waterfall-edge island with a premium Nova Taj quartz top,full-overlay stained white oak cabinetry, a Thermador 6-burner gas range with double ovens, a custom wood-wrapped commercial hood, a drawer microwave, a full-height quartz backsplash with undercounter lighting, and a built-in fridge and separate freezer. Adjacent to the kitchen is a spacious scullery which features an additional dishwasher, sink, and pantry space. The kitchen opens to a beautiful Great Room featuring designer lighting, a gas fireplace, and accordion metal doors leading to the screened porch. The main floor also includes a gorgeous study with floor-to-ceiling windows and designer lighting. The primary suite on the main features a luxury bath with an oversized zero-entry shower with a frameless shower door, a freestanding tub, and custom white oak cabinets with DaVinci quartz countertops. The primary bath also includes direct access to the main floor laundry room. Upstairs are 3 en-suite spacious bedrooms, each with a walk-in closet featuring custom shelving. The second level also includes two bonus rooms, a lovely office space, plus a washer/dryer station for added convenience. The walk-out basement provides a whole other living area and includes a family room, a bar area with fridge, sink, and custom cabinetry and quartz tops, a beautiful glass wine display with dedicated shelving, a media room, and a full guest suite with a walk-in closet and full bath. The full bath also serves as a cabana bath with direct access to the pool area. The outdoor living areas are as beautiful as the indoor areas and feature a saltwater pool with integrated spa, a beautiful screened porch with retractable electric screens and stone fireplace, plus a lower-level covered porch overlooking the pool and wooded backyard. With over 1.3 acres of privacy, this home will make you feel like you are on vacation. Great location just 10 minutes to Waverly and Rea Farms! Zoned for Weddington schools. Cardinal Crest is an enclave of 15 one-acre+ luxury homes starting at $2.2 million. 6 opportunities remain!
LISTING COURTESY OF: COMPASS
Gina.lorenzo@compass.com

About the Neighborhood
Homes for sale in 28104 place buyers in Matthews, one of the most consistently sought-after suburban communities in the entire Charlotte metro, situated approximately 12 miles southeast of Uptown via Independence Boulevard and I-485. The residential landscape reflects Matthews's evolution from a historic railroad town to a premier Charlotte suburb, blending beautifully preserved late Victorian and early Craftsman homes in the historic downtown core with mid-century ranches in established neighborhoods and newer construction executive communities on the town's expanding edges. The celebrated Downtown Matthews corridor along Trade Street anchors the community's identity with independent restaurants, boutique retailers, and the beloved Matthews Community Farmers Market, one of the most acclaimed farmers markets in the Carolinas. Squirrel Lake Park and the Four Mile Creek Greenway provide exceptional outdoor recreation woven directly into residential neighborhoods. The 28104 real estate market commands strong and consistent demand driven by the community's walkable town center, direct I-485 access, and a residential character that delivers genuine small-town authenticity within minutes of Charlotte's urban core.
Property Features
Property Description
- Beds Total: 5
- Bathrooms: 5 Full | 1 Half
- Year Built: 2026
- Living Area: 6,408 sqft
- New Construction: Yes
- MLS #: 4411273
Additional Home Features
- Subdivision: Cardinal Crest
- Neighborhood: Cardinal Crest
Association
- Association Fee: $297
- Association Fee Frequency: Monthly
- HOA Required: Yes
Utilities
- Natural Gas
Interior Features
- Drop Zone
- Entrance Foyer
- Kitchen Island
- Open Floorplan
- Pantry
- Walk-In Closet(s)
- Walk-In Pantry
- Wet Bar
- Heating: Central, Natural Gas, Zoned
- Cooling: Central Air, Zoned
- Laundry Room
- Main Level
- Multiple Locations
- Sink
- Upper Level
Appliances
- Bar Fridge
- Dishwasher
- Disposal
- Double Oven
- Exhaust Hood
- Freezer
- Gas Range
- Gas Water Heater
- Microwave
- Refrigerator
Construction Materials
- Fiber Cement
- Stone
- Foundation: Basement
- Roof: Architectural Shingle
Cooling
- Central Air
- Zoned
Foundation Details
- Basement
Heating
- Central
- Natural Gas
- Zoned
Laundry Features
- Laundry Room
- Main Level
- Multiple Locations
- Sink
- Upper Level
Levels
- Two
Parking Features
- Driveway
- Attached Garage
- Garage Spaces: 3
Exterior Features
- In-Ground Irrigation
- Patio/Porch: Covered, Deck, Patio, Porch, Screened
- Pool: Heated, In Ground, Pool/Spa Combo, Salt Water
Road
- Road Responsibility: Publicly Maintained Road
- Road Surface Type: Concrete, Paved
Sewer
- County Sewer
WaterSource
- County Water
Architectural Style
- Transitional
Security Features
- Security System
- Smoke Detector(s)
Flooring
- Tile
- Wood
Window Features
- Insulated Window(s)
Fireplace
- Fireplace: Yes
- Gas
- Gas Log
- Living Room
- Porch
Tax and Financial Info
- Listing Terms: Cash, Conventional
Location
Similar homes nearby
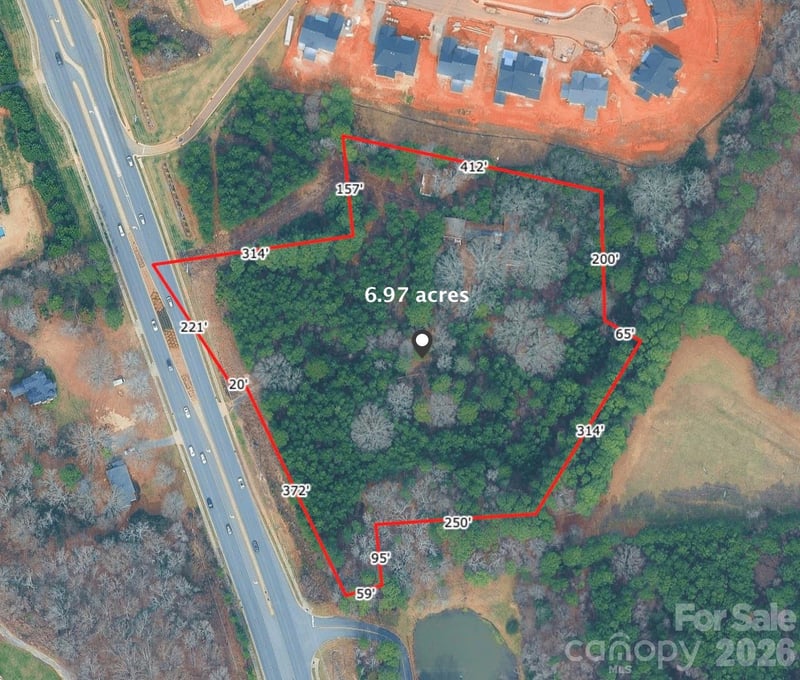
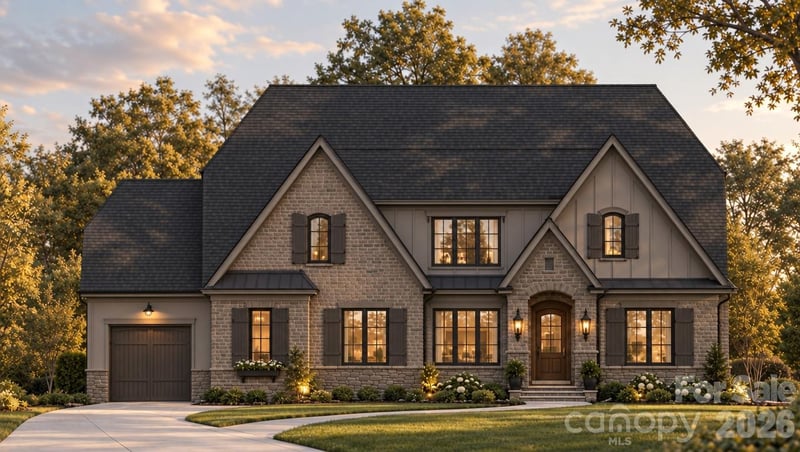
$2,950,000
Est. Payment: $15,163/mo
Illustrative estimate only, not an offer of credit. Assumes 20% down and a 30-year fixed loan at 6.5%, plus estimated property tax, insurance, and HOA. Actual rate, APR, and payment will vary.
Adjust down payment, rate & terms
Weddington, NC 28104
5
bedrooms
5.5
baths
6,408
sq.ft.
$460
price per sf

Presented By
Carnarri Cofield
REALTOR®
Office: (980) 272-8547
Listings courtesy of Canopy MLS as distributed by MLS GRID.
No guarantee, warranty or representation of any kind is made regarding the completeness or accuracy of descriptions or measurements (including square footage measurements and property condition), such should be independently verified, and Citadel Cofield, its subsidiaries, affiliates and their agents and associated third parties expressly disclaims any liability in connection therewith. Photos may be virtually staged or digitally enhanced and may not reflect actual property conditions. Offers of compensation are subject to change at the discretion of the seller. No financial or legal advice provided.
Listing Courtesy of COMPASS
Properties displayed may be listed or sold by various participants in the MLS. Based on information submitted to the MLS GRID. All data is obtained from various sources and may not have been verified by broker or MLS GRID. Supplied Open House Information is subject to change without notice. All information should be independently reviewed and verified for accuracy. Properties may or may not be listed by the office/agent presenting the information. Information deemed reliable but not guaranteed. Equal Housing Opportunity.
Listing information © 2026 Canopy MLS. All rights reserved.