
$320,000
2230 Kenwood Dr, Kannapolis, NC 28081
3 bed · 1.5 bath · 1,264 sq ft

3
bedrooms
1.5
baths
1,264
sq.ft.
$253
price per sf
Presented by Citadel Cofield · Office (980) 272-8547
About This Property
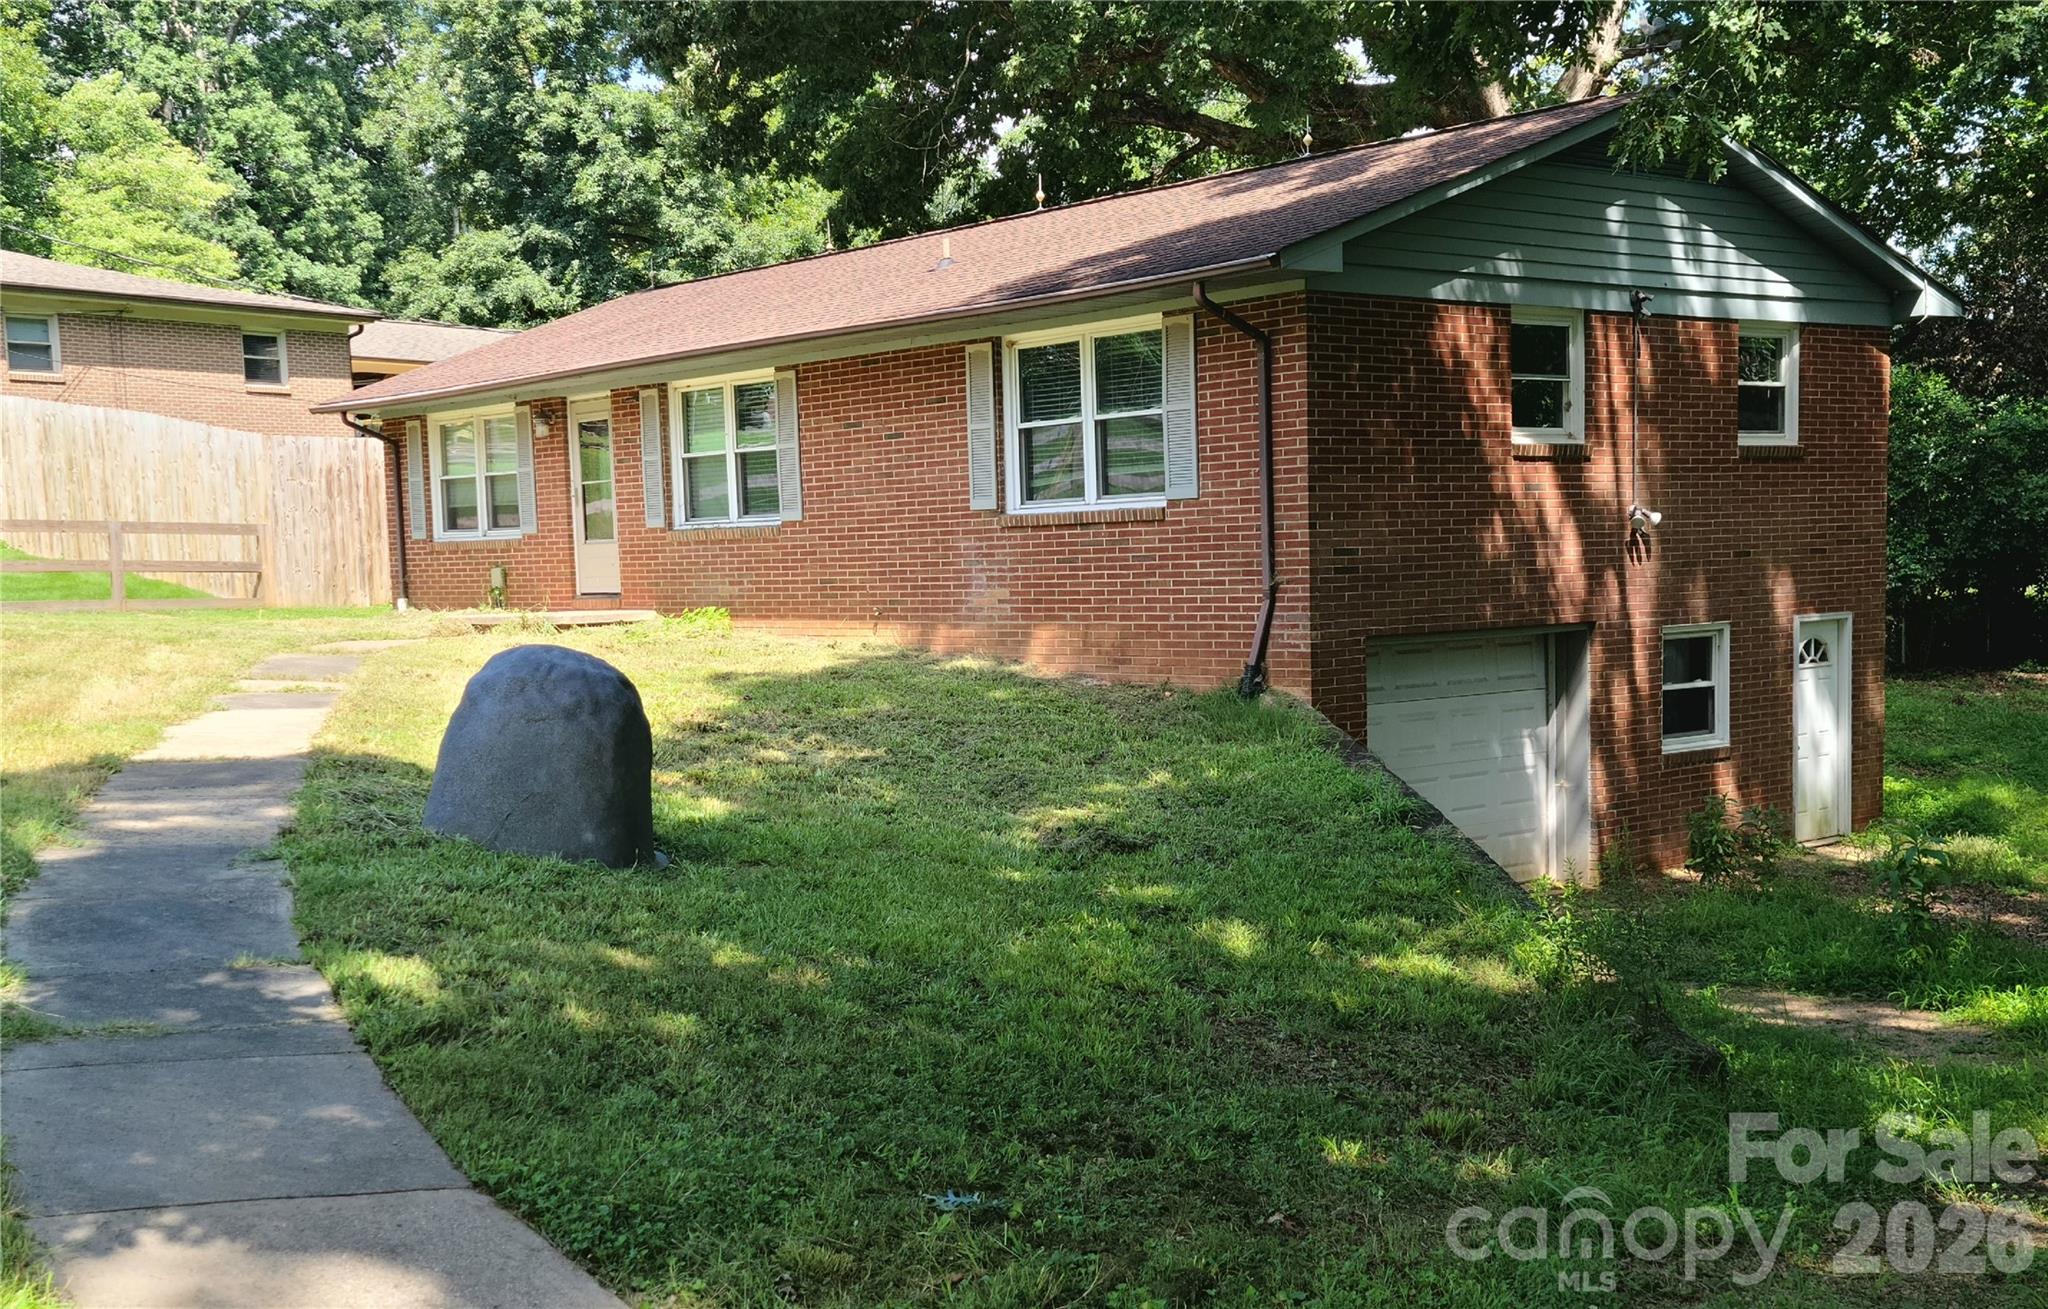
.50 acre. Full brick Ranch w/large Walkout Basement/garage. Fenced in yard. Quiet street. 256 Sq. Ft. deck w/ramp. Updates include granite counters in Kitchen, Stainless Steel Appliances. New vanities in both baths. Hardwood floors in the Living Room. Unfinished basement has enormous potential and can be used in several ways. Fully developed mature shade trees. No HOA. ROWAN COUNTY TAXES. MOTIVATED SELLER!!!HOME TO BE PROFFESIONALLY MEASURED.
This listing shows the Down Payment Resource indicator in Canopy MLS. Explore programs through the link above. Eligibility is not guaranteed. Browse all homes with down payment assistance.
About the Neighborhood
Homes for sale in 28081 place buyers in the established northern corridors of Kannapolis, a Cabarrus and Rowan County city undergoing one of the most remarkable urban transformations in the Charlotte metro, approximately 25 miles northeast of Uptown Charlotte via I-85. The residential landscape blends the architectural authenticity of early 20th-century mill village homes, including the nationally significant Cannon Mills-era cottages and bungalows that defined Kannapolis's founding identity, with mid-century ranches and newer construction responding to the city's revitalization momentum. The NC Research Campus anchors the city's economic reinvention, housing major life sciences employers and research institutions on the former Cannon Mills site, while the revitalized Downtown Kannapolis district along West Avenue features Atrium Health Ballpark and an expanding independent dining and retail scene. Kannapolis Intimidators Stadium greenway connections and the proposed I-85 commuter rail station reinforce the zip code's long-term connectivity investment. The 28081 real estate market offers buyers authentic architectural character and proximity to one of the Southeast's most significant economic revitalization stories at highly competitive price points.
Property Features
Property Description
- Beds Total: 3
- Bathrooms: 1 Full | 1 Half
- Year Built: 1965
- Living Area: 1,264 sqft
- New Construction: No
- MLS #: 4412492
Additional Home Features
- Subdivision: Woodcrest
- Neighborhood: Woodcrest
Association
- HOA Required: No
Interior Features
- Heating: Electric, Natural Gas
- Cooling: Ceiling Fan(s), Central Air
- In Basement
Appliances
- Dishwasher
- Electric Range
- Exhaust Fan
- Microwave
- Refrigerator with Ice Maker
Construction Materials
- Brick Full
- Stone Veneer
- Foundation: Basement
- Roof: Composition
Cooling
- Ceiling Fan(s)
- Central Air
Foundation Details
- Basement
Heating
- Electric
- Natural Gas
Laundry Features
- In Basement
Levels
- One
Parking Features
- Basement
- Garage Faces Side
- Garage Spaces: 1
Exterior Features
- Fencing: Back Yard, Fenced
- Patio/Porch: Deck
Road
- Road Responsibility: Publicly Maintained Road
- Road Surface Type: Gravel, Concrete
Sewer
- Septic Installed
WaterSource
- Well
Flooring
- Carpet
- Tile
- Wood
Fireplace
- Fireplace: No
Tax and Financial Info
- Listing Terms: Cash, Conventional, FHA, VA Loan
Location
Similar homes nearby
LISTING COURTESY OF: EXP REALTY LLC BALLANTYNE
704-999-0896

$320,000
Est. Payment: $1,645/mo
Adjust down payment, rate & terms
Kannapolis, NC 28081
3
bedrooms
1.5
baths
1,264
sq.ft.
$253
price per sf

Presented By
Carnarri Cofield
REALTOR®
Office: (980) 272-8547
Listings courtesy of Canopy MLS as distributed by MLS GRID
No guarantee, warranty or representation of any kind is made regarding the completeness or accuracy of descriptions or measurements (including square footage measurements and property condition), such should be independently verified, and Citadel Cofield, its subsidiaries, affiliates and their agents and associated third parties expressly disclaims any liability in connection therewith. Photos may be virtually staged or digitally enhanced and may not reflect actual property conditions. Offers of compensation are subject to change at the discretion of the seller. No financial or legal advice provided. Equal Housing Opportunity.
Listing Courtesy of EXP Realty LLC Ballantyne
Properties displayed may be listed or sold by various participants in the MLS. Based on information submitted to the MLS GRID. All data is obtained from various sources and may not have been verified by broker or MLS GRID. Supplied Open House Information is subject to change without notice. All information should be independently reviewed and verified for accuracy. Properties may or may not be listed by the office/agent presenting the information.