
$375,000
6161 Pierce Ln, Kannapolis, NC 28081
3 bed · 2.5 bath · 1,805 sq ft

3
bedrooms
2.5
baths
1,805
sq.ft.
$208
price per sf
Presented by Citadel Cofield · Office (980) 272-8547
About This Property
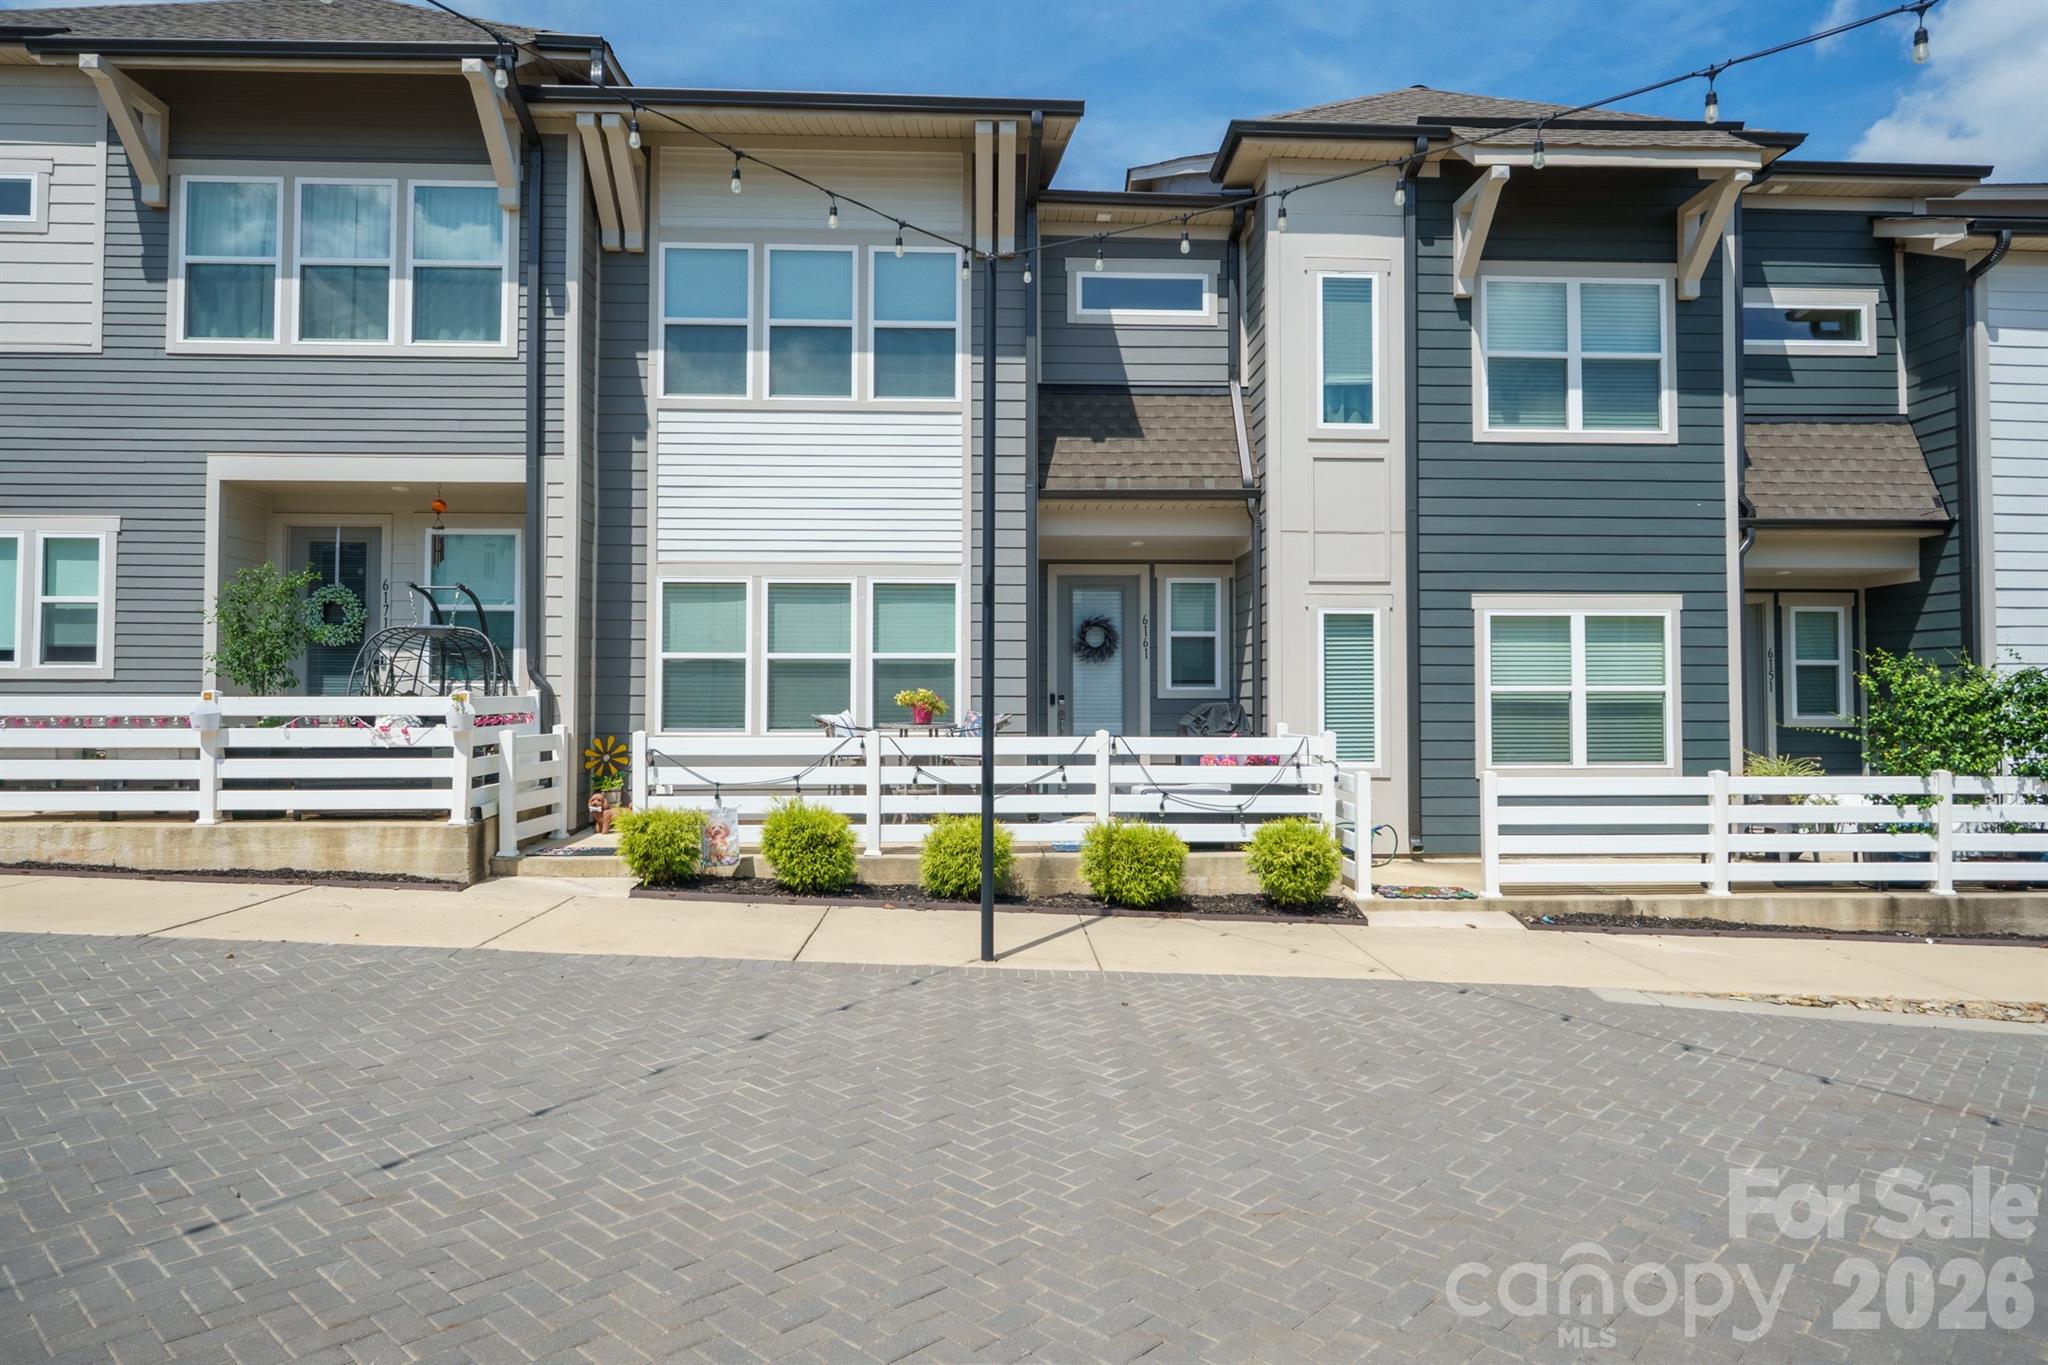
100% financing and $10,000 in lender assistance, no PMI for the following: Closing costs, rate buy down and loan amount reduction with preferred lender. Enjoy the afternoon shade from your front porch or relax beneath the cozy glow of fairy lights illuminating the charming cobblestone road right outside your door! This beautifully situated 3-bedroom, 2.5-bath townhome offers a loft, 2-car garage, 9-foot ceilings on the main level, and an unbeatable location just minutes from Downtown Kannapolis. Step inside to find beautiful hardwood floors throughout the main level, complemented by soaring 9-foot ceilings that create an open, spacious feel. The stylish kitchen is designed to impress with quartz countertops, a tile backsplash, stainless steel appliances, and a charming stainless steel farmhouse sink. The spacious primary suite offers a private retreat with a beautifully appointed bathroom featuring a tiled shower, tile flooring, and quartz countertops. The secondary bathroom is equally impressive with tile finishes and a quartz countertop. All three bedrooms feature walk-in closets, providing exceptional storage and convenience. The versatile loft offers additional space for a home office, media area, playroom, or cozy retreat. Here, you’ll never run out of things to do! Enjoy everything Downtown Kannapolis has to offer, including Atrium Health Ballpark, home of the Kannapolis Cannon Ballers, the historic Gem Theatre and Swanee Theatre, local breweries and coffee shops, an incredible selection of restaurants, and PuttHaus Indoor Golf. You’ll also love the splash pad, convenient Amtrak station, nearby Village Park with its outdoor concerts, Veterans Park, and so much more. Whether you're looking for a vibrant lifestyle, stylish finishes, easy access to entertainment and dining, or a welcoming place to call home, this townhome puts it all right at your fingertips. Come experience the charm, convenience, and energy of Downtown Kannapolis living!
This listing shows the Down Payment Resource indicator in Canopy MLS. Explore programs through the link above. Eligibility is not guaranteed. Browse all homes with down payment assistance.
About the Neighborhood
Homes for sale in 28081 place buyers in the established northern corridors of Kannapolis, a Cabarrus and Rowan County city undergoing one of the most remarkable urban transformations in the Charlotte metro, approximately 25 miles northeast of Uptown Charlotte via I-85. The residential landscape blends the architectural authenticity of early 20th-century mill village homes, including the nationally significant Cannon Mills-era cottages and bungalows that defined Kannapolis's founding identity, with mid-century ranches and newer construction responding to the city's revitalization momentum. The NC Research Campus anchors the city's economic reinvention, housing major life sciences employers and research institutions on the former Cannon Mills site, while the revitalized Downtown Kannapolis district along West Avenue features Atrium Health Ballpark and an expanding independent dining and retail scene. Kannapolis Intimidators Stadium greenway connections and the proposed I-85 commuter rail station reinforce the zip code's long-term connectivity investment. The 28081 real estate market offers buyers authentic architectural character and proximity to one of the Southeast's most significant economic revitalization stories at highly competitive price points.
Property Features
Property Description
- Beds Total: 3
- Bathrooms: 2 Full | 1 Half
- Year Built: 2022
- Living Area: 1,805 sqft
- New Construction: No
- MLS #: 4416760
Additional Home Features
- Subdivision: Pennant Square
- Neighborhood: Pennant Square
Association
- Association Fee: $194
- Association Fee Frequency: Monthly
- Association Name: Kuester Management
- Association Phone: 803-802-0004
- HOA Required: Yes
Utilities
- Cable Connected
- Electricity Connected
- Natural Gas
- Satellite Internet Available
- Wired Internet Available
Interior Features
- Attic Stairs Pulldown
- Cable Prewire
- Drop Zone
- Entrance Foyer
- Kitchen Island
- Open Floorplan
- Pantry
- Storage
- Walk-In Closet(s)
- Heating: Forced Air, Natural Gas
- Cooling: Central Air
- Electric Dryer Hookup
- Utility Room
- Upper Level
- Washer Hookup
Appliances
- Dishwasher
- Disposal
- Gas Range
- Microwave
- Plumbed For Ice Maker
- Self Cleaning Oven
Construction Materials
- Fiber Cement
- Foundation: Slab
Cooling
- Central Air
Foundation Details
- Slab
Heating
- Forced Air
- Natural Gas
Laundry Features
- Electric Dryer Hookup
- Utility Room
- Upper Level
- Washer Hookup
Levels
- Two
Parking Features
- Attached Garage
- Garage Door Opener
- Garage Faces Rear
- Garage Spaces: 2
Exterior Features
- Lawn Maintenance
- Patio/Porch: Front Porch
Road
- Road Responsibility: Publicly Maintained Road
- Road Surface Type: Concrete, Paved, Other
Sewer
- Public Sewer
WaterSource
- City
Community Features
- Picnic Area
- Putting Green
- Sidewalks
- Street Lights
Architectural Style
- Contemporary
View
- City
Security Features
- Carbon Monoxide Detector(s)
- Smoke Detector(s)
Flooring
- Carpet
- Hardwood
- Tile
Window Features
- Insulated Window(s)
Fireplace
- Fireplace: No
Tax and Financial Info
- Listing Terms: Cash, Conventional, FHA, VA Loan
Location
Similar homes nearby
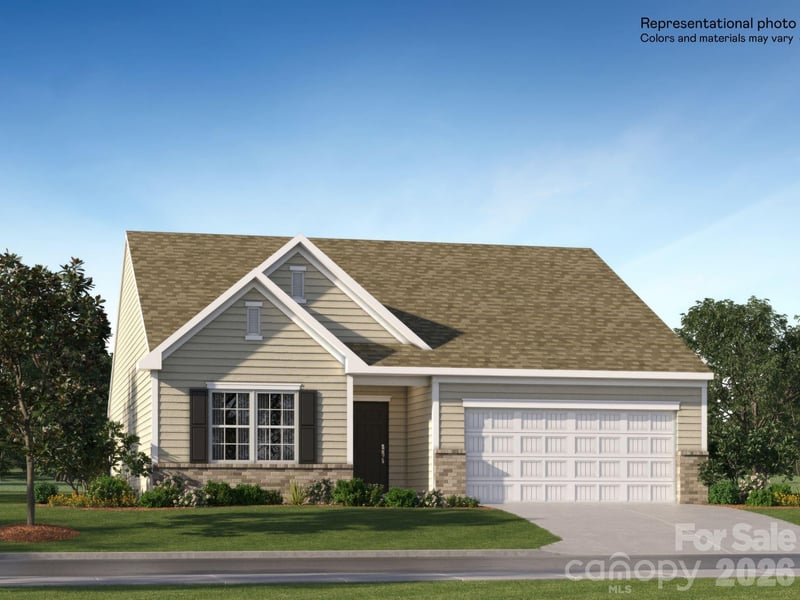
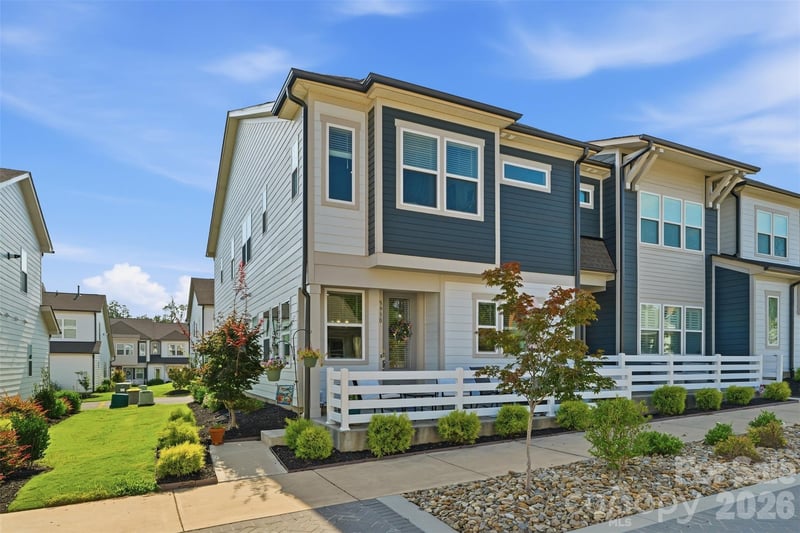
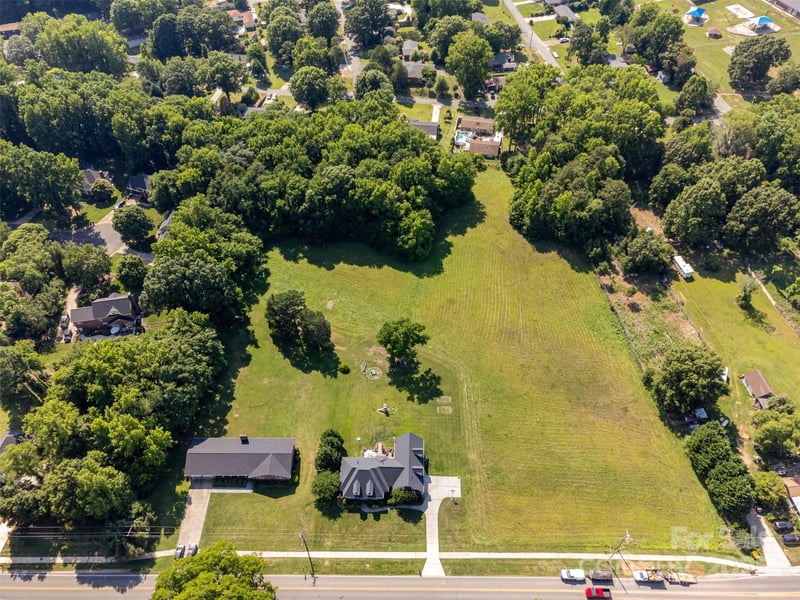
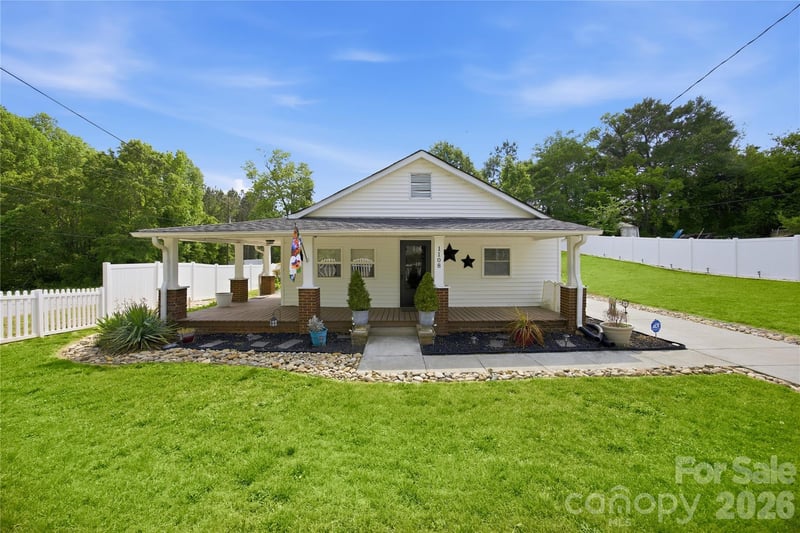
LISTING COURTESY OF: NORTHGROUP REAL ESTATE LLC
wanda@homewithwanda.com

$375,000
Est. Payment: $1,927/mo
Adjust down payment, rate & terms
Kannapolis, NC 28081
3
bedrooms
2.5
baths
1,805
sq.ft.
$208
price per sf

Presented By
Carnarri Cofield
REALTOR®
Office: (980) 272-8547
Listings courtesy of Canopy MLS as distributed by MLS GRID
No guarantee, warranty or representation of any kind is made regarding the completeness or accuracy of descriptions or measurements (including square footage measurements and property condition), such should be independently verified, and Citadel Cofield, its subsidiaries, affiliates and their agents and associated third parties expressly disclaims any liability in connection therewith. Photos may be virtually staged or digitally enhanced and may not reflect actual property conditions. Offers of compensation are subject to change at the discretion of the seller. No financial or legal advice provided. Equal Housing Opportunity.
Listing Courtesy of NorthGroup Real Estate LLC
Properties displayed may be listed or sold by various participants in the MLS. Based on information submitted to the MLS GRID. All data is obtained from various sources and may not have been verified by broker or MLS GRID. Supplied Open House Information is subject to change without notice. All information should be independently reviewed and verified for accuracy. Properties may or may not be listed by the office/agent presenting the information.