
$2,208,235
2232 Grey Rd, Davidson, NC 28036
4 bed · 4.5 bath · 4,777 sq ft
4
bedrooms
4.5
baths
4,777
sq.ft.
$462
price per sf
Presented by Citadel Cofield · Office (980) 272-8547
About This Property
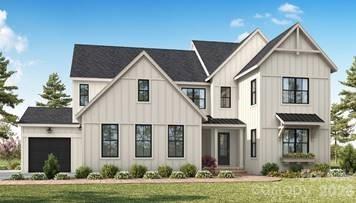
This is a Proposed Home - land sold separately - MLS #4409052. Pricing includes cost of land, detailed pricing sheet in attachments. Proposed Napa home is similar to the model in Stephens Farm, open to tour 7 days a week at 8101 Farm Crossing Lane in Huntersville. The Napa features an open layout perfect for entertaining and enjoying the beautiful outdoor space that make this property so special. The vaulted Great Room boasts 16' stacking glass doors that open to an large Luxury Covered Outdoor Living space with room to dine and enjoy each other's company. Turn on the Outdoor fireplace and enjoy the view. Can be screened in and have a motorized screen as well. The open Kitchen has windows for natural light, an island with seating for six, scullery and a walk-in Pantry. Lots of cabinet space. Customize the appliances and cabinet layout to fit your needs. The main level Owner's Suite has a bay window and great natural light. Large closet with Laundry hook-ups and a spa-like bath with a large shower, and freestanding tub. Study makes a great home office or can be converted to a guest suite. Upstairs, you'll find a large Bonus Room, three more bedrooms with walk-in closets and connected baths, a second laundry, a tech space, and large walk-in storage area. Flex Room is perfect for Home Gym, second home office, playroom, Media Room, etc. Multiple other plans available to customize, see On Your Lot Price sheet in Attachments or contact listing agent. Cost includes $200k to put towards site development including septic, well, clearing, grading, permitting, driveway, landscaping, etc. Estimate only, custom amount to be determined based on individual needs, house placement, etc. *Price increased 8/24 to reflect base price increase due to rise in material and labor costs.
About the Neighborhood
Homes for sale in 28036 place buyers in Davidson, one of the most architecturally and culturally distinctive small towns in the entire Charlotte metro, anchored by the nationally recognized Davidson College campus and a walkable historic downtown that draws comparisons to New England college towns. The residential landscape blends late 19th and early 20th century Victorian and Colonial Revival homes in the historic core with newer Traditional Neighborhood Development communities like Antiquity and River Run, which deliver Craftsman and Low Country-inspired architecture on pedestrian-scaled streets. The Lake Norman shoreline forms Davidson's western boundary, with public water access available at Davidson Landing Park, while the town's celebrated Main Street corridor offers independent coffee shops like Summit Coffee, which originated here. alongside locally owned boutiques and restaurants. Davidson College and its associated employment, the I-77 corporate corridor, and a 25–30 minute commute to Uptown Charlotte make 28036 real estate among the most consistently desirable in Mecklenburg County's northern tier.
Property Features
Property Description
- Beds Total: 4
- Bathrooms: 4 Full | 1 Half
- Year Built: 2026
- Living Area: 4,777 sqft
- New Construction: Yes
- MLS #: 4410535
Additional Home Features
- Subdivision: Greyland Hills
- Neighborhood: Greyland Hills
Association
- HOA Required: No
Interior Features
- Attic Stairs Pulldown
- Attic Walk In
- Drop Zone
- Entrance Foyer
- Kitchen Island
- Open Floorplan
- Pantry
- Storage
- Walk-In Closet(s)
- Walk-In Pantry
- Heating: ENERGY STAR Qualified Equipment, Fresh Air Ventilation, Heat Pump, Natural Gas, Zoned
- Cooling: Central Air, ENERGY STAR Qualified Equipment, Heat Pump, Zoned
- Electric Dryer Hookup
- Laundry Room
- Main Level
- Washer Hookup
Appliances
- Dishwasher
- Disposal
- Double Oven
- Gas Oven
- Gas Range
- Microwave
- Refrigerator with Ice Maker
- Tankless Water Heater
Construction Materials
- Hardboard Siding
- Foundation: Crawl Space
- Roof: Architectural Shingle, Metal
Cooling
- Central Air
- ENERGY STAR Qualified Equipment
- Heat Pump
- Zoned
Foundation Details
- Crawl Space
Heating
- ENERGY STAR Qualified Equipment
- Fresh Air Ventilation
- Heat Pump
- Natural Gas
- Zoned
Laundry Features
- Electric Dryer Hookup
- Laundry Room
- Main Level
- Washer Hookup
Levels
- Two
Parking Features
- Driveway
- Attached Garage
- Garage Door Opener
- Garage Faces Front
- Keypad Entry
- Garage Spaces: 3
Exterior Features
- Patio/Porch: Covered, Front Porch, Rear Porch, Terrace
Pets Allowed
- Yes
Road
- Road Responsibility: Publicly Maintained Road
- Road Surface Type: Concrete, Stone, Paved
Sewer
- Septic Needed
WaterSource
- Well Needed
Community Features
- None
Architectural Style
- Farmhouse
- Transitional
Security Features
- Carbon Monoxide Detector(s)
- Smoke Detector(s)
Flooring
- Tile
- Wood
Window Features
- Insulated Window(s)
Fireplace
- Fireplace: Yes
- Family Room
- Gas
- Outside
Location
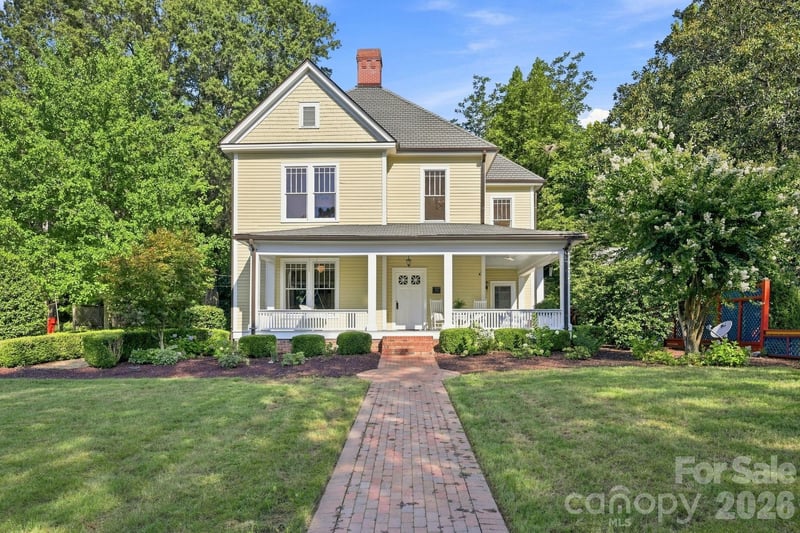
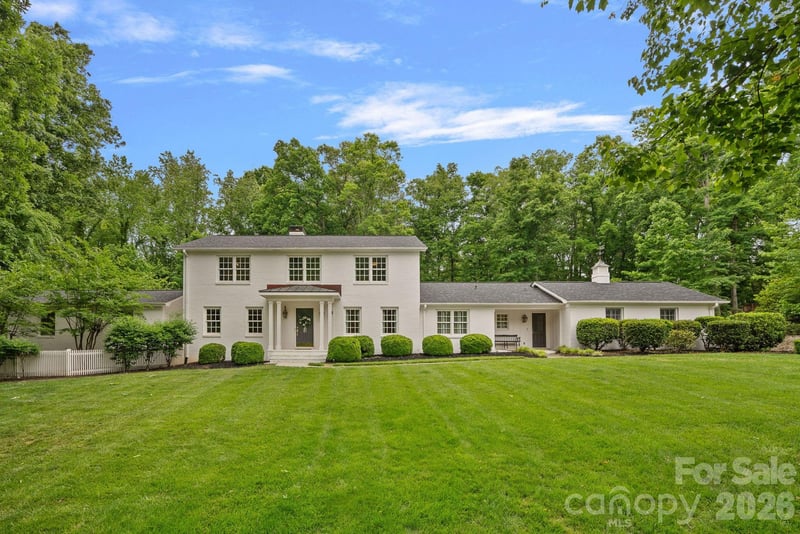
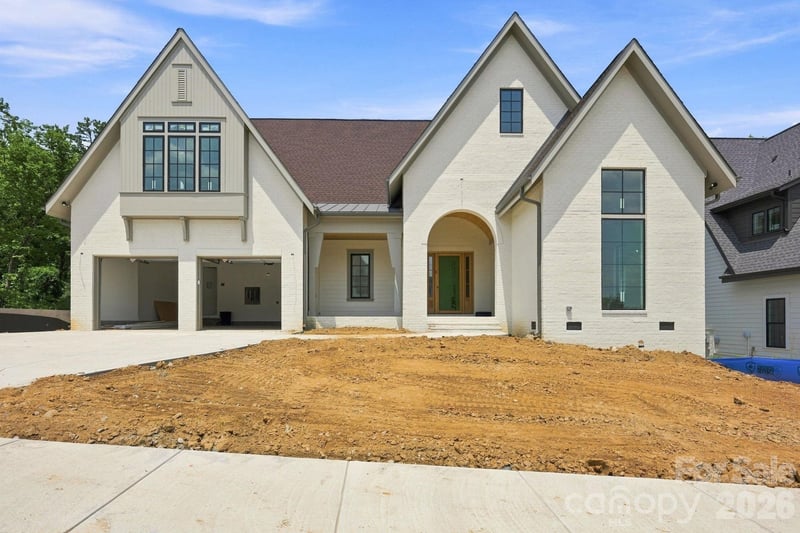
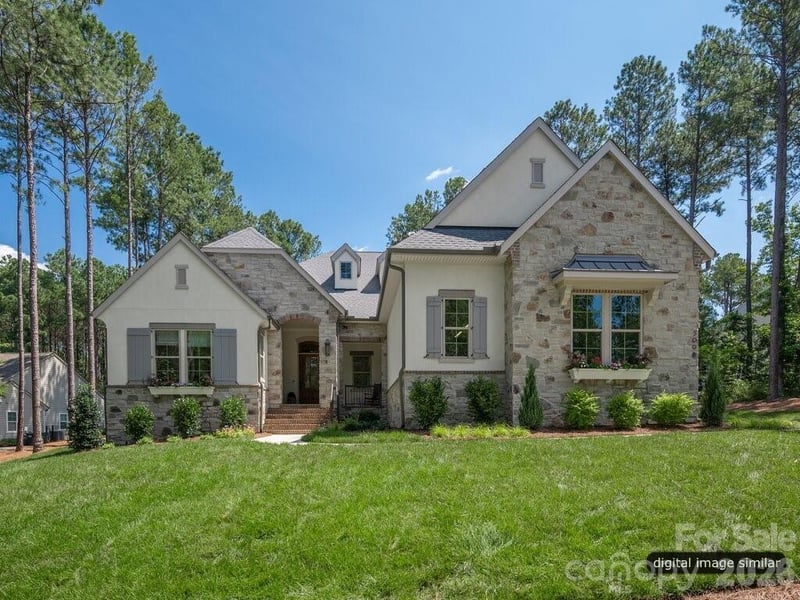
Similar homes nearby
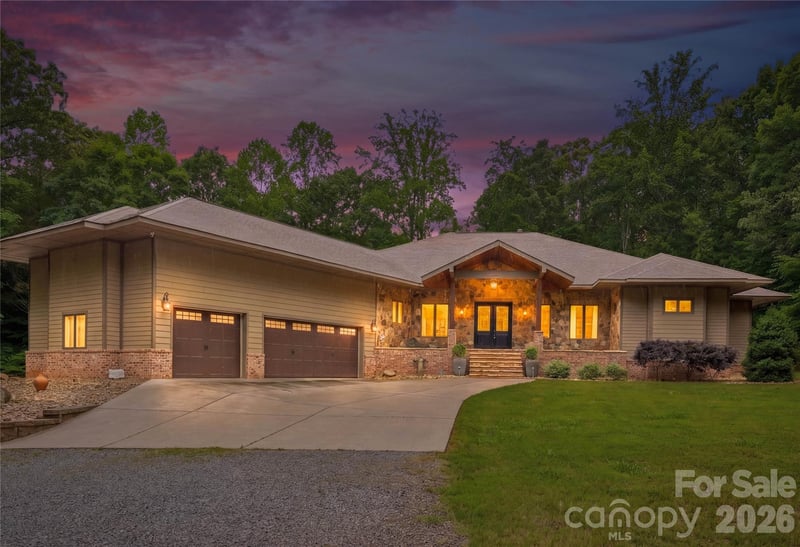
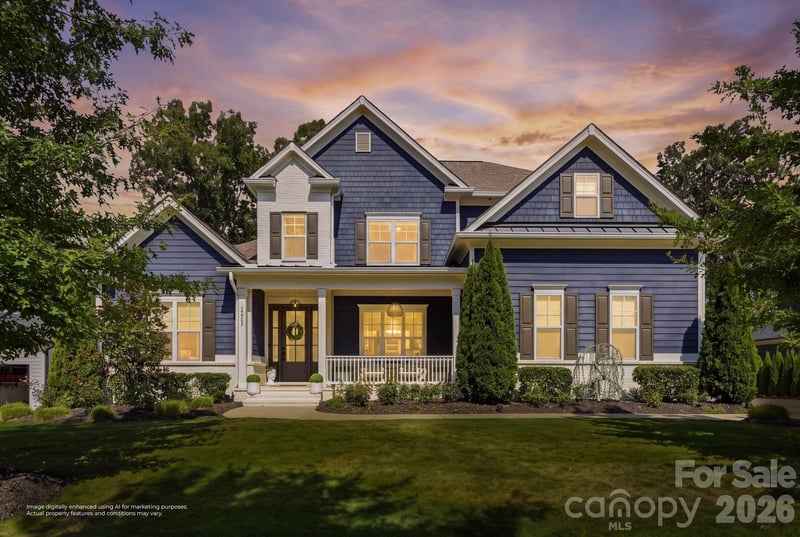
LISTING COURTESY OF: CLASSICA HOMES REALTY LLC
jlundgren@classicahomes.com

$2,208,235
Est. Payment: $11,350/mo
Adjust down payment, rate & terms
Davidson, NC 28036
4
bedrooms
4.5
baths
4,777
sq.ft.
$462
price per sf

Presented By
Carnarri Cofield
REALTOR®
Office: (980) 272-8547
Listings courtesy of Canopy MLS as distributed by MLS GRID
No guarantee, warranty or representation of any kind is made regarding the completeness or accuracy of descriptions or measurements (including square footage measurements and property condition), such should be independently verified, and Citadel Cofield, its subsidiaries, affiliates and their agents and associated third parties expressly disclaims any liability in connection therewith. Photos may be virtually staged or digitally enhanced and may not reflect actual property conditions. Offers of compensation are subject to change at the discretion of the seller. No financial or legal advice provided. Equal Housing Opportunity.
Listing Courtesy of Classica Homes Realty LLC
Properties displayed may be listed or sold by various participants in the MLS. Based on information submitted to the MLS GRID. All data is obtained from various sources and may not have been verified by broker or MLS GRID. Supplied Open House Information is subject to change without notice. All information should be independently reviewed and verified for accuracy. Properties may or may not be listed by the office/agent presenting the information.