
$1,350,000
228 Inverness Dr, Waynesville, NC 28785
4 bed · 4 bath · 3,990 sq ft
4
bedrooms
4
baths
3,990
sq.ft.
$338
price per sf
Presented by Citadel Cofield · Office (980) 272-8547
About This Property
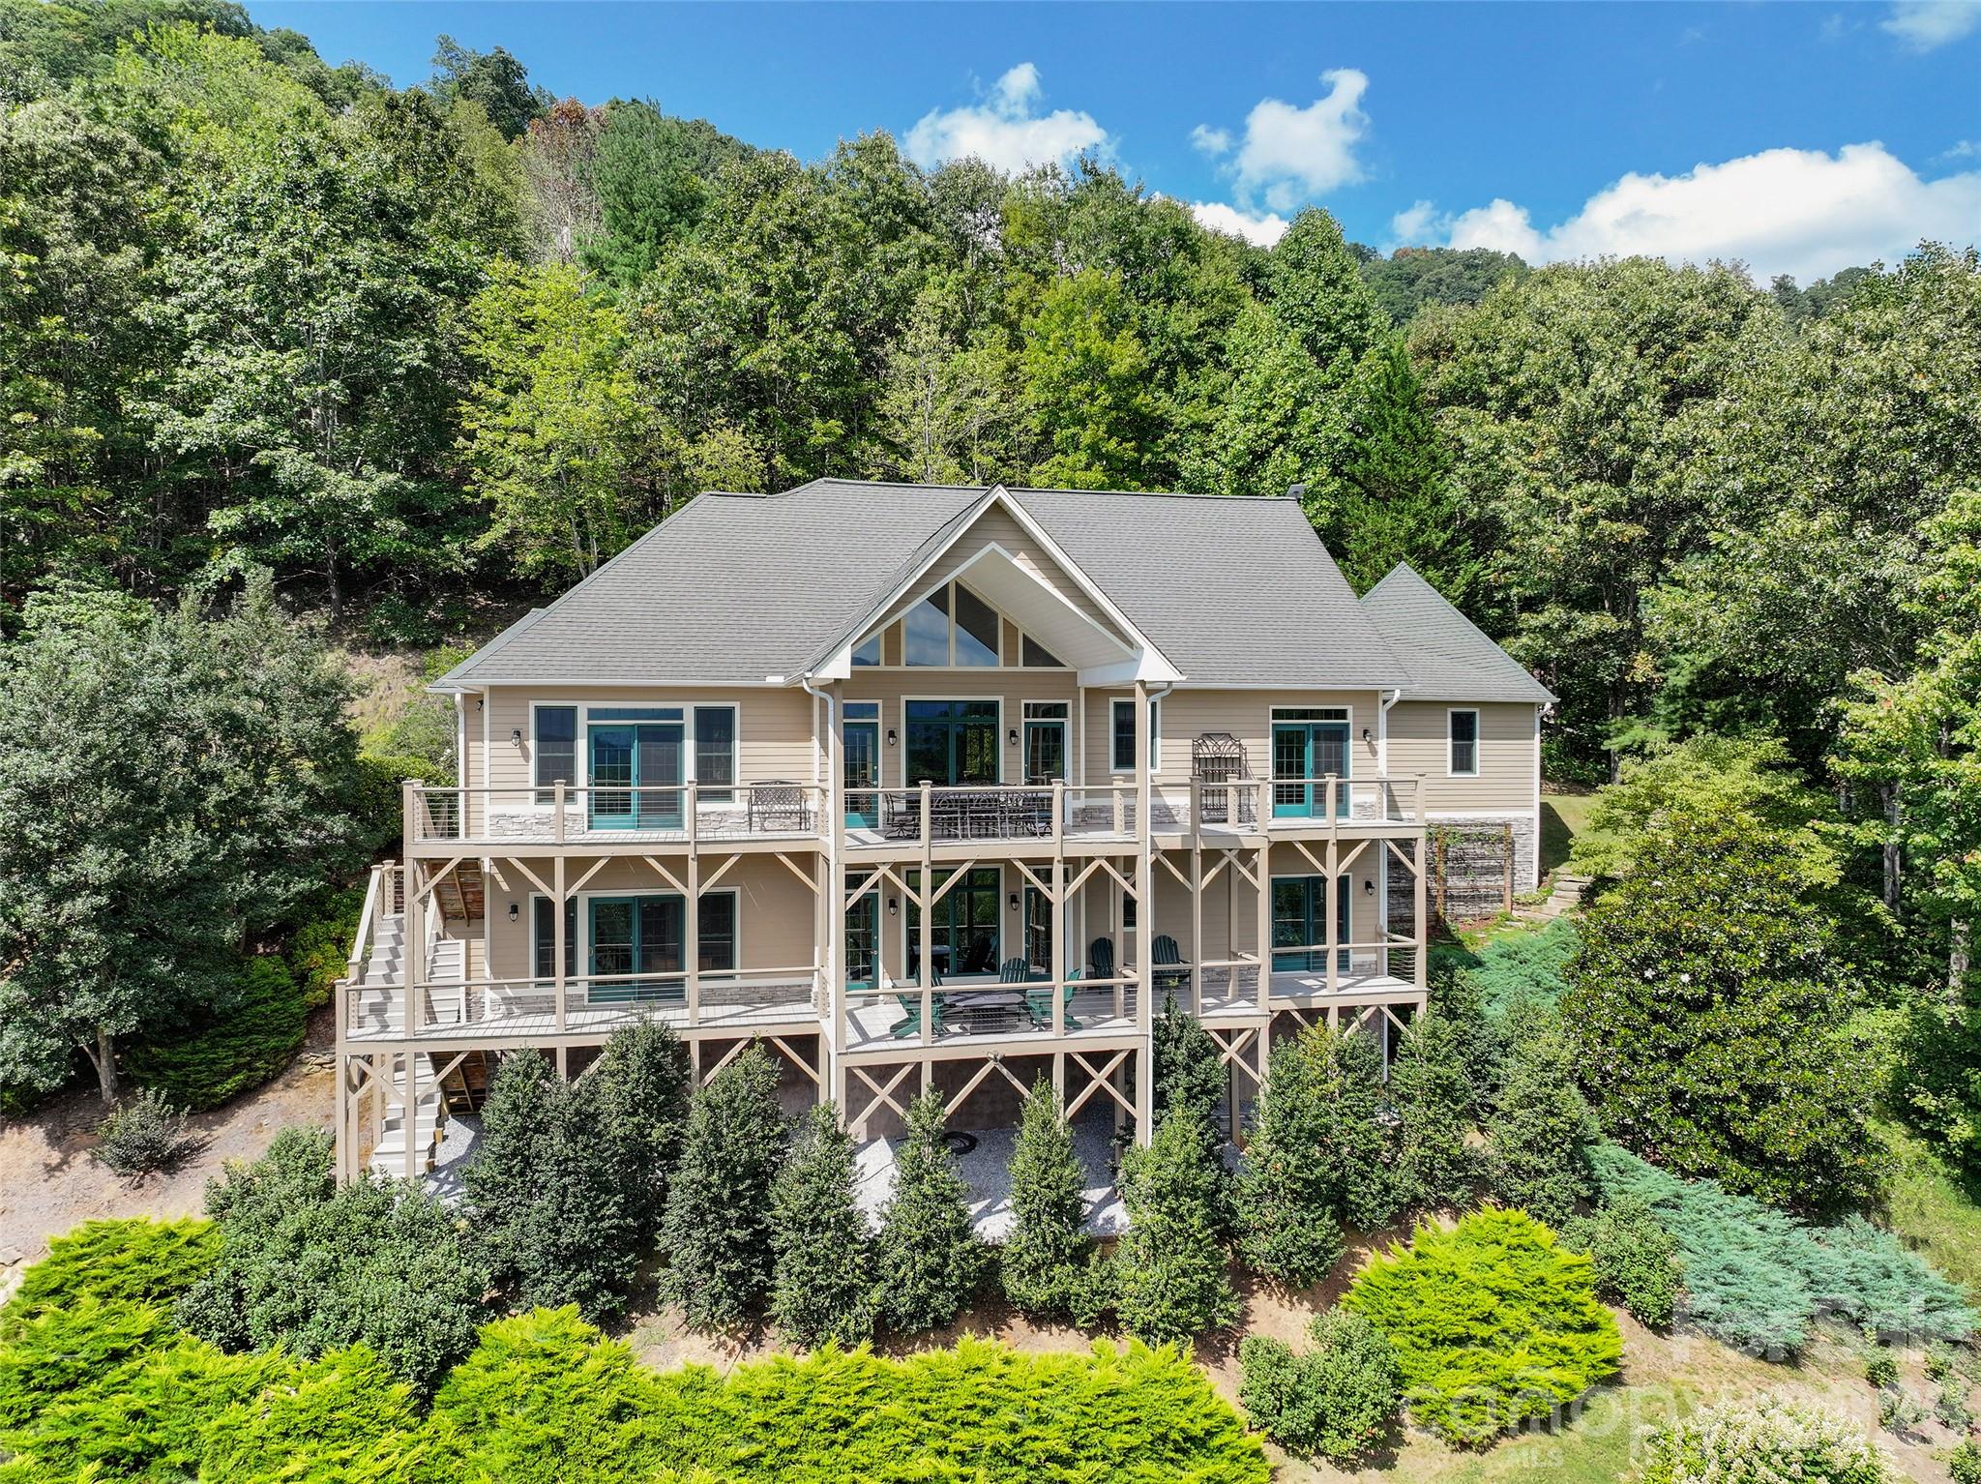
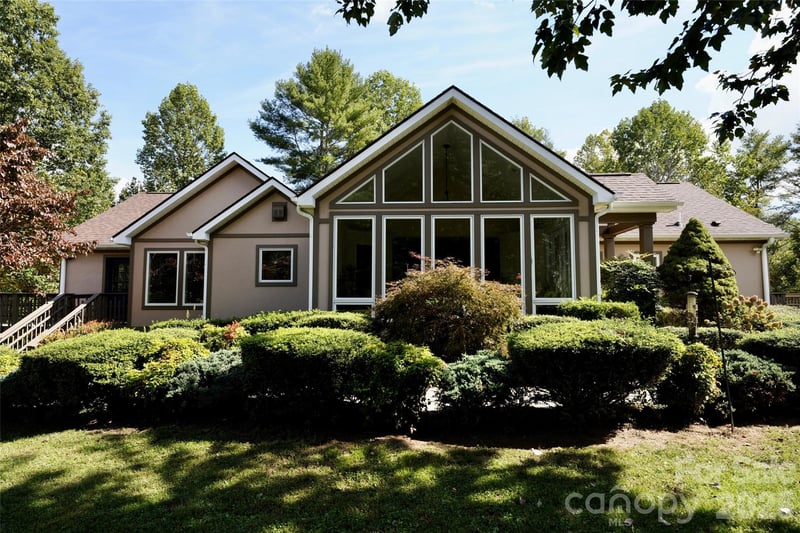
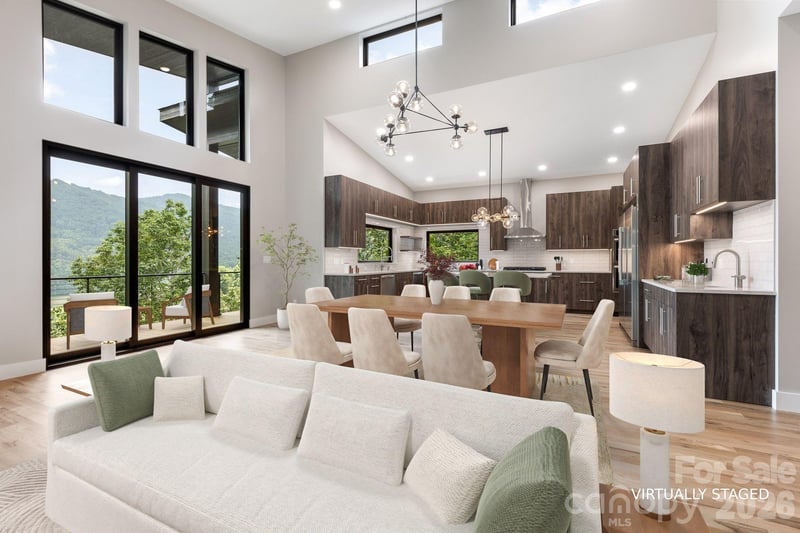
SPECTACULAR YEAR-ROUND, LONG-RANGE, SOUTH-FACING, LAYERED MOUNTAIN VIEWS! An extraordinary mountain retreat offering privacy, elegance, quality craftsmanship and breathtaking scenery from nearly every room! Situated on 2.7 beautifully landscaped acres in the desirable gated community of Junaluska Highlands, this exceptional home has undergone approximately $444,000 in improvements and updates since 2019. A sweeping paved driveway welcomes you to the impressive residence, featuring gorgeous stone accents, mature landscaping, an oversized three-car garage and abundant level parking. Step inside to discover a stunning open floor plan with beautiful hardwood floors, 10-foot ceilings, elegant moldings, rich cherry woodwork and walls of windows that fill the home with natural light. The magnificent great room features a soaring vaulted wood ceiling, dramatic floor-to-ceiling stone gas fireplace, custom cherry mantel and built-ins, and spectacular mountain views. An elegant formal dining room with tray ceiling provides wonderful entertaining space. The spacious kitchen is a delight, featuring abundant solid cherry cabinetry, granite countertops, large center island, newer GE Café appliances, induction cooktop, wall oven and microwave, and an enormous walk-in pantry. Enjoy casual dining in the beautiful breakfast area surrounded by windows and mountain scenery. The generous main-level primary suite features a tray ceiling, beautiful views, private deck access, custom walk-in closet and spacious bath with soaking tub and separate tiled shower. Three additional bedroom suites, (one being used as a main floor office), four full baths and lower level flex space perfect for office/rec room/craft room offer exceptional flexibility for guests, hobbies or working from home. The beautifully finished lower level is truly an extension of the main living area, featuring nine-foot ceilings, expansive windows, and beautiful luxury wood laminate flooring. Family room includes a second floor-to-ceiling stone gas fireplace with reclaimed wood mantel, custom built-ins and a wall of windows. Step outside onto the expansive lower covered deck and take in the incredible mountain views. Outdoor living is simply outstanding, with beautifully maintained upper and lower covered decks extending across the home, attractive cable railings and multiple areas for relaxing, dining and entertaining while enjoying unforgettable mountain views. The picturesque grounds feature extensive professional landscaping, stonework, flowering perennials, shrubs, and trees and peaceful wooded surroundings. Additional highlights include a large laundry and mudroom, remarkable closet and storage space, a climate-controlled storage room, custom closet organizers, Hunter Douglas window coverings, updated lighting, two NEW HVAC systems in 2025, a whole-house Generac generator and Starlink internet. Located at an elevation of approximately 2,860 feet, this remarkable property combines a private mountain setting with comfortable year-round living. A TRULY EXCEPTIONAL MOUNTAIN HOME OFFERING STUNNING VIEWS, BEAUTIFUL LIVING SPACES AND EXTENSIVE UPDATES! A MUST-SEE PROPERTY!
LISTING COURTESY OF: KELLER WILLIAMS GREAT SMOKIES
ron@ronbreese.com

About the Neighborhood
Looking for the perfect Residential in Waynesville? The 28785 zip code offers a unique blend of local amenities, convenient transit, and community charm, making it a fantastic area to call home. Reach out to learn more about the local real estate market in this specific neighborhood.
Property Features
Property Description
- Beds Total: 4
- Bathrooms: 4 Full
- Year Built: 2001
- Living Area: 3,990 sqft
- New Construction: No
- MLS #: 4431537
Additional Home Features
- Subdivision: Junaluska Highlands
- Neighborhood: Junaluska Highlands
Association
- Association Fee: $1755
- Association Fee Frequency: Annually
- HOA Required: Yes
Interior Features
- Heating: Heat Pump
- Cooling: Central Air, Heat Pump
- Laundry Room
- Main Level
Appliances
- Dishwasher
- Disposal
- Dryer
- Electric Cooktop
- Microwave
- Refrigerator
- Wall Oven
- Washer
- Washer/Dryer
Construction Materials
- Fiber Cement
- Stone
- Foundation: Basement
- Roof: Architectural Shingle
Cooling
- Central Air
- Heat Pump
Foundation Details
- Basement
Heating
- Heat Pump
Laundry Features
- Laundry Room
- Main Level
Levels
- One
Parking Features
- Driveway
- Attached Garage
- Garage Door Opener
- Garage Spaces: 3
Exterior Features
- Patio/Porch: Covered, Deck, Front Porch
Road
- Road Responsibility: Private Maintained Road
- Road Surface Type: Concrete, Paved
Sewer
- Septic Installed
WaterSource
- City
Community Features
- Gated
- Street Lights
Architectural Style
- Arts and Crafts
View
- Long Range
- Mountain(s)
- Year Round
Flooring
- Carpet
- Tile
- Wood
Fireplace
- Fireplace: Yes
- Family Room
- Great Room
Tax and Financial Info
- Listing Terms: Cash, Conventional
Location
Similar homes nearby
$1,350,000
Est. Payment: $6,939/mo
Illustrative estimate only, not an offer of credit. Assumes 20% down and a 30-year fixed loan at 6.5%, plus estimated property tax, insurance, and HOA. Actual rate, APR, and payment will vary.
Adjust down payment, rate & terms
Waynesville, NC 28785
4
bedrooms
4
baths
3,990
sq.ft.
$338
price per sf

Presented By
Carnarri Cofield
REALTOR®
Office: (980) 272-8547
Listings courtesy of Canopy MLS as distributed by MLS GRID.
No guarantee, warranty or representation of any kind is made regarding the completeness or accuracy of descriptions or measurements (including square footage measurements and property condition), such should be independently verified, and Citadel Cofield, its subsidiaries, affiliates and their agents and associated third parties expressly disclaims any liability in connection therewith. Photos may be virtually staged or digitally enhanced and may not reflect actual property conditions. Offers of compensation are subject to change at the discretion of the seller. No financial or legal advice provided.
Listing Courtesy of Keller Williams Great Smokies
Properties displayed may be listed or sold by various participants in the MLS. Based on information submitted to the MLS GRID. All data is obtained from various sources and may not have been verified by broker or MLS GRID. Supplied Open House Information is subject to change without notice. All information should be independently reviewed and verified for accuracy. Properties may or may not be listed by the office/agent presenting the information. Information deemed reliable but not guaranteed. Equal Housing Opportunity.
Listing information © 2026 Canopy MLS. All rights reserved.