
$1,875,000
232 Curtain Bluff, Hendersonville, NC 28791
3 bed · 3.5 bath · 2,975 sq ft
3
bedrooms
3.5
baths
2,975
sq.ft.
$630
price per sf
Presented by Citadel Cofield · Office (980) 272-8547
About This Property
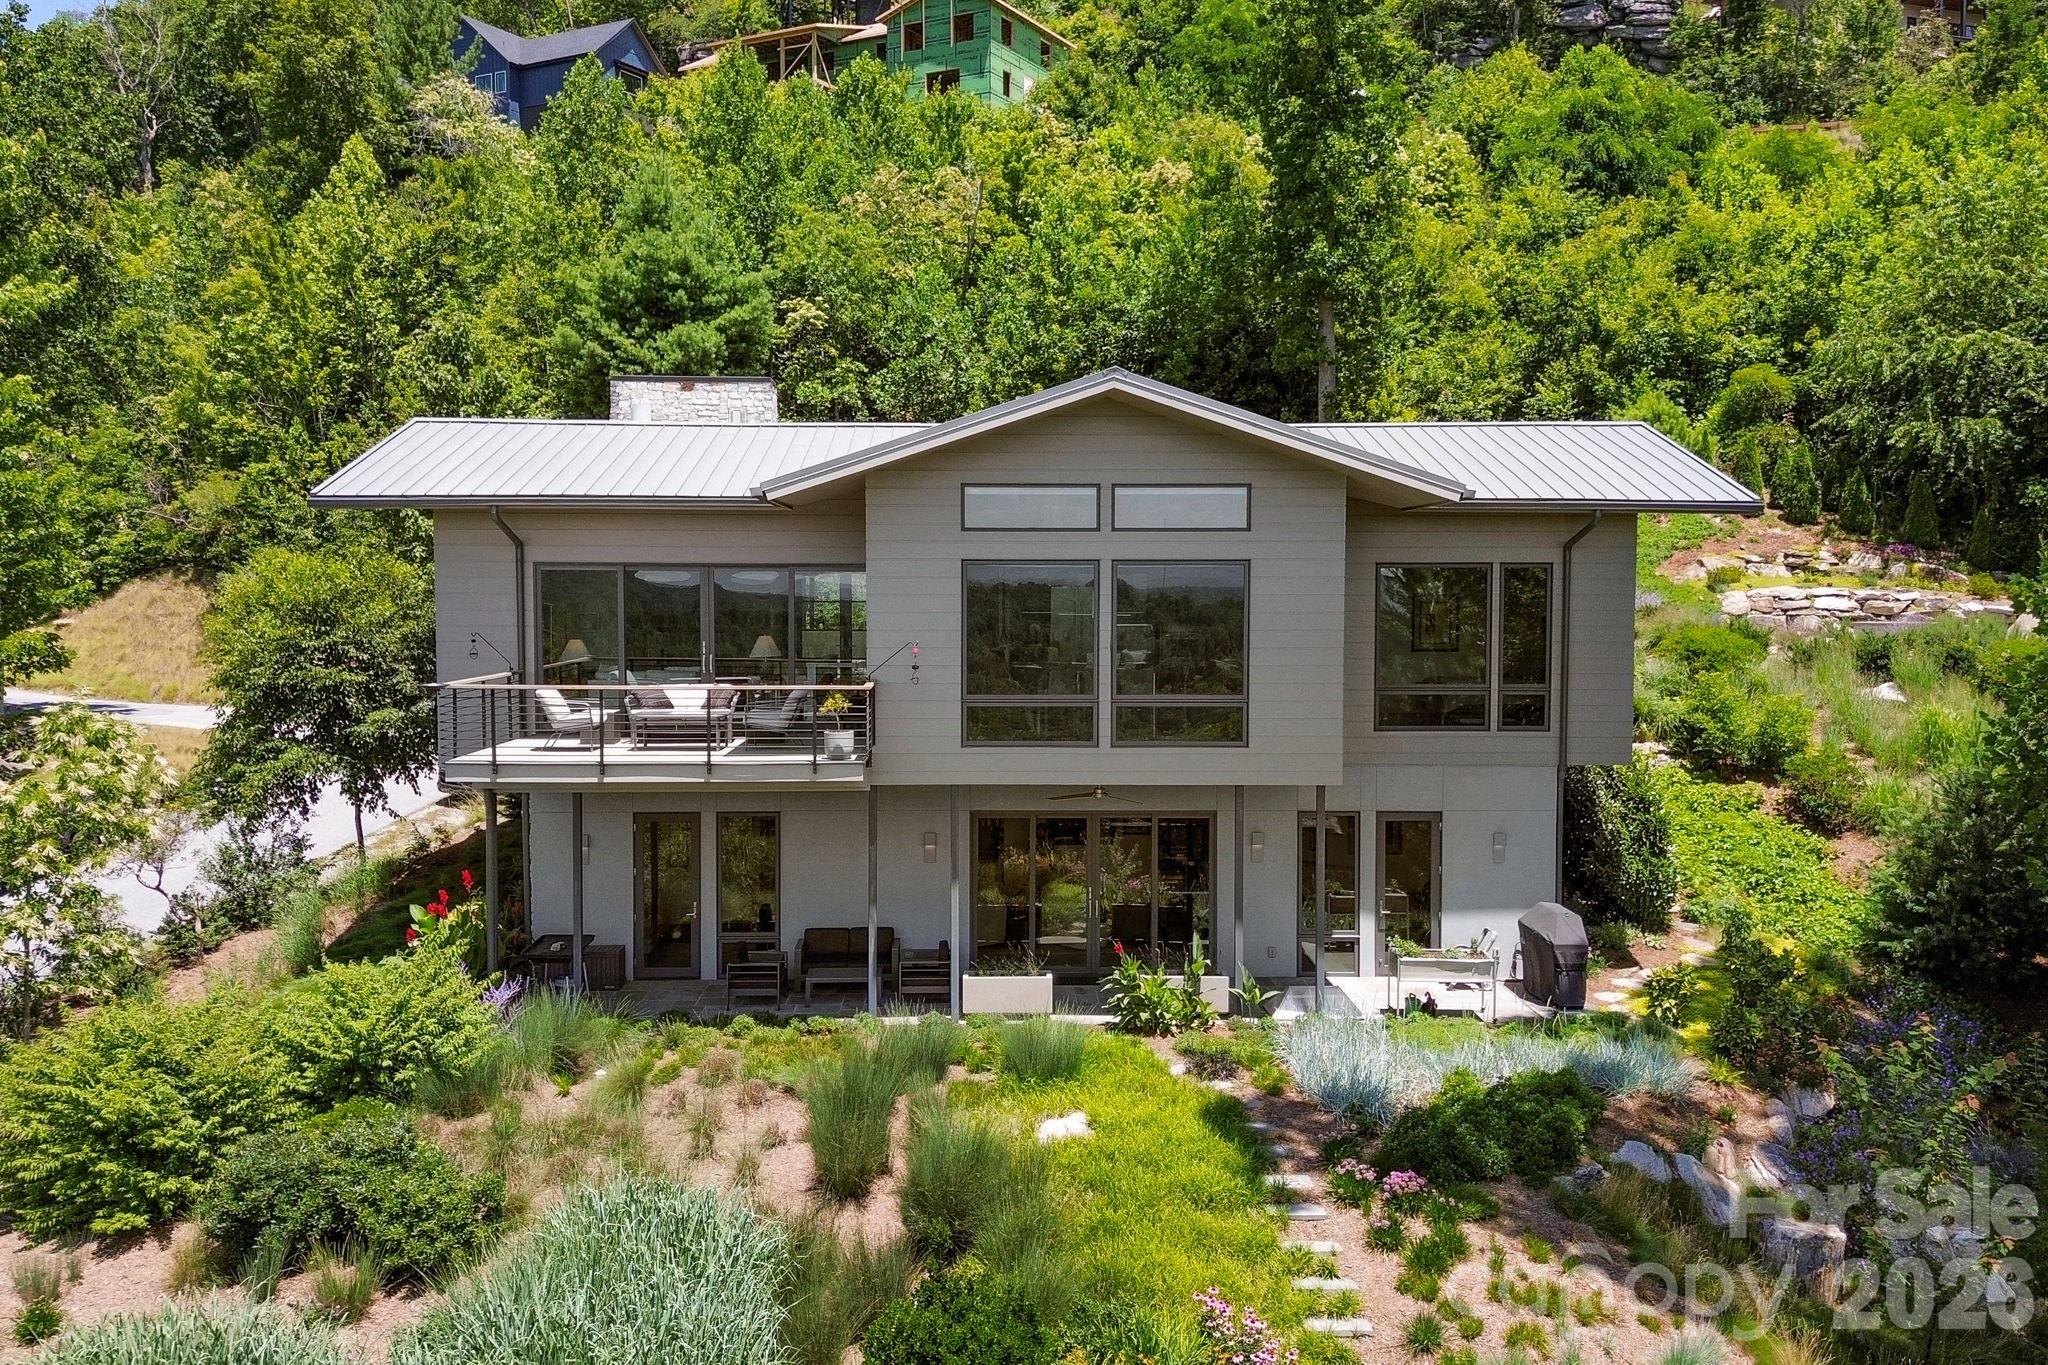
Welcome to The Boulders, one of Hendersonville's most prestigious gated communities, where exceptional craftsmanship, breathtaking Blue Ridge Mountain views, and refined luxury come together in perfect harmony. This custom, architect-driven home was completed in 2021 in a striking contemporary style and thoughtfully positioned to capture sweeping, long-range mountain vistas from nearly every room. Expansive walls of glass flood the home with natural light while seamlessly blending the beauty of the outdoors with sophisticated interior living. The open-concept main level is both elegant and inviting. At the heart of the home, the chef's kitchen pairs Thermador and Bosch appliances with Calcutta Blois quartz countertops, sleek Urban Effects soft-close cabinetry, a custom Mohave Grey Matte porcelain tile backsplash, expansive workspace, and a generous breakfast bar. The adjoining dining area, complete with a Whynter dual wine cooler, is positioned before a spectacular backdrop of sweeping mountain views. The living room is anchored by a sleek Heat & Glo linear natural gas fireplace, while custom cove uplighting and carefully integrated LED lighting enhance the home's clean architectural lines. Engineered wood flooring adds warmth to the sophisticated interior, and a custom-designed steel staircase with floating, non-slip quartz treads provides another striking architectural element. Privately positioned on the main level, the primary suite offers a true retreat with a spacious walk-in closet, motorized double sunshades, and a luxurious spa-inspired bath featuring dual vanities, heated tile flooring, a private water closet, and an oversized walk-in shower. Designed with hospitality in mind, the lower level provides exceptional accommodations for family and guests. Two spacious bedroom suites, each with its own en suite bath, walk-in closet, and private access to the covered patio, are positioned on opposite ends of the home for maximum privacy. Between them, a comfortable sitting area and convenient kitchenette with refrigerator/freezer and microwave create beautifully appointed guest quarters or an ideal multigenerational living space. Outdoor living is equally exceptional. Take in spectacular sunsets from the expansive front deck, unwind beneath the covered patio, or gather around the custom-designed natural gas fire pit surrounded by carefully curated landscaping featuring an exquisite collection of flowering plants and shrubs. A Hunter whole-garden irrigation system helps maintain the grounds, which have been meticulously planned to complement the home's architectural elegance. Additional luxury appointments include motorized sunshades throughout, a 22kW Generac whole-house generator, tankless water heater, oversized two-car garage, and an impressive brick-laid circular driveway that creates a memorable arrival. More than a home, this is a private mountain sanctuary where distinctive architecture, extraordinary craftsmanship, sophisticated finishes, and breathtaking Blue Ridge views create an unparalleled Western North Carolina lifestyle.
LISTING COURTESY OF: KELLER WILLIAMS PROFESSIONALS
listings@TheMattAndMollyTeam.com

About the Neighborhood
Looking for the perfect Residential in Hendersonville? The 28791 zip code offers a unique blend of local amenities, convenient transit, and community charm, making it a fantastic area to call home. Reach out to learn more about the local real estate market in this specific neighborhood.
Property Features
Property Description
- Beds Total: 3
- Bathrooms: 3 Full | 1 Half
- Year Built: 2021
- Living Area: 2,975 sqft
- New Construction: No
- MLS #: 4400554
Additional Home Features
- Subdivision: The Boulders
- Neighborhood: The Boulders
Association
- Association Fee: $550
- Association Fee Frequency: Quarterly
- Association Name: Tessier Group/ Peter Janss
- Association Phone: 828-398-5277
- HOA Required: Yes
Utilities
- Natural Gas
Interior Features
- Breakfast Bar
- Built-in Features
- Entrance Foyer
- Kitchen Island
- Open Floorplan
- Split Bedroom
- Storage
- Walk-In Closet(s)
- Heating: Heat Pump
- Cooling: Ceiling Fan(s), Central Air
- Laundry Room
- Main Level
- Sink
Appliances
- Bar Fridge
- Dishwasher
- Disposal
- Down Draft
- Electric Oven
- Gas Cooktop
- Gas Water Heater
- Microwave
- Refrigerator
- Tankless Water Heater
- Washer/Dryer
Construction Materials
- Fiber Cement
- Foundation: Basement
- Roof: Metal
Cooling
- Ceiling Fan(s)
- Central Air
Foundation Details
- Basement
Heating
- Heat Pump
Laundry Features
- Laundry Room
- Main Level
- Sink
Levels
- One
Parking Features
- Driveway
- Attached Garage
- Garage Spaces: 2
Exterior Features
- Fire Pit
- In-Ground Irrigation
- Patio/Porch: Deck
Road
- Road Responsibility: Private Maintained Road
- Road Surface Type: Brick, Paved
Sewer
- Septic Installed
WaterSource
- City
Community Features
- Gated
View
- Long Range
- Mountain(s)
- Year Round
Flooring
- Tile
- Vinyl
- Wood
Fireplace
- Fireplace: Yes
- Gas
Tax and Financial Info
- Listing Terms: Cash, Conventional
Location
Similar homes nearby
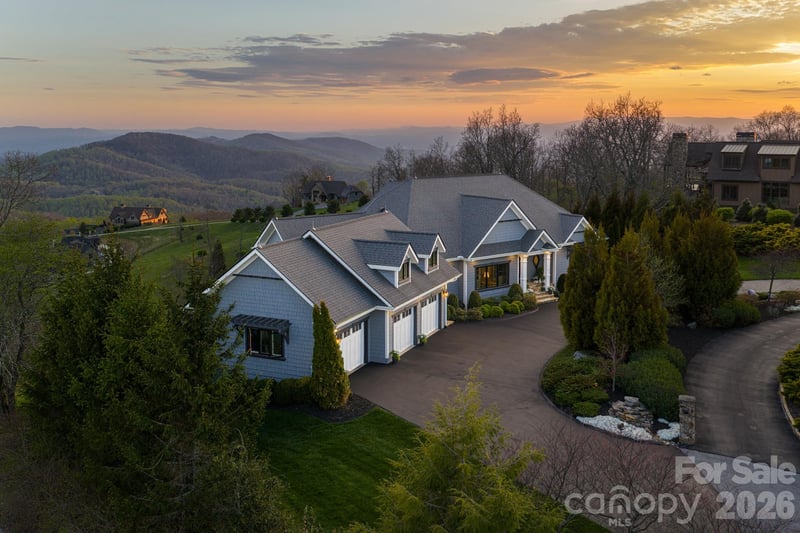
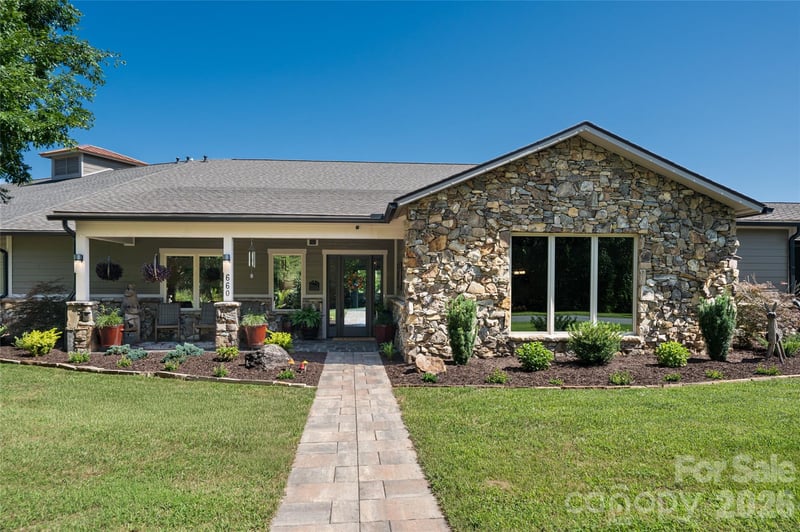
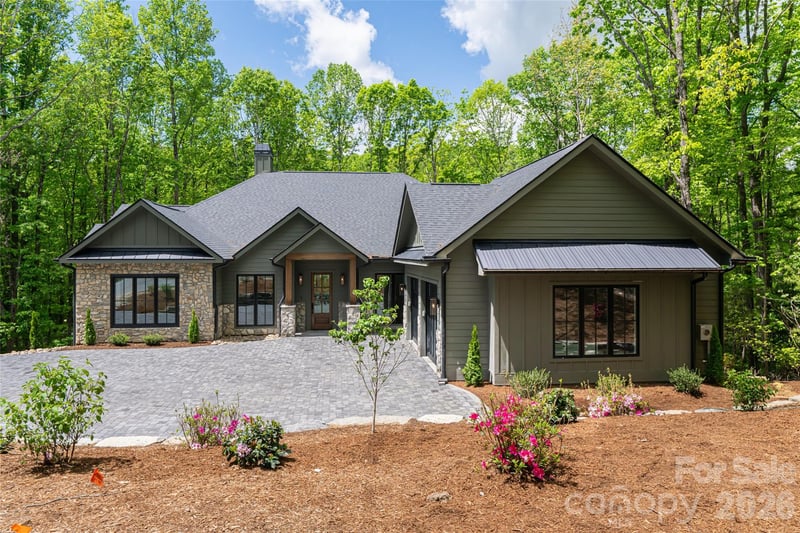
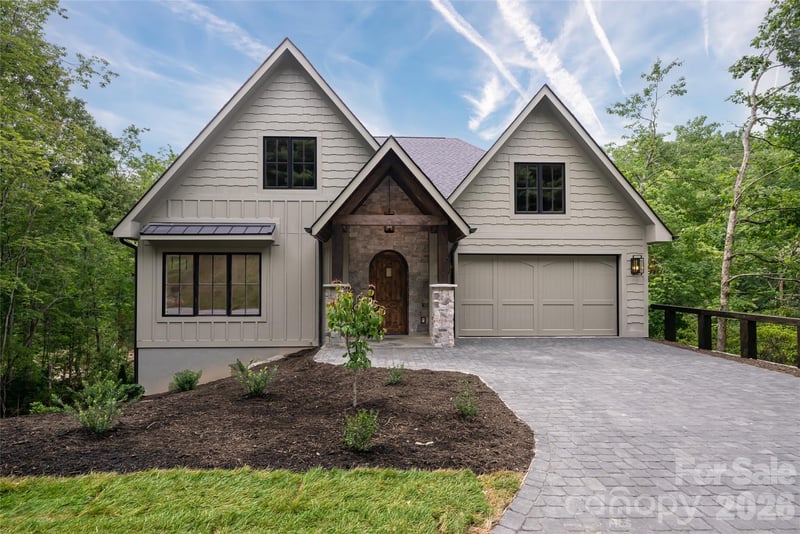
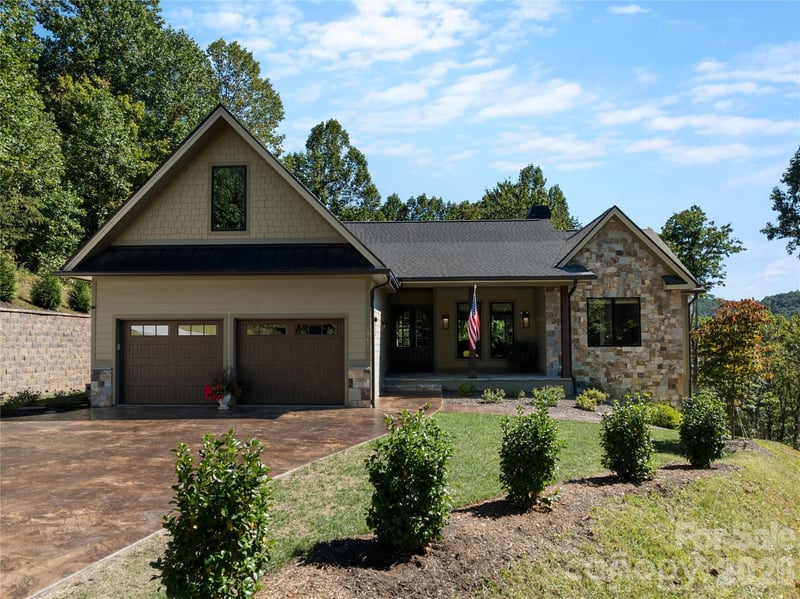
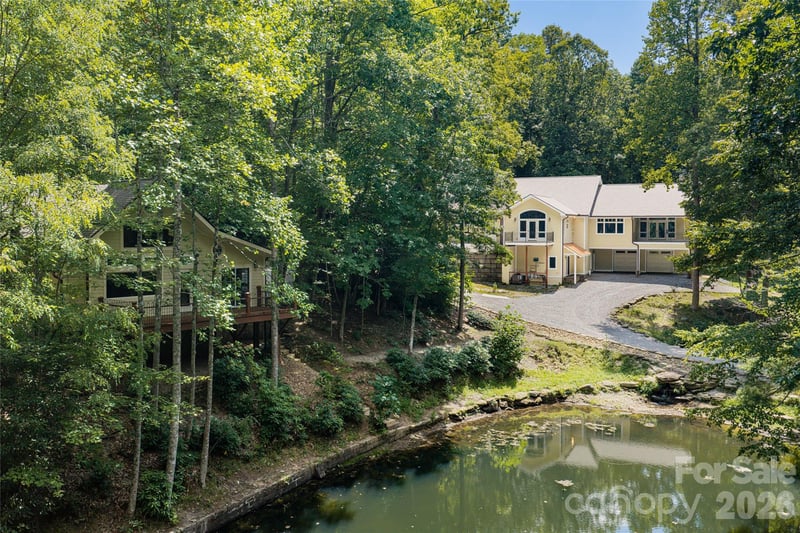
$1,875,000
Est. Payment: $9,637/mo
Illustrative estimate only, not an offer of credit. Assumes 20% down and a 30-year fixed loan at 6.5%, plus estimated property tax, insurance, and HOA. Actual rate, APR, and payment will vary.
Adjust down payment, rate & terms
Hendersonville, NC 28791
3
bedrooms
3.5
baths
2,975
sq.ft.
$630
price per sf

Presented By
Carnarri Cofield
REALTOR®
Office: (980) 272-8547
Listings courtesy of Canopy MLS as distributed by MLS GRID.
No guarantee, warranty or representation of any kind is made regarding the completeness or accuracy of descriptions or measurements (including square footage measurements and property condition), such should be independently verified, and Citadel Cofield, its subsidiaries, affiliates and their agents and associated third parties expressly disclaims any liability in connection therewith. Photos may be virtually staged or digitally enhanced and may not reflect actual property conditions. Offers of compensation are subject to change at the discretion of the seller. No financial or legal advice provided.
Listing Courtesy of Keller Williams Professionals
Properties displayed may be listed or sold by various participants in the MLS. Based on information submitted to the MLS GRID. All data is obtained from various sources and may not have been verified by broker or MLS GRID. Supplied Open House Information is subject to change without notice. All information should be independently reviewed and verified for accuracy. Properties may or may not be listed by the office/agent presenting the information. Information deemed reliable but not guaranteed. Equal Housing Opportunity.
Listing information © 2026 Canopy MLS. All rights reserved.