
$3,599,999
2419 Overhill Rd, Charlotte, NC 28211
5 bed · 5.5 bath · 5,523 sq ft
5
bedrooms
5.5
baths
5,523
sq.ft.
$652
price per sf
Presented by Citadel Cofield · Office (980) 272-8547
About This Property
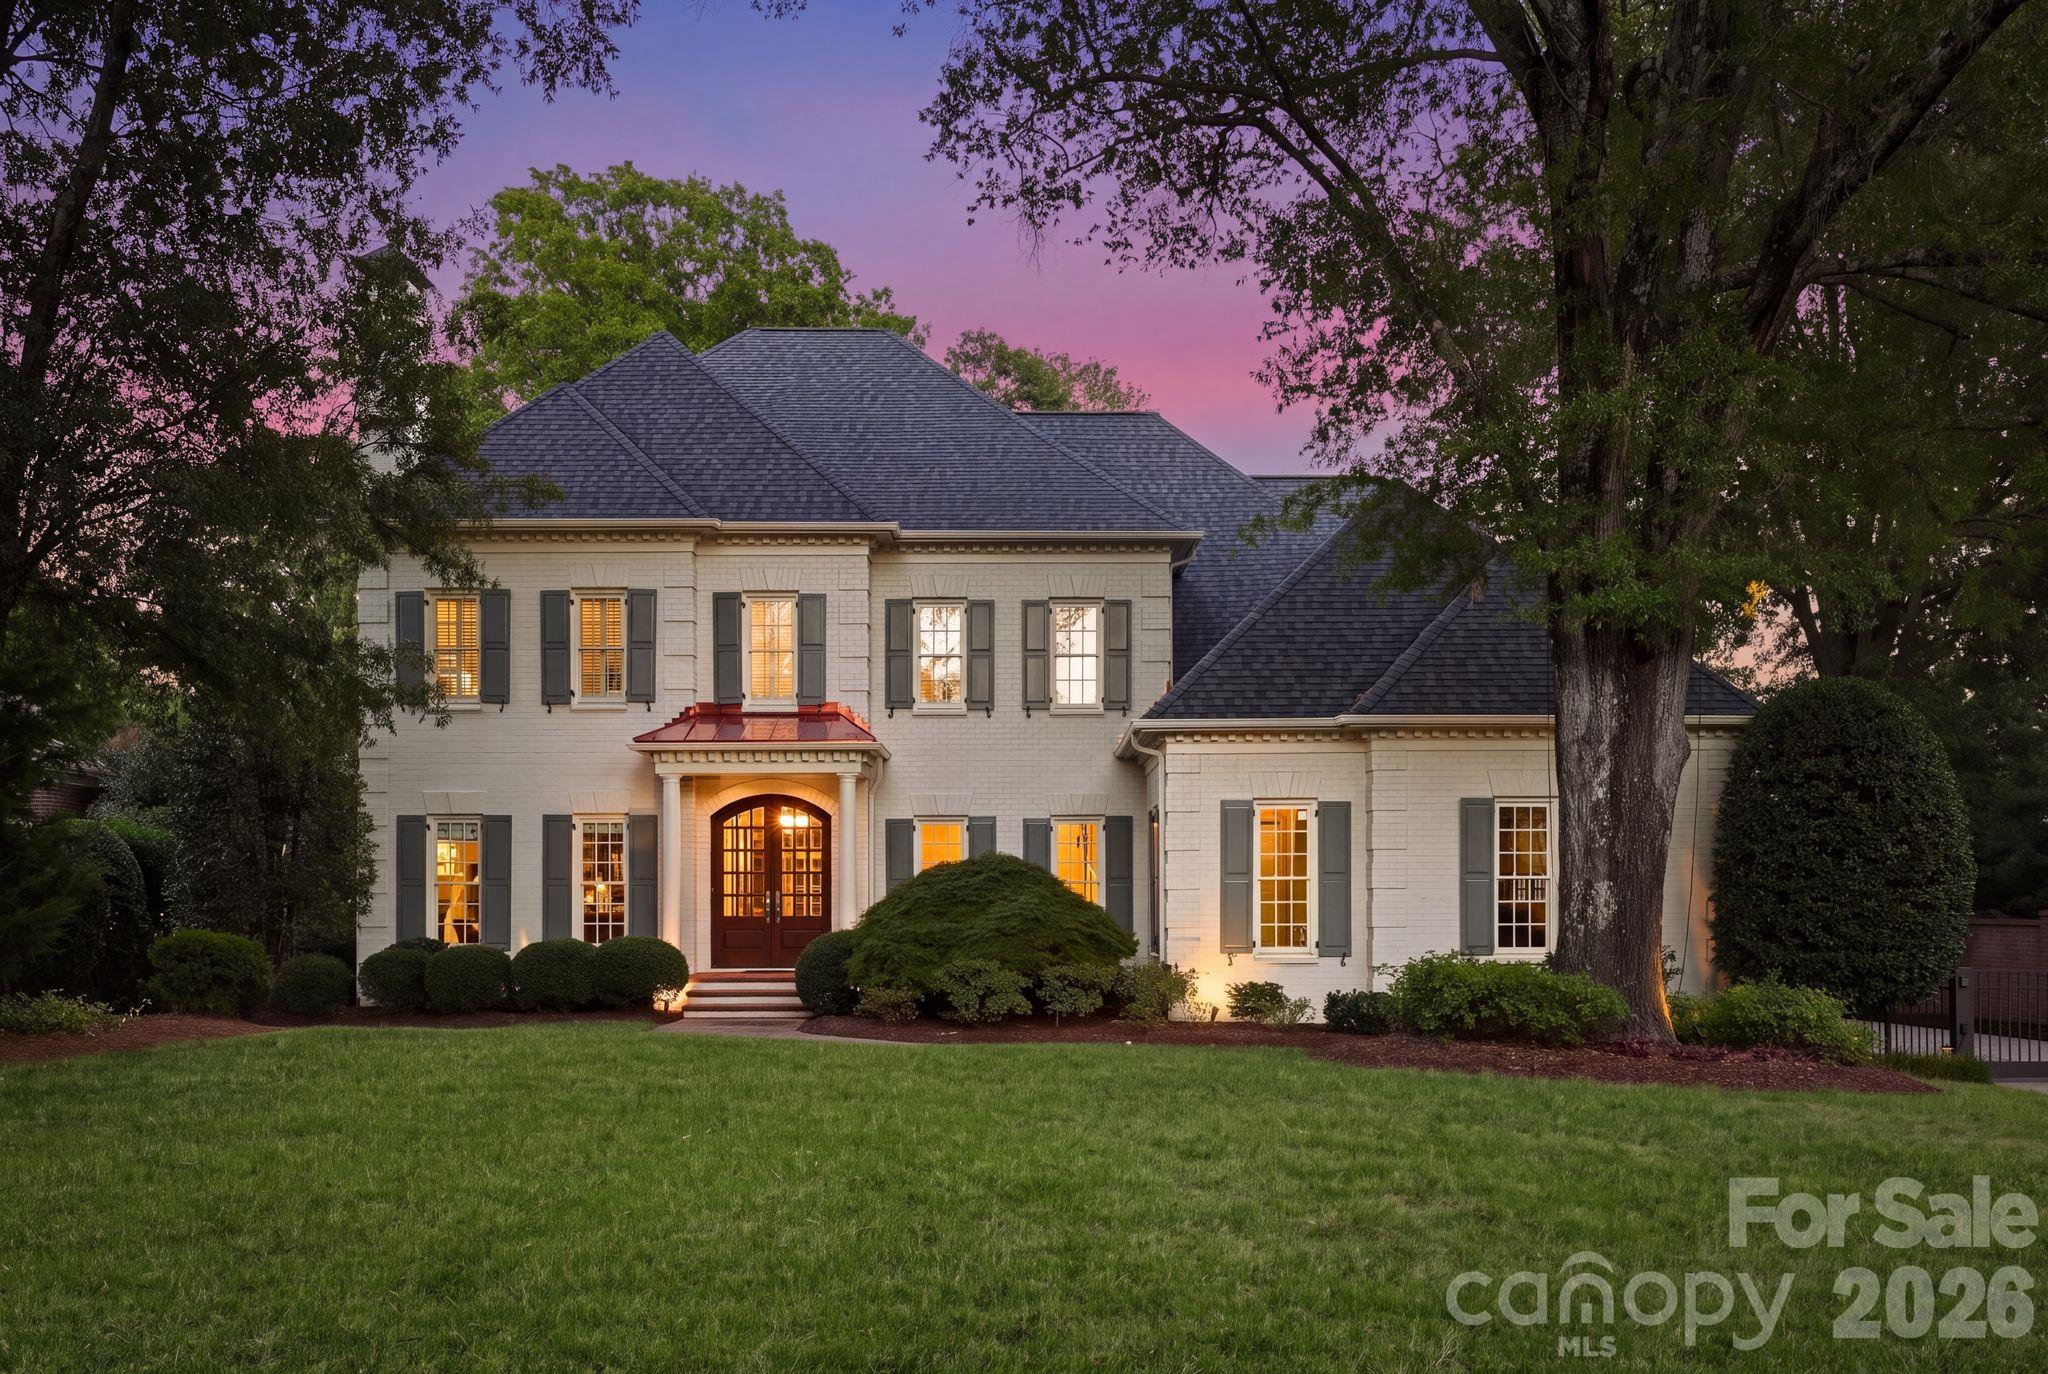
Timeless and thoughtfully upgraded throughout, this Myers Park home offers a rare combination of classic architecture and modern comfort across two well-planned levels, set on a private half-acre lot in one of Charlotte's most sought-after neighborhoods. A covered entry with brick steps, columns, and a chandeliered foyer welcomes you into a home defined by crown molding, ten-foot ceilings on the main level, and curated statement lighting throughout. The main level flows easily between formal and casual living. Just off the foyer, a private office with a gas fireplace sits alongside a wainscoted formal dining room and a powder room. The living room is anchored by its own fireplace and a custom built-in bar with a wet sink, ice maker, and glass display cabinetry, with a Sonos sound system carrying through to the keeping room and outdoor living spaces. At the heart of the home, the kitchen has been fully reimagined with an oversized marble island, custom cabinetry, and professional-grade Thermador and Viking appliances, opening to a breakfast area beneath a vaulted ceiling and statement chandelier. The keeping room just off the kitchen creates additional living space, and a secondary home office sits nearby with its own built-in desk and cabinetry. A well-appointed mudroom and laundry area, complete with built-ins and marble counters, keeps daily life organized. Nearby, the oversized three-car garage provides generous space with built-in storage and shelving. The main-level primary suite is a true retreat, recently renovated with a soaking tub, a marble-finished steam shower, dual vanities, picture-frame molding, and a private water closet. The primary closet features an island, designer chandelier, and wall-art lighting. Upstairs, four generously sized guest bedrooms each offer walk-in closets and ensuite baths, all recently updated with new flooring, fixtures, and vanities. The upper-level bonus room features its own fireplace and serves as an ideal playroom, media room, or additional living space. A hallway linen closet and walk-in attic storage round out this level. Outdoor living carries the same polish as the interior. A covered rear patio with skylights, a wood-burning and gas fireplace, and a ceiling fan overlooks a fully fenced, professionally landscaped yard. The lower stone patio brings its own firepit lounge area and outdoor dining space, with a pergola, ceiling fans, and a dedicated grill station. Recent upgrades throughout the home include a new roof with copper flashing and a freshly repainted upper level, along with extensive renovations to the primary bath, kitchen, living room, mudroom, and guest baths, ensuring this home is as move-in ready as it is enduring. With proximity to top dining and retail in SouthPark, premier public and private schools, and an easy commute to Uptown, this location offers the very best of Charlotte. Tree-lined streets, a strong sense of community, and easy access to parks and greenways round out the appeal of Myers Park living at its finest.
LISTING COURTESY OF: IVESTER JACKSON CHRISTIE'S
liza@ivesterjackson.com

About the Neighborhood
Homes for sale in 28211 occupy one of Charlotte's most prestigious and geographically central addresses, encompassing the landmark neighborhoods of Myers Park, Foxcroft, and Cotswold just southeast of Uptown, a zip code that has defined Charlotte's signature residential character for over a century. The architectural landscape is defined by stately brick Colonials, Tudor Revival manor homes, and Craftsman estates set on expansive, heavily wooded lots along the sweeping, curvilinear boulevards laid out by landscape architect John Nolen in the early 20th century, complemented by Foxcroft's mid-century traditional homes and Cotswold's more intimate residential streets. Residents enjoy walkable access to the Cotswold Village Shops, a curated neighborhood retail and dining hub, and the Mint Museum on Randolph Road, one of the Carolinas' premier art institutions, while the Four Mile Creek Greenway provides miles of protected trail woven directly through residential neighborhoods. The SouthPark employment corridor and Atrium Health's Carolinas Medical Center campus are within 10 minutes, and Uptown Charlotte is a straightforward 12–15 minute commute via Providence Road or I-277. The 28211 real estate market commands premium valuations reflective of its irreplaceable combination of historic architecture, mature tree canopy, and unmatched central positioning within the Charlotte metro.
Property Features
Property Description
- Beds Total: 5
- Bathrooms: 5 Full | 1 Half
- Year Built: 2004
- Living Area: 5,523 sqft
- New Construction: No
- MLS #: 4430502
Additional Home Features
- Subdivision: Myers Park
- Neighborhood: Myers Park
Association
- HOA Required: No
Interior Features
- Attic Other
- Attic Walk In
- Central Vacuum
- Kitchen Island
- Open Floorplan
- Pantry
- Walk-In Closet(s)
- Heating: Forced Air, Natural Gas, Zoned
- Cooling: Ceiling Fan(s), Central Air, Zoned
- Laundry Room
- Main Level
Appliances
- Dishwasher
- Disposal
- Gas Cooktop
- Gas Range
- Gas Water Heater
- Microwave
- Plumbed For Ice Maker
Construction Materials
- Brick Full
- Foundation: Crawl Space
- Roof: Architectural Shingle
Cooling
- Ceiling Fan(s)
- Central Air
- Zoned
Foundation Details
- Crawl Space
Heating
- Forced Air
- Natural Gas
- Zoned
Laundry Features
- Laundry Room
- Main Level
Levels
- Two
Parking Features
- Attached Carport
- Driveway
- Garage Door Opener
- Garage Faces Side
- Garage Spaces: 3
Exterior Features
- Gas Grill
- In-Ground Irrigation
- Other - See Remarks
- Fencing: Back Yard, Fenced
- Patio/Porch: Covered, Patio
Road
- Road Responsibility: Publicly Maintained Road
- Road Surface Type: Concrete, Paved
Sewer
- Public Sewer
WaterSource
- City
Architectural Style
- Traditional
Security Features
- Carbon Monoxide Detector(s)
- Security System
- Smoke Detector(s)
Flooring
- Carpet
- Tile
- Wood
Fireplace
- Fireplace: Yes
- Bonus Room
- Family Room
- Gas
- Living Room
- Wood Burning
- Other - See Remarks
Tax and Financial Info
- Listing Terms: Cash, Conventional
Location
Want to know the moment a home like this hits the market? Enter your email.
$3,599,999
Est. Payment: $18,504/mo
Illustrative estimate only, not an offer of credit. Assumes 20% down and a 30-year fixed loan at 6.5%, plus estimated property tax, insurance, and HOA. Actual rate, APR, and payment will vary.
Adjust down payment, rate & terms
Charlotte, NC 28211
5
bedrooms
5.5
baths
5,523
sq.ft.
$652
price per sf

Presented By
Carnarri Cofield
REALTOR®
Office: (980) 272-8547
Listings courtesy of Canopy MLS as distributed by MLS GRID.
No guarantee, warranty or representation of any kind is made regarding the completeness or accuracy of descriptions or measurements (including square footage measurements and property condition), such should be independently verified, and Citadel Cofield, its subsidiaries, affiliates and their agents and associated third parties expressly disclaims any liability in connection therewith. Photos may be virtually staged or digitally enhanced and may not reflect actual property conditions. Offers of compensation are subject to change at the discretion of the seller. No financial or legal advice provided.
Listing Courtesy of Ivester Jackson Christie's
Properties displayed may be listed or sold by various participants in the MLS. Based on information submitted to the MLS GRID. All data is obtained from various sources and may not have been verified by broker or MLS GRID. Supplied Open House Information is subject to change without notice. All information should be independently reviewed and verified for accuracy. Properties may or may not be listed by the office/agent presenting the information. Information deemed reliable but not guaranteed. Equal Housing Opportunity.
Listing information © 2026 Canopy MLS. All rights reserved.