
Photos loading...
Please check back shortly
$1,250,000
25 Blackwood Rd, Asheville, NC 28804
4 bed · 2.5 bath · 3,015 sq ft
4
bedrooms
2.5
baths
3,015
sq.ft.
$415
price per sf
Presented by Citadel Cofield · Office (980) 272-8547
About This Property
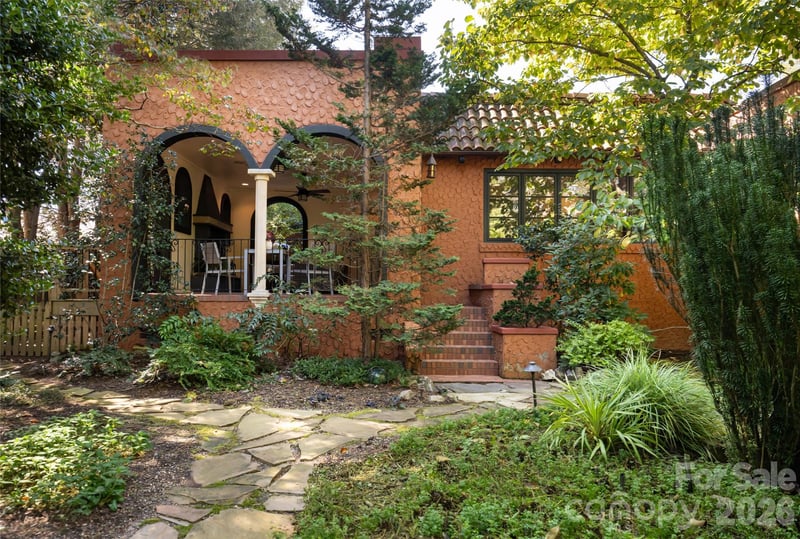
Tucked into the storied charm of Grove Park, 25 Blackwood Road pairs Asheville’s historic character with a series of thoughtful recent updates, including refreshed siding, fresh paint inside and out, and an upgraded detached garage. The result is a warm, storybook-cottage residence that feels renewed and ready for its next chapter, with a layout designed for effortless, everyday living. From the street, the updated siding and fresh exterior paint give the home a crisp, well-kept presence that honors its cottage roots. Inside, newly painted interiors brighten every room and let the home’s original detailing take center stage. Thoughtfully arranged across multiple levels, the home unfolds in a seamless, light-filled flow that connects indoor living with inviting outdoor spaces. The main level is anchored by a welcoming foyer with hardwood floors and inlaid tile, leading into a sunlit bay-window breakfast room with built-in seating. The kitchen is functional and charming, featuring quartz countertops, tile backsplash, skylight, and a Dutch door that opens to a gazebo and wraparound porch, creating an easy transition for outdoor dining and entertaining. From there, the layout continues into a formal dining room with custom built-ins and deck access, and onward to a comfortable great room with a gas fireplace and arched wood detailing. A spacious bay sunroom extends the living area even further, offering a peaceful retreat with direct access to the side porch and views of the surrounding greenery. Upstairs, the home offers four bedrooms thoughtfully distributed across two levels, providing flexibility for guests, work-from-home needs or additional living space. Dedicated mini-split systems in key rooms enhance comfort, while ample closets and built-in storage solutions add everyday practicality. The lower level introduces a cozy den with gas logs, built-ins and its own exterior access, ideal as a secondary living area, media room or private retreat. This level also provides convenient access to the upgraded detached single-car garage, while the basement below offers laundry, storage and additional utility space. Outdoors, the property continues to impress with a large, usable side yard, mature landscaping and multiple areas designed for gathering, from the stone patio to the covered porch with gas grill line. A front stone pullout provides convenient parking, complementing the home’s thoughtful approach to form and function. Just minutes from downtown Asheville, this freshly updated Grove Park residence offers a rare blend of historic charm, flexible living spaces and a seamless indoor-outdoor lifestyle, an inviting opportunity in one of the city’s most beloved neighborhoods.
LISTING COURTESY OF: PREMIER SOTHEBY’S INTERNATIONAL REALTY
828-989-4487

About the Neighborhood
Looking for the perfect Residential in Asheville? The 28804 zip code offers a unique blend of local amenities, convenient transit, and community charm, making it a fantastic area to call home. Reach out to learn more about the local real estate market in this specific neighborhood.
Property Features
Property Description
- Beds Total: 4
- Bathrooms: 2 Full | 1 Half
- Year Built: 1930
- Living Area: 3,015 sqft
- New Construction: No
- MLS #: 4435937
Additional Home Features
- Subdivision: Grove Park
- Neighborhood: Grove Park
Association
- HOA Required: No
Utilities
- Electricity Connected
- Natural Gas
- Wired Internet Available
Interior Features
- Attic Walk In
- Built-in Features
- Entrance Foyer
- Storage
- Walk-In Closet(s)
- Heating: Baseboard, Ductless, Electric, Heat Pump, Radiant
- Cooling: Ductless, Heat Pump
- In Basement
Appliances
- Dishwasher
- Electric Cooktop
- Refrigerator
- Washer/Dryer
Construction Materials
- Fiber Cement
- Stone
- Wood
- Foundation: Basement
- Roof: Architectural Shingle
Cooling
- Ductless
- Heat Pump
Foundation Details
- Basement
Heating
- Baseboard
- Ductless
- Electric
- Heat Pump
- Radiant
Laundry Features
- In Basement
Levels
- Two
Parking Features
- Driveway
- Detached Garage
- Garage Faces Side
- On Street
- Garage Spaces: 1
Exterior Features
- Patio/Porch: Covered, Deck, Rear Porch, Side Porch
Road
- Road Responsibility: Publicly Maintained Road
- Road Surface Type: Concrete, Paved
Sewer
- Public Sewer
WaterSource
- City
Community Features
- None
Architectural Style
- Cottage
Flooring
- Carpet
- Tile
- Wood
Window Features
- Skylight(s)
- Window Treatments
Fireplace
- Fireplace: Yes
- Family Room
- Gas Log
- Living Room
Tax and Financial Info
- Listing Terms: Cash, Conventional
Location
Similar homes nearby
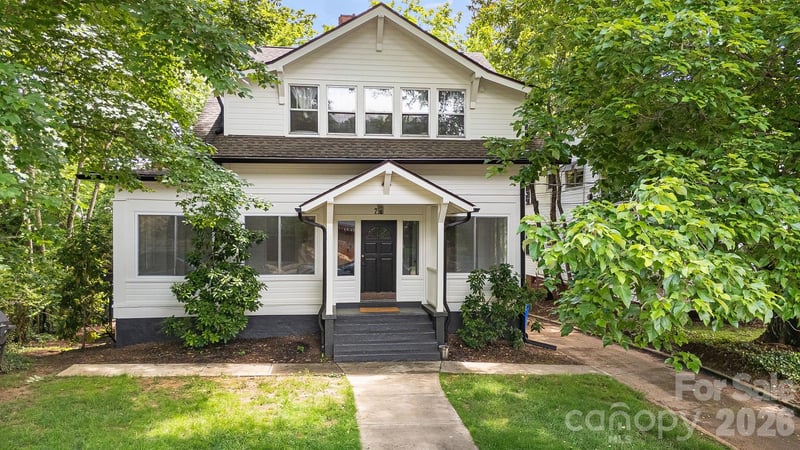
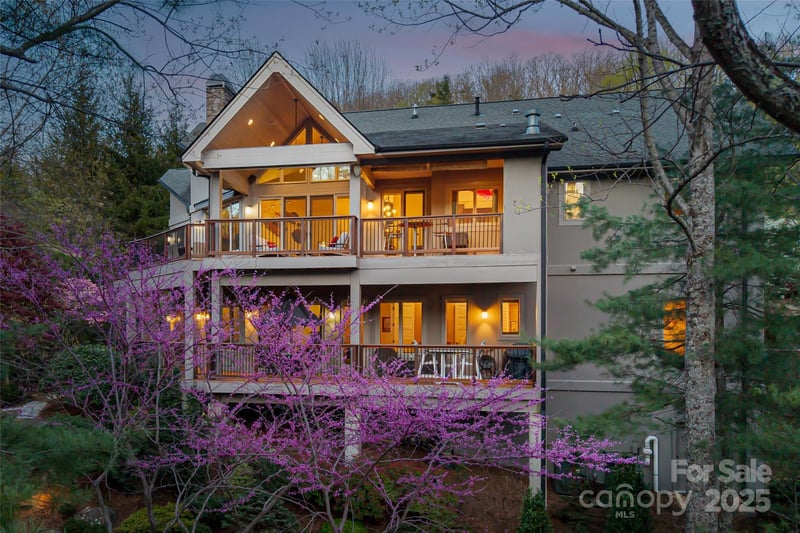
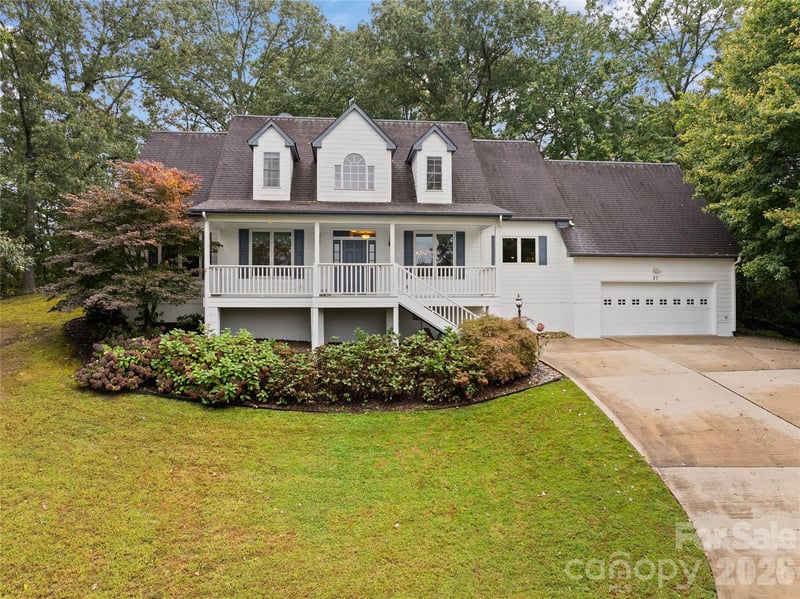
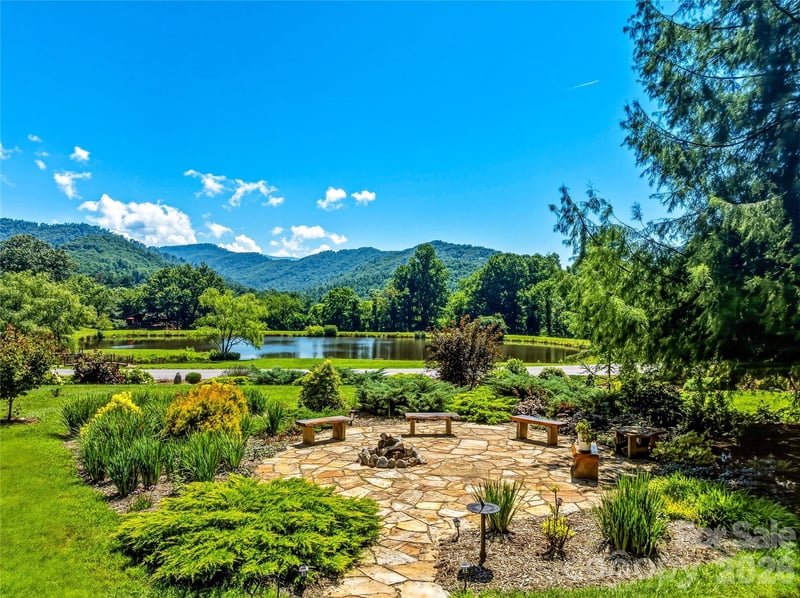
$1,250,000
Est. Payment: $6,425/mo
Illustrative estimate only, not an offer of credit. Assumes 20% down and a 30-year fixed loan at 6.5%, plus estimated property tax, insurance, and HOA. Actual rate, APR, and payment will vary.
Adjust down payment, rate & terms
Asheville, NC 28804
4
bedrooms
2.5
baths
3,015
sq.ft.
$415
price per sf

Presented By
Carnarri Cofield
REALTOR®
Office: (980) 272-8547
Listings courtesy of Canopy MLS as distributed by MLS GRID.
No guarantee, warranty or representation of any kind is made regarding the completeness or accuracy of descriptions or measurements (including square footage measurements and property condition), such should be independently verified, and Citadel Cofield, its subsidiaries, affiliates and their agents and associated third parties expressly disclaims any liability in connection therewith. Photos may be virtually staged or digitally enhanced and may not reflect actual property conditions. Offers of compensation are subject to change at the discretion of the seller. No financial or legal advice provided.
Listing Courtesy of Premier Sotheby’s International Realty
Properties displayed may be listed or sold by various participants in the MLS. Based on information submitted to the MLS GRID. All data is obtained from various sources and may not have been verified by broker or MLS GRID. Supplied Open House Information is subject to change without notice. All information should be independently reviewed and verified for accuracy. Properties may or may not be listed by the office/agent presenting the information. Information deemed reliable but not guaranteed. Equal Housing Opportunity.
Listing information © 2026 Canopy MLS. All rights reserved.