
$1,550,000
2633 Richardson Dr Apt 2C, Charlotte, NC 28211
3 bed · 3.5 bath · 2,545 sq ft
3
bedrooms
3.5
baths
2,545
sq.ft.
$609
price per sf
Presented by Citadel Cofield · Office (980) 272-8547
About This Property
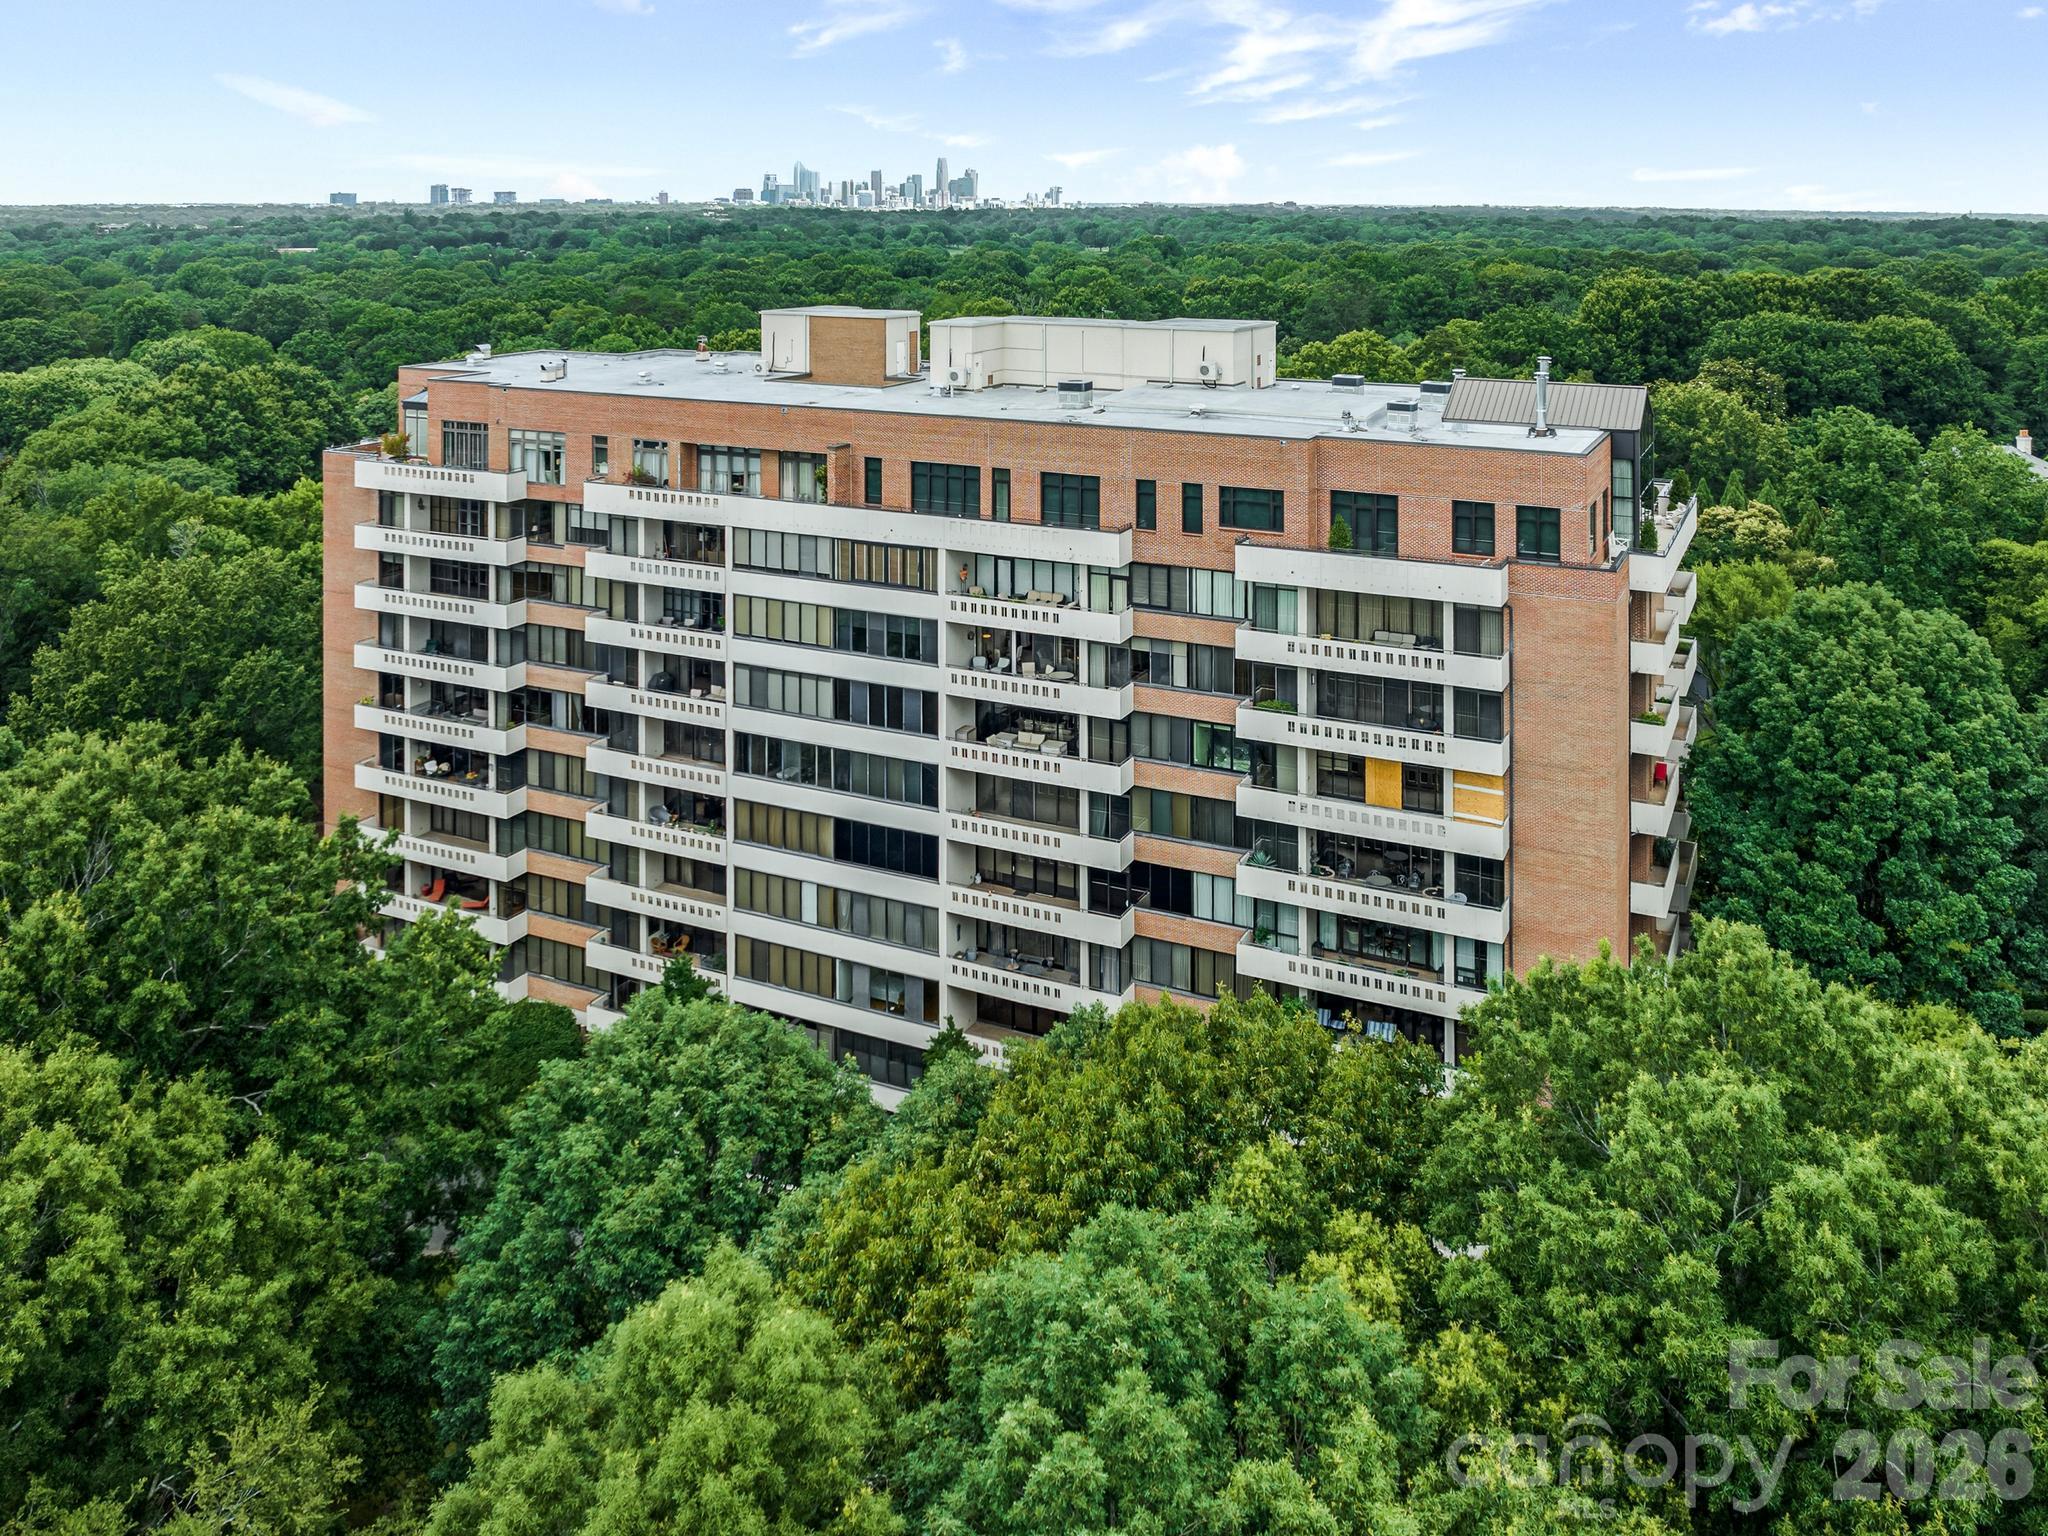
Elegant and gracious living in a tranquil 15+ acre lush garden enclave in the midst of South Park. This second floor unit under went extensive renovation by Whitlock Builders and Don Duffy Architecture. Each of the 3 bedroom suites has en-suite bathroom, access to balcony that provides stunning views. Primary bathroom has steam & rain shower, heated towel rack, separate water closet with custom cabinetry. The Gourmet kitchen has marble countertops, pendant lighting, large kitchen island with breakfast bar, breakfast area , SS appliances ,sub zero refrigerator, warming drawer and large pantry . The paneled Den adjoins the Kitchen - if you are entertaining you can close off with the beautiful glass doors. This feature still provides sunlight and views of all other rooms in the unit. The Dining Room is a spacious defined room with wood paneling entry that adjoins the Bar area, Den and Living Room. Each room in the unit are ample in space and allows you to see the outdoors from each area of the unit. When you open the doors onto the balcony you are looking straight ahead into the canopy of trees. You feel like you are in a park and not in Charlotte! "Morrocroft Place" in its prestigious site, has 24 hour concierge and security guard, fitness center, mail room and swimming pool.Three elevators (2 passenger elevators serving 2 units per floor) and 1 service elevator.
LISTING COURTESY OF: CORCORAN HM PROPERTIES
jocelyn@hmproperties.com

About the Neighborhood
Homes for sale in 28211 occupy one of Charlotte's most prestigious and geographically central addresses, encompassing the landmark neighborhoods of Myers Park, Foxcroft, and Cotswold just southeast of Uptown, a zip code that has defined Charlotte's signature residential character for over a century. The architectural landscape is defined by stately brick Colonials, Tudor Revival manor homes, and Craftsman estates set on expansive, heavily wooded lots along the sweeping, curvilinear boulevards laid out by landscape architect John Nolen in the early 20th century, complemented by Foxcroft's mid-century traditional homes and Cotswold's more intimate residential streets. Residents enjoy walkable access to the Cotswold Village Shops, a curated neighborhood retail and dining hub, and the Mint Museum on Randolph Road, one of the Carolinas' premier art institutions, while the Four Mile Creek Greenway provides miles of protected trail woven directly through residential neighborhoods. The SouthPark employment corridor and Atrium Health's Carolinas Medical Center campus are within 10 minutes, and Uptown Charlotte is a straightforward 12–15 minute commute via Providence Road or I-277. The 28211 real estate market commands premium valuations reflective of its irreplaceable combination of historic architecture, mature tree canopy, and unmatched central positioning within the Charlotte metro.
Property Features
Property Description
- Beds Total: 3
- Bathrooms: 3 Full | 1 Half
- Year Built: 1974
- Living Area: 2,545 sqft
- New Construction: No
- MLS #: 4431441
Additional Home Features
- Subdivision: Deering Oaks
- Neighborhood: Deering Oaks
Association
- Association Fee: $2000
- Association Fee Frequency: Monthly
- Association Name: First Residential Service
- Association Phone: 704-364-7857
- HOA Required: Yes
Interior Features
- Breakfast Bar
- Built-in Features
- Entrance Foyer
- Kitchen Island
- Open Floorplan
- Pantry
- Walk-In Pantry
- Heating: Heat Pump
- Cooling: Heat Pump
- Laundry Room
Appliances
- Bar Fridge
- Dishwasher
- Disposal
- Electric Cooktop
- Electric Water Heater
- Exhaust Hood
- Freezer
- Ice Maker
- Microwave
- Refrigerator
- Wall Oven
- Warming Drawer
Construction Materials
- Brick Full
- Hard Stucco
- Foundation: Slab
Cooling
- Heat Pump
Foundation Details
- Slab
Heating
- Heat Pump
Laundry Features
- Laundry Room
Levels
- 5 Story or more
Parking Features
- Assigned
- Detached Carport
- Circular Driveway
- Attached Garage
- Parking Space(s)
- Garage Spaces: 1
- Carport Spaces: 1
Exterior Features
- Elevator
- Lawn Maintenance
- Storage
- Patio/Porch: Balcony
- Pool: Fenced, In Ground
Pets Allowed
- Yes,Breed Restrictions
Road
- Road Responsibility: Private Maintained Road
- Road Surface Type: Asphalt, Paved
Sewer
- Public Sewer
WaterSource
- City
Community Features
- Elevator
- Fitness Center
- Outdoor Pool
- Street Lights
Architectural Style
- Traditional
Flooring
- Tile
- Wood
Fireplace
- Fireplace: No
Tax and Financial Info
- Listing Terms: Cash
Location
Similar homes nearby
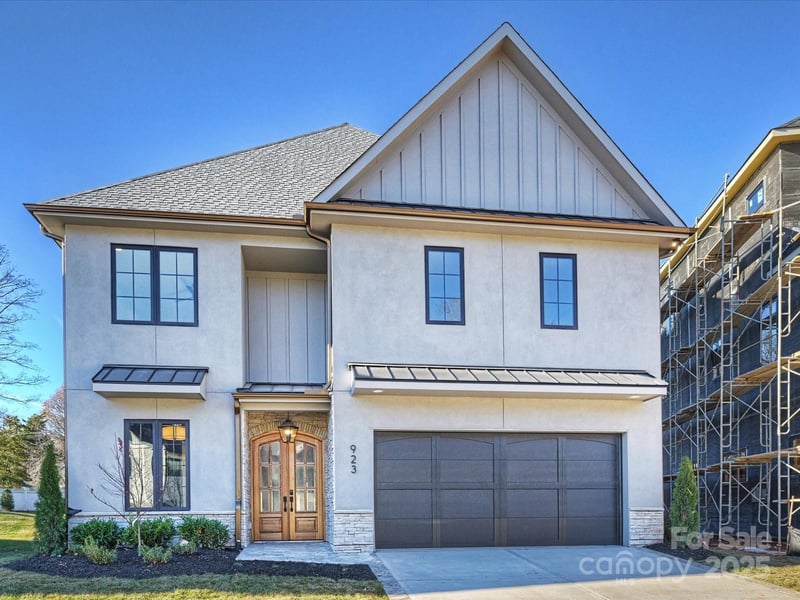
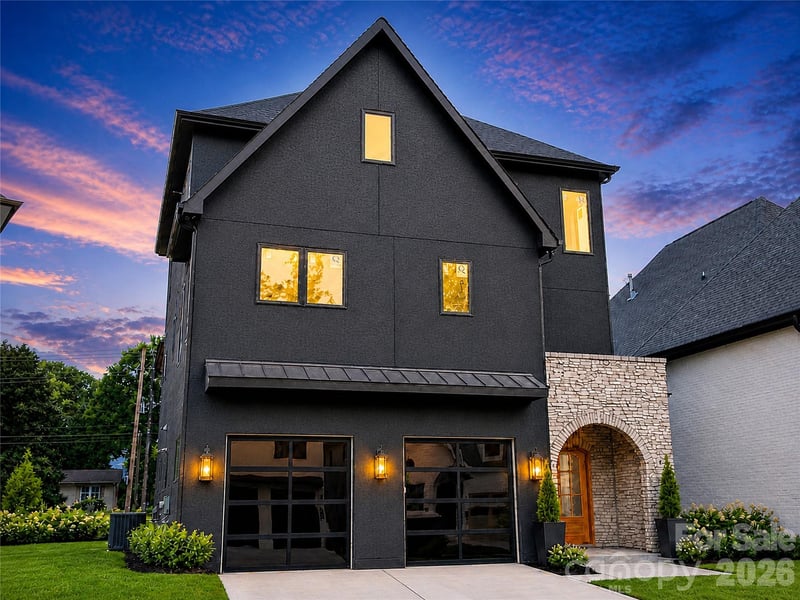
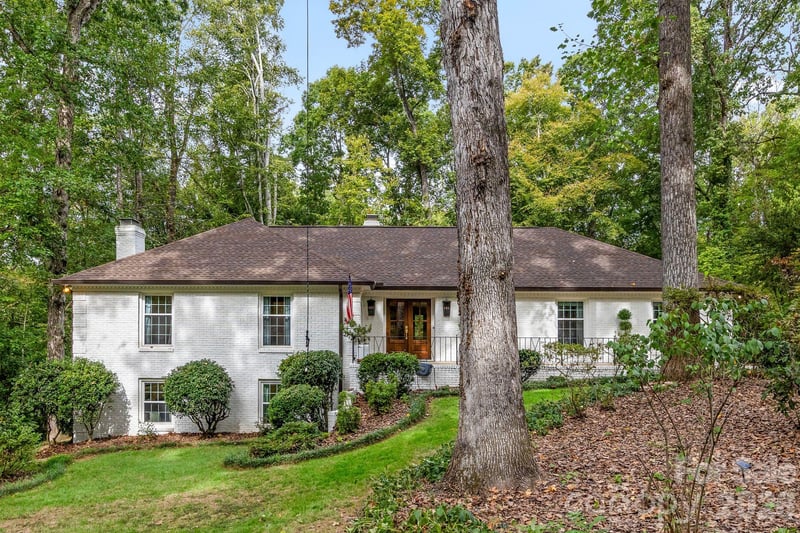
$1,550,000
Est. Payment: $7,967/mo
Illustrative estimate only, not an offer of credit. Assumes 20% down and a 30-year fixed loan at 6.5%, plus estimated property tax, insurance, and HOA. Actual rate, APR, and payment will vary.
Adjust down payment, rate & terms
Charlotte, NC 28211
3
bedrooms
3.5
baths
2,545
sq.ft.
$609
price per sf

Presented By
Carnarri Cofield
REALTOR®
Office: (980) 272-8547
Listings courtesy of Canopy MLS as distributed by MLS GRID.
No guarantee, warranty or representation of any kind is made regarding the completeness or accuracy of descriptions or measurements (including square footage measurements and property condition), such should be independently verified, and Citadel Cofield, its subsidiaries, affiliates and their agents and associated third parties expressly disclaims any liability in connection therewith. Photos may be virtually staged or digitally enhanced and may not reflect actual property conditions. Offers of compensation are subject to change at the discretion of the seller. No financial or legal advice provided.
Listing Courtesy of Corcoran HM Properties
Properties displayed may be listed or sold by various participants in the MLS. Based on information submitted to the MLS GRID. All data is obtained from various sources and may not have been verified by broker or MLS GRID. Supplied Open House Information is subject to change without notice. All information should be independently reviewed and verified for accuracy. Properties may or may not be listed by the office/agent presenting the information. Information deemed reliable but not guaranteed. Equal Housing Opportunity.
Listing information © 2026 Canopy MLS. All rights reserved.