
$1,150,000
265 Flat Creek Church Rd, Weaverville, NC 28787
4 bed · 5 bath · 2,865 sq ft
4
bedrooms
5
baths
2,865
sq.ft.
$401
price per sf
Presented by Citadel Cofield · Office (980) 272-8547
About This Property
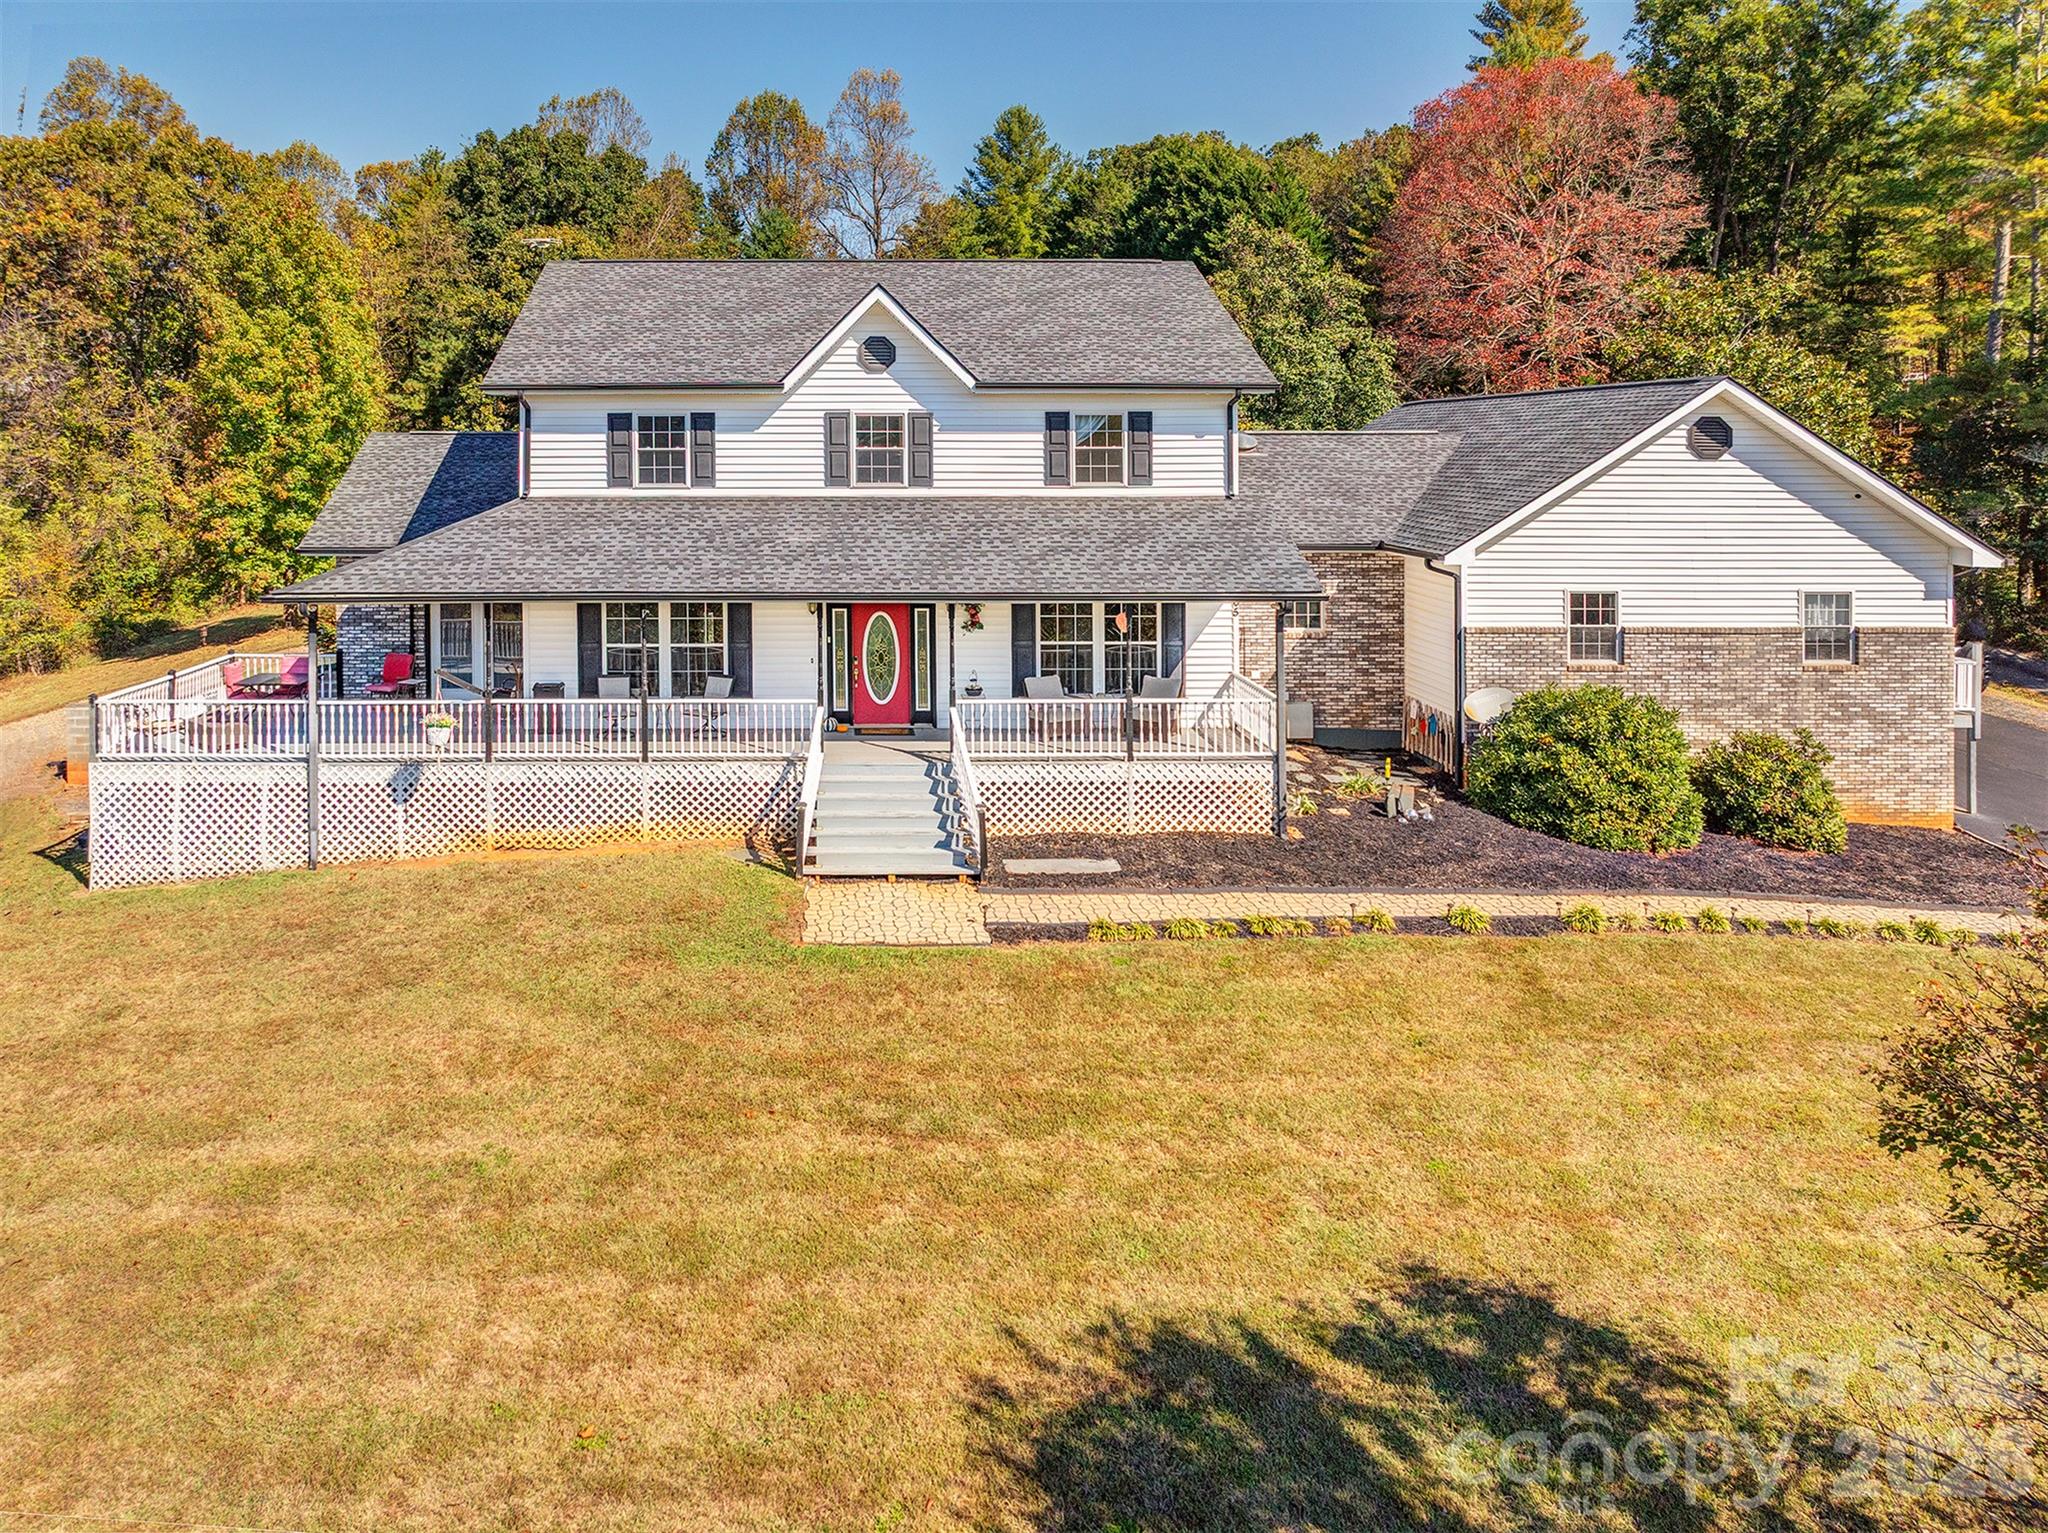
**Distinctive Custom-Built Home with Flexible Living & Income Potential** Discover the possibilities in this custom-built home offering approximately 2,865 sq. ft. of heating living area on 1.53 acres with no HOA. Featuring flexible living spaces, a separate-entry business suite, an ADU apartment, and abundant storage, this property offers room to live, work, and entertain. The full-length, covered Southern-style front porch welcomes you into a main level featuring a foyer, dining room, and adjoining parlor. The primary suite offers a walk-in closet, en-suite bath with garden soaking tub, and French doors opening onto the front porch.. The kitchen flows seamlessly into the family room, creating an inviting gathering space. Light maple cabinetry, granite countertops, generous storage, and a center island with gas cooktop compliment the kitchen. Included KitchenAid appliances feature a refrigerator, double ovens, dishwasher, and trash compactor. Enjoy movie nights with the 9-foot electric projection screen tucked into the ceiling, or open the family room's French doors to access the backyard. Light Pergo flooring accents the foyer, dining room, and sitting area, while decorative LVP flooring extends throughout much of the remaining main level. Located just off the kitchen, the well-equipped laundry room features an electric washer, gas dryer, deep utility sink, storage cabinets, and a convenient laundry chute. The laundry area provides access to the spacious two-car garage, offering room for vehicles, a workshop, and additional storage, along with a pull-down oversized attic for added storage. Accessible from this area, the separate-entry business suite offers approximately 301 sq. ft. of space and includes a half bath. This area is reported separately as Additional Square Footage. With its own private exterior entrance, this space provides flexibility for a home office or business use, subject to applicable requirements. Upstairs, three generously sized bedrooms, an additional bonus room and two full baths provide additional living space. Newly carpeted flooring, a laundry chute, and hotel-style door locks in each bedroom offer added functionality and flexibility for potential room-rental arrangements, subject to applicable requirements. The home's distinctive steel stud construction is visible in the second pull-down attic. The large unfinished basement offers further possibilities, with recently restored and painted stairs, waterproofed concrete walls, and additional storage. The geothermal heating and cooling system, water tank, and home network equipment are also located on this level. French doors provide exterior access from one unfinished area. Also located in the below grade level is a separate-entry apartment with bathroom and bedroom, full size kitchen appliances, and also has a washer and dryer closet. Currently occupied under a month-to-month rental arrangement, it offers potential for supplemental income or other permitted uses. This area offers approximately 549 square feet of additional living space and is reported separately as Additional Square Footage. Outdoor amenities include a heated above-ground pool, grill area, and open gazebo with furniture and for basketball enthusiasts, a permanent basketball goal. Enjoy the spacious, gently sloping green front yard, ample parking for personal and potential business use, a whole-house generator, full-home network, and nine-camera monitoring system. New Roof (2026). Two access points from Flat Creek Church Road offer alternative approaches to the property, including a route via Simon Trail. From the welcoming porch and versatile living spaces to the separate business suite, apartment with rental income potential, geothermal heating and cooling, and abundant storage, this property offers exceptional versatility. Come discover the possibilities!
LISTING COURTESY OF: EXP REALTY LLC
kelleynchomes@gmail.com

About the Neighborhood
Homes for sale in 28787 place buyers in Weaverville, a small Buncombe County community approximately 10 miles north of Asheville via US-19/23, consistently ranked among Western North Carolina's most livable small towns for its proximity to Asheville's urban amenities paired with a distinctly lower-density, small-town atmosphere. The residential landscape features Craftsman bungalows and mid-century ranch homes in established in-town neighborhoods alongside newer construction communities on wooded lots in the rolling terrain north of town, with layered views of the Black and Craggy Mountain ranges from elevated parcels. Downtown Weaverville's Main Street corridor delivers beloved independent institutions including Well-Bred Bakery & Café and local boutiques that anchor a genuine neighborhood commercial identity. Reems Creek Golf Course and the Reems Creek watershed's trail network provide outdoor recreation, and the Blue Ridge Parkway is accessible within minutes for cycling, hiking, and scenic driving. I-26 puts downtown Asheville roughly 15 minutes away, depending on traffic and location. Price points vary; compare by address.
Property Features
Property Description
- Beds Total: 4
- Bathrooms: 4 Full | 2 Half
- Year Built: 2000
- Living Area: 2,865 sqft
- New Construction: No
- MLS #: 4430809
Additional Home Features
- Subdivision: None
- Neighborhood: None
Association
- HOA Required: No
Utilities
- Cable Available
- Electricity Connected
- Propane
- Underground Power Lines
- Underground Utilities
- Wired Internet Available
- Other - See Remarks
Interior Features
- Attic Stairs Pulldown
- Cable Prewire
- Entrance Foyer
- Garden Tub
- Open Floorplan
- Storage
- Walk-In Closet(s)
- Other - See Remarks
- Heating: Central, Electric, Geothermal, Heat Pump
- Cooling: Central Air, Geothermal, Heat Pump, Window Unit(s), Zoned
- Gas Dryer Hookup
- Inside
- Laundry Chute
- Main Level
- Other - See Remarks
Appliances
- Dishwasher
- Double Oven
- Gas Cooktop
- Indoor Grill
- Microwave
- Refrigerator
- Trash Compactor
- Washer/Dryer
Construction Materials
- Vinyl
- Foundation: Basement
- Roof: Architectural Shingle
Cooling
- Central Air
- Geothermal
- Heat Pump
- Window Unit(s)
- Zoned
Foundation Details
- Basement
Heating
- Central
- Electric
- Geothermal
- Heat Pump
Laundry Features
- Gas Dryer Hookup
- Inside
- Laundry Chute
- Main Level
- Other - See Remarks
Levels
- Two
Parking Features
- Driveway
- Attached Garage
- Garage Door Opener
- Garage Faces Rear
- Parking Space(s)
- Other - See Remarks
- Garage Spaces: 2
Exterior Features
- Above Ground Hot Tub / Spa
- Other - See Remarks
- Pool: Above Ground, Heated, Outdoor Pool
Road
- Road Responsibility: Private Maintained Road
- Road Surface Type: Asphalt, Paved
Sewer
- Septic Installed
WaterSource
- Well
Architectural Style
- Traditional
Security Features
- Security System
- Smoke Detector(s)
Window Features
- Insulated Window(s)
- Window Treatments
Fireplace
- Fireplace: No
Location
Similar homes nearby


$1,150,000
Est. Payment: $5,911/mo
Illustrative estimate only, not an offer of credit. Assumes 20% down and a 30-year fixed loan at 6.5%, plus estimated property tax, insurance, and HOA. Actual rate, APR, and payment will vary.
Adjust down payment, rate & terms
Weaverville, NC 28787
4
bedrooms
5
baths
2,865
sq.ft.
$401
price per sf

Presented By
Carnarri Cofield
REALTOR®
Office: (980) 272-8547
Listings courtesy of Canopy MLS as distributed by MLS GRID.
No guarantee, warranty or representation of any kind is made regarding the completeness or accuracy of descriptions or measurements (including square footage measurements and property condition), such should be independently verified, and Citadel Cofield, its subsidiaries, affiliates and their agents and associated third parties expressly disclaims any liability in connection therewith. Photos may be virtually staged or digitally enhanced and may not reflect actual property conditions. Offers of compensation are subject to change at the discretion of the seller. No financial or legal advice provided.
Listing Courtesy of EXP Realty LLC
Properties displayed may be listed or sold by various participants in the MLS. Based on information submitted to the MLS GRID. All data is obtained from various sources and may not have been verified by broker or MLS GRID. Supplied Open House Information is subject to change without notice. All information should be independently reviewed and verified for accuracy. Properties may or may not be listed by the office/agent presenting the information. Information deemed reliable but not guaranteed. Equal Housing Opportunity.
Listing information © 2026 Canopy MLS. All rights reserved.