
$4,000/mo
2714 Baltimore Ave, Charlotte, NC 28203
3 bed · 3.5 bath · 2,101 sq ft
3
bedrooms
3.5
baths
2,101
sq.ft.
$1.90
per sq ft / mo
Presented by Citadel Cofield · Office (980) 272-8547
About This Property
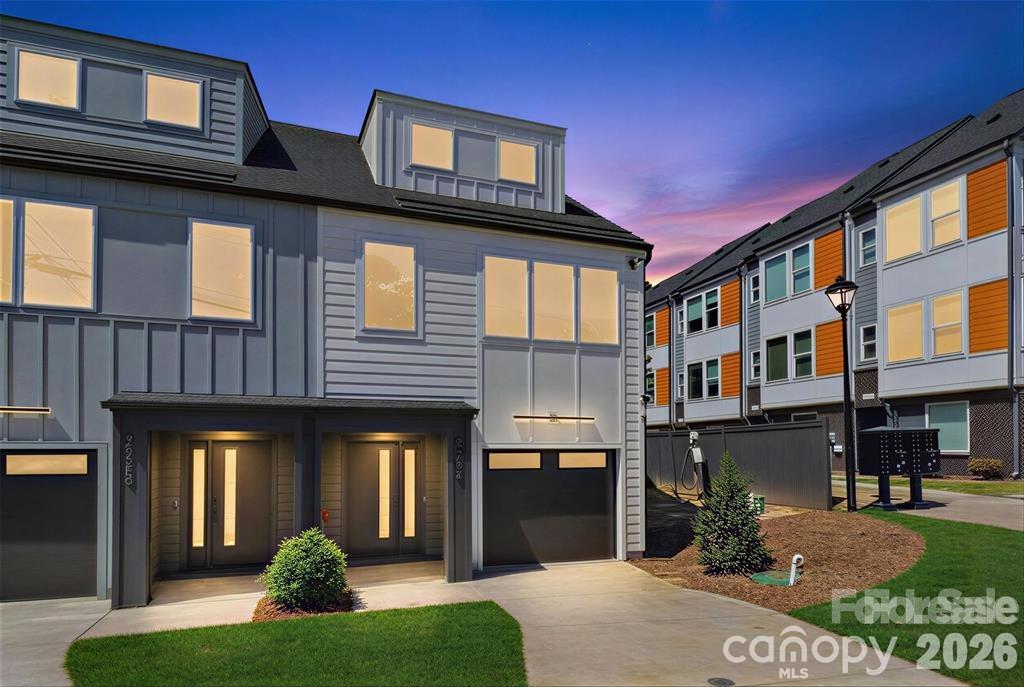
Embrace the urban lifestyle where everything is within walking distance. Whether for work or play you’re just steps from all of South End and so much more. 0.5 mile to the Light Rail and Rail Trail, giving you quick convenient access to some of Charlotte’s most popular dining and leisure destinations. Less than 1 mile to Publix and Atherton Mill and just 2 miles to the Convention Center and Uptown. Larger and priced well below other options in the area, featuring 2,100 sqft. of sleek, contemporary space, this 3-story gem offers more room for your money — and NO HOA. Including 3-bedroom suites, each designed for privacy and ideal for roommates, guests or flex space. Open-concept living, quartz countertops, designer cabinetry and tons of natural light creating sun-drenched interiors. Plus, a dedicated storage room, massive 39' deep tandem garage, rare double laundry rooms and a fenced backyard really set this property apart from the rest. Positioned directly across from the approved Brookhill redevelopment project, placing you at the center of a brand-new mixed-use venue that will feature multiple food, entertainment and recreational spaces year-round. Construction planned to begin Summer 2026. Demo has already begun on the other side of Baltimore Ave for a proposed 250+ unit mid-rise apartment complex that could break ground sometime in 2027. And around the corner on S Tryon will be the upcoming Anthem District with even more dining, entertainment and a 1000-capacity live music venue. All appliances Included refrigerator and one set of stackable washer & dryer. If you lease this within the next 30 days or by 11-12-26 you will receive one FREE MONTHS RENT.
LISTING COURTESY OF: AUSTIN-BARNETT REALTY LLC
butch@abcharlotte.com

About the Neighborhood
Homes for sale in 28203 place you at the heart of some of Charlotte's most sought-after urban neighborhoods, including Dilworth, South End, and parts of Wilmore, all within 5–10 minutes of Uptown via South Boulevard or East Boulevard. The area is renowned for its beautifully preserved early 20th-century Craftsman bungalows, Victorian cottages, and Queen Anne-style homes, alongside newer infill townhomes and luxury condos catering to a walkable, urban lifestyle. Tree-lined streets lead to neighborhood staples like Summit Coffee on East Boulevard and Amelie's French Bakery, while Freedom Park, one of Charlotte's premier green spaces. anchors the eastern edge of the zip code. The 28203 real estate market consistently ranks among the most competitive in the metro, driven by direct access to the LYNX Blue Line, the booming South End brewery and retail corridor, and a dense network of protected bike lanes. Buyers drawn to architectural character, walkability, and immediate proximity to Uptown's employment centers consistently find 28203 one of Charlotte's most compelling urban investments.
Property Features
Property Description
- Beds Total: 3
- Bathrooms: 3 Full | 1 Half
- Year Built: 2026
- Living Area: 2,101 sqft
- MLS #: 4411539
Additional Home Features
- Subdivision: None
- Neighborhood: None
Association
- HOA Required: No
Interior Features
- Attic Other
- Kitchen Island
- Storage
- Walk-In Closet(s)
- Heating: Electric, Forced Air, Heat Pump, Zoned
- Cooling: Central Air, Zoned
- Electric Dryer Hookup
- Laundry Room
- Main Level
- Multiple Locations
- Third Level
- Washer Hookup
Appliances
- Dishwasher
- Disposal
- Electric Cooktop
- Electric Oven
- Microwave
- Plumbed For Ice Maker
- Refrigerator
- Washer/Dryer
Construction Materials
- Foundation: Slab
- Roof: Architectural Shingle
Cooling
- Central Air
- Zoned
Foundation Details
- Slab
Heating
- Electric
- Forced Air
- Heat Pump
- Zoned
Laundry Features
- Electric Dryer Hookup
- Laundry Room
- Main Level
- Multiple Locations
- Third Level
- Washer Hookup
Levels
- Three
Parking Features
- Driveway
- Attached Garage
- Garage Faces Front
- Tandem
- Garage Spaces: 2
Exterior Features
- Fencing: Back Yard, Partial, Privacy, Wood
- Patio/Porch: Front Porch
Pets Allowed
- Conditional
Road
- Road Surface Type: Concrete, Paved
Sewer
- Public Sewer
- Sewage Pump
WaterSource
- City
Flooring
- Carpet
- Tile
- Vinyl
Fireplace
- Fireplace: No
Location
Similar homes nearby
$4,000/mo
Charlotte, NC 28203
3
bedrooms
3.5
baths
2,101
sq.ft.
$1.90
per sq ft / mo

Presented By
Carnarri Cofield
REALTOR®
Office: (980) 272-8547
Listings courtesy of Canopy MLS as distributed by MLS GRID.
No guarantee, warranty or representation of any kind is made regarding the completeness or accuracy of descriptions or measurements (including square footage measurements and property condition), such should be independently verified, and Citadel Cofield, its subsidiaries, affiliates and their agents and associated third parties expressly disclaims any liability in connection therewith. Photos may be virtually staged or digitally enhanced and may not reflect actual property conditions. Offers of compensation are subject to change at the discretion of the seller. No financial or legal advice provided.
Listing Courtesy of Austin-Barnett Realty LLC
Properties displayed may be listed or sold by various participants in the MLS. Based on information submitted to the MLS GRID. All data is obtained from various sources and may not have been verified by broker or MLS GRID. Supplied Open House Information is subject to change without notice. All information should be independently reviewed and verified for accuracy. Properties may or may not be listed by the office/agent presenting the information. Information deemed reliable but not guaranteed. Equal Housing Opportunity.
Listing information © 2026 Canopy MLS. All rights reserved.