
$741,000
3001 Sterling Dr, Waxhaw, NC 28173
5 bed · 4.5 bath · 3,828 sq ft
5
bedrooms
4.5
baths
3,828
sq.ft.
$194
price per sf
Presented by Citadel Cofield · Office (980) 272-8547
About This Property
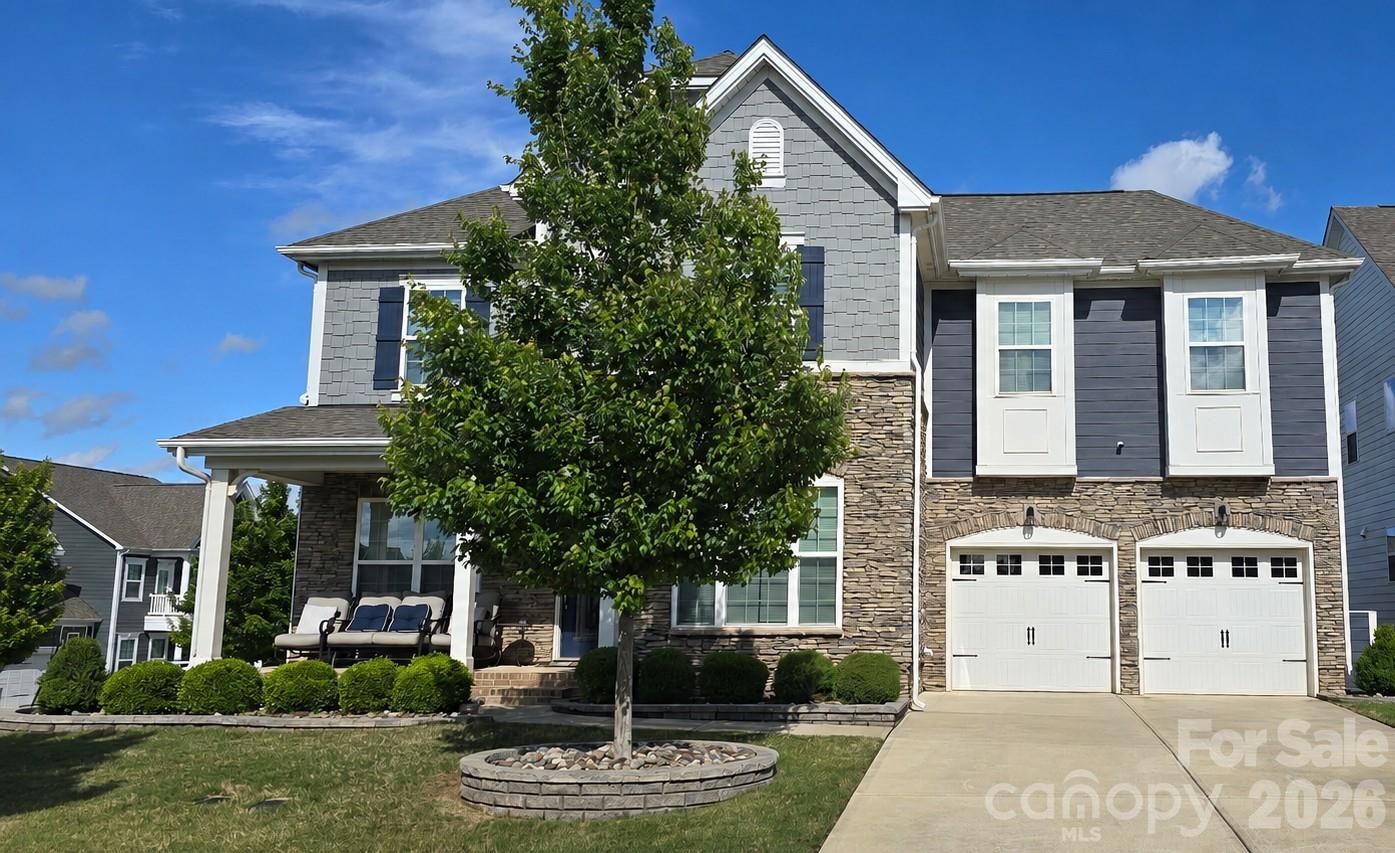
Set on a corner lot in the popular MillBridge community in Waxhaw, NC, this 5-bedroom, 4.5-bath home by M/I Homes offers space, style and everyday comfort in one of Union County’s most desirable neighborhoods. Built in 2020, the Wilson II floor plan features a thoughtful layout designed for daily living, working from home and easy entertaining. Highlights include a main-level guest suite, private office, spacious upstairs flex room and a gas fireplace in the main living area. The kitchen is designed for both function and style, featuring a gas cooktop, wall oven, microwave, dishwasher, breakfast bar, butler’s pantry and open flow to the main gathering spaces. Interior features include French doors, a drop zone, garden tub and a mix of engineered hardwood flooring, tile and carpet throughout. Outside, enjoy a fenced backyard, welcoming front porch and desirable corner-lot setting. Located in MillBridge, one of Waxhaw’s most popular master-planned communities, residents enjoy resort-style amenities including a clubhouse, fitness center, pool, pickleball courts, tennis courts, walking trails and more. This Waxhaw home for sale offers the space, location and community lifestyle today’s buyers are looking for. Seller is offering a $12,000 buyer incentive with an acceptable offer, which may be used toward closing costs, a rate buy-down or other approved buyer expenses. Schedule your private showing today and see why this MillBridge home could be your next move.
LISTING COURTESY OF: COLDWELL BANKER REALTY

About the Neighborhood
Homes for sale in 28173 place buyers in Waxhaw, one of Union County's most charming and rapidly growing small towns, approximately 20 miles south of Charlotte via Providence Road and US-521, defined by its beautifully preserved historic downtown, antique district reputation, and a genuine village atmosphere that distinguishes it within the broader Charlotte suburban landscape. The residential landscape ranges from traditional and Craftsman-inspired homes in established in-town neighborhoods surrounding the historic Downtown Waxhaw corridor to expansive new construction executive communities on Union County's generous lots. Downtown Waxhaw's Main Street delivers one of the most authentic small-town retail and dining experiences in the metro, lined with independent antique dealers, local restaurants, and boutique shops that attract visitors from across the region. Cane Creek Park, one of Union County's premier outdoor recreation destinations featuring lake access, equestrian trails, and athletic facilities, is directly within the zip code. The 28173 market includes a large share of newer construction, and the US-521 drive places Uptown Charlotte approximately 30–35 minutes away.
Property Features
Property Description
- Beds Total: 5
- Bathrooms: 4 Full | 1 Half
- Year Built: 2020
- Living Area: 3,828 sqft
- New Construction: No
- MLS #: 4388758
Additional Home Features
- Subdivision: Millbridge
- Neighborhood: Millbridge
Association
- Association Fee: $1218
- Association Fee Frequency: Annually
- Association Name: Hawthorne Management Co.
- Association Phone: 704-377-0114
- HOA Required: Yes
Utilities
- Cable Available
- Cable Connected
- Electricity Connected
- Fiber Optics
- Natural Gas
- Underground Power Lines
- Underground Utilities
Interior Features
- Attic Stairs Pulldown
- Breakfast Bar
- Drop Zone
- Garden Tub
- Heating: Central
- Cooling: Central Air
- Laundry Room
Appliances
- Dishwasher
- Disposal
- Gas Cooktop
- Microwave
- Oven
- Plumbed For Ice Maker
- Self Cleaning Oven
Construction Materials
- Hardboard Siding
- Shingle/Shake
- Stone
- Foundation: Slab
- Roof: Architectural Shingle
Cooling
- Central Air
Foundation Details
- Slab
Heating
- Central
Laundry Features
- Laundry Room
Levels
- Two
Parking Features
- Driveway
- Attached Garage
- Garage Door Opener
- Keypad Entry
- Garage Spaces: 2
Exterior Features
- Fencing: Back Yard
- Patio/Porch: Front Porch
Road
- Road Responsibility: Publicly Maintained Road
- Road Surface Type: Concrete, Paved
Sewer
- Public Sewer
WaterSource
- City
Community Features
- Clubhouse
- Fitness Center
- Game Court
- Outdoor Pool
- Pickleball
- Picnic Area
- Playground
- Pond
- Putting Green
- Recreation Area
- Sidewalks
- Sport Court
- Street Lights
- Tennis Court(s)
- Walking Trails
Architectural Style
- Traditional
Security Features
- Carbon Monoxide Detector(s)
- Smoke Detector(s)
Flooring
- Carpet
- Laminate
- Tile
Fireplace
- Fireplace: Yes
- Gas
Location
Want to know the moment a home like this hits the market? Enter your email.
$741,000
Est. Payment: $3,809/mo
Illustrative estimate only, not an offer of credit. Assumes 20% down and a 30-year fixed loan at 6.5%, plus estimated property tax, insurance, and HOA. Actual rate, APR, and payment will vary.
Adjust down payment, rate & terms
Waxhaw, NC 28173
5
bedrooms
4.5
baths
3,828
sq.ft.
$194
price per sf

Presented By
Carnarri Cofield
REALTOR®
Office: (980) 272-8547
Listings courtesy of Canopy MLS as distributed by MLS GRID.
No guarantee, warranty or representation of any kind is made regarding the completeness or accuracy of descriptions or measurements (including square footage measurements and property condition), such should be independently verified, and Citadel Cofield, its subsidiaries, affiliates and their agents and associated third parties expressly disclaims any liability in connection therewith. Photos may be virtually staged or digitally enhanced and may not reflect actual property conditions. Offers of compensation are subject to change at the discretion of the seller. No financial or legal advice provided.
Listing Courtesy of Coldwell Banker Realty
Properties displayed may be listed or sold by various participants in the MLS. Based on information submitted to the MLS GRID. All data is obtained from various sources and may not have been verified by broker or MLS GRID. Supplied Open House Information is subject to change without notice. All information should be independently reviewed and verified for accuracy. Properties may or may not be listed by the office/agent presenting the information. Information deemed reliable but not guaranteed. Equal Housing Opportunity.
Listing information © 2026 Canopy MLS. All rights reserved.