
$1,150,000
310 Pearson Dr, Asheville, NC 28801
4 bed · 3.5 bath · 2,810 sq ft
4
bedrooms
3.5
baths
2,810
sq.ft.
$409
price per sf
Presented by Citadel Cofield · Office (980) 272-8547
About This Property
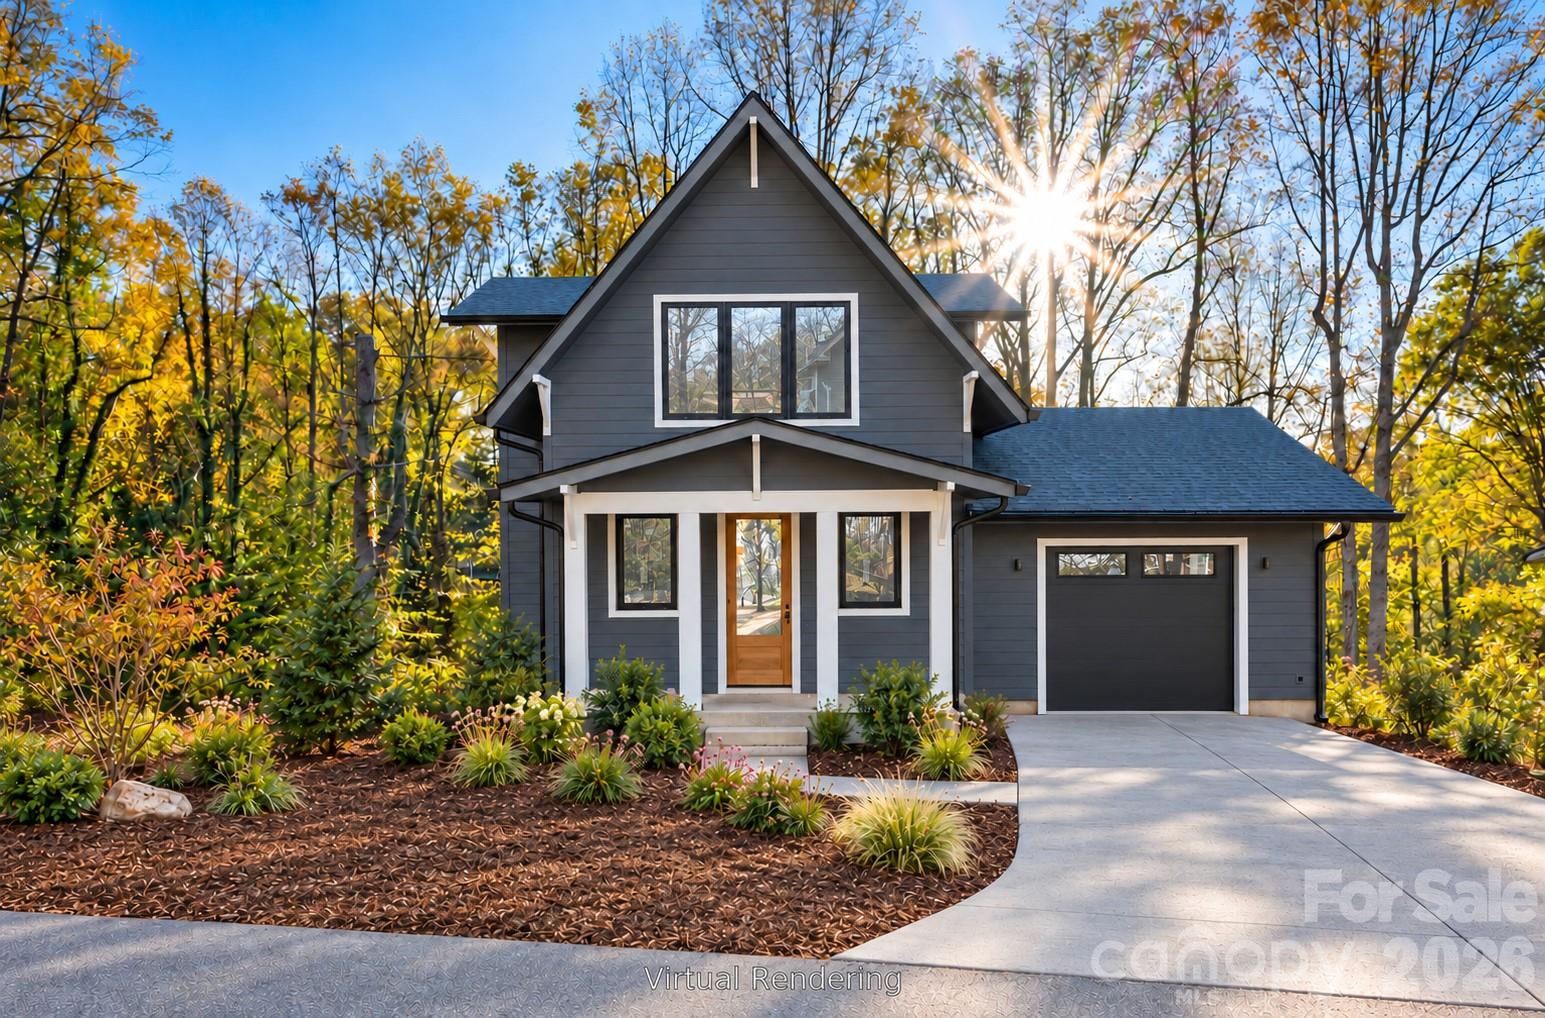
Thoughtful design meets connected living in this new Arts and Crafts home by JAG Construction on .37 acre in desirable Montford. Walk or bike to downtown Asheville’s shops and dining, with Montford Park and outdoor theater nearby. Designed for GreenBuilt NC and ENERGY STAR certification, this home pairs energy efficiency with fresh-air ventilation, no-VOC finishes, and abundant natural light. White oak floors, warm cabinetry, quartz counters, and an aquamarine tile backsplash create an inviting interior. The Bosch induction range and generous island make cooking and gathering a pleasure. Relax on the covered front porch or two rear decks with treetop views. The main-level primary suite offers deck access, a walk-in closet, and a bath with a soaking tub and tiled shower. Main-level laundry and garage access simplify daily routines. Two upstairs bedrooms offer room for guests or work. The finished lower level features engineered hardwood floors, a wet bar, spacious living area, and a bedroom suite with deck access. Native landscaping, an oversized one-car garage, and construction by a Living Wage Certified contractor complete the picture. Anticipated completion December 2026. Virtual renderings are approximations and actual finishes may vary. Tax value is for land only. Will be reassessed by the County upon completion.
LISTING COURTESY OF: MOSAIC COMMUNITY LIFESTYLE REALTY
mike@mymosaicrealty.com

About the Neighborhood
Homes for sale in 28801 place buyers at the heart of Asheville's most celebrated and architecturally significant urban core, encompassing Downtown Asheville, the River Arts District, and the historic Montford neighborhood, one of the most intact collections of Victorian and Arts and Crafts architecture in the American Southeast. The residential landscape in Montford features exquisite Queen Anne, Colonial Revival, and Craftsman homes on tree-shaded streets within walking distance of Asheville's legendary Lexington Avenue arts corridor, the Grove Arcade, and a nationally recognized independent restaurant scene. The River Arts District along the French Broad River has transformed former industrial studios into one of the Southeast's most vibrant working artist communities, with dozens of galleries and creative businesses anchoring the zip code's southwestern edge. Mission Health's main hospital campus and a dense concentration of creative economy employers make 28801 a genuine live-work destination. The 28801 real estate market commands some of the highest valuations in Western North Carolina, driven by irreplaceable architectural inventory, walkability, and Asheville's sustained status as one of America's most visited mountain cities.
Property Features
Property Description
- Beds Total: 4
- Bathrooms: 3 Full | 1 Half
- Year Built: 2026
- Living Area: 2,810 sqft
- New Construction: Yes
- MLS #: 4434197
Additional Home Features
- Subdivision: Montford Hills
- Neighborhood: Montford Hills
Association
- HOA Required: No
Utilities
- Cable Available
- Electricity Connected
Interior Features
- Kitchen Island
- Open Floorplan
- Pantry
- Storage
- Walk-In Closet(s)
- Heating: ENERGY STAR Qualified Equipment, Heat Pump, Zoned
- Cooling: Ceiling Fan(s), Central Air, ENERGY STAR Qualified Equipment, Zoned
- In Basement
- Laundry Room
- Main Level
Appliances
- Bar Fridge
- Disposal
- Electric Oven
- ENERGY STAR Qualified Dishwasher
- ENERGY STAR Qualified Refrigerator
- Heat Pump Water Heater
- Induction Cooktop
- Low Flow Fixtures
- Microwave
Construction Materials
- Fiber Cement
- Hard Stucco
- Foundation: Basement
- Roof: Architectural Shingle
Cooling
- Ceiling Fan(s)
- Central Air
- ENERGY STAR Qualified Equipment
- Zoned
Foundation Details
- Basement
Heating
- ENERGY STAR Qualified Equipment
- Heat Pump
- Zoned
Laundry Features
- In Basement
- Laundry Room
- Main Level
Levels
- Two
Parking Features
- Driveway
- Attached Garage
- Garage Door Opener
- Parking Space(s)
- Garage Spaces: 1
Road
- Road Responsibility: Publicly Maintained Road
- Road Surface Type: Asphalt, Paved
Sewer
- Public Sewer
WaterSource
- City
Architectural Style
- Arts and Crafts
Fireplace
- Fireplace: Yes
- Electric
- Living Room
Tax and Financial Info
- Listing Terms: Cash, Conventional, VA Loan
Location
Similar homes nearby


$1,150,000
Est. Payment: $5,911/mo
Illustrative estimate only, not an offer of credit. Assumes 20% down and a 30-year fixed loan at 6.5%, plus estimated property tax, insurance, and HOA. Actual rate, APR, and payment will vary.
Adjust down payment, rate & terms
Asheville, NC 28801
4
bedrooms
3.5
baths
2,810
sq.ft.
$409
price per sf

Presented By
Carnarri Cofield
REALTOR®
Office: (980) 272-8547
Listings courtesy of Canopy MLS as distributed by MLS GRID.
No guarantee, warranty or representation of any kind is made regarding the completeness or accuracy of descriptions or measurements (including square footage measurements and property condition), such should be independently verified, and Citadel Cofield, its subsidiaries, affiliates and their agents and associated third parties expressly disclaims any liability in connection therewith. Photos may be virtually staged or digitally enhanced and may not reflect actual property conditions. Offers of compensation are subject to change at the discretion of the seller. No financial or legal advice provided.
Listing Courtesy of Mosaic Community Lifestyle Realty
Properties displayed may be listed or sold by various participants in the MLS. Based on information submitted to the MLS GRID. All data is obtained from various sources and may not have been verified by broker or MLS GRID. Supplied Open House Information is subject to change without notice. All information should be independently reviewed and verified for accuracy. Properties may or may not be listed by the office/agent presenting the information. Information deemed reliable but not guaranteed. Equal Housing Opportunity.
Listing information © 2026 Canopy MLS. All rights reserved.