
Photos loading...
Please check back shortly
$599,900
3140 Glacier Ct, Gastonia, NC 28056
4 bed · 3 bath · 2,861 sq ft
4
bedrooms
3
baths
2,861
sq.ft.
$210
price per sf
Presented by Citadel Cofield · Office (980) 272-8547
About This Property
A RARE FIND IN VILLAGE AT THE MOUNTAIN! Beautifully situated at the end of a quiet cul-de-sac on an exceptional HALF-ACRE homesite, 3140 Glacier Court offers something truly special! Originally two separate lots, the property has been combined into one generous parcel, creating an unusually spacious setting for this beautiful home. Built in 2018 by MARLEY HOMES, a respected local builder known for quality construction, this thoughtfully designed, well-cared-for, and MOVE-IN READY home offers approximately 2,860 square feet of comfortable living space! Perhaps its greatest appeal is the comfort and convenience of MAIN-LEVEL LIVING! Two bedroom suites and two full bathrooms on the main floor offer a wonderful arrangement for homeowners and guests alike. The spacious primary suite features a private bath and walk-in closet, while the separate guest bedroom enjoys convenient access to a full bath featuring a beautifully tiled STEP-IN SHOWER. With the primary living areas, laundry, and garage all on one level, everyday life is wonderfully convenient! The heart of the home is a gorgeous, open living area featuring beautiful hardwood floors, elegant coffered ceilings, detailed moldings, and a handsome fireplace. The well-appointed kitchen offers white cabinetry, attractive countertops, tile backsplash, stainless steel appliances, gas cooking, and a generous center island overlooking the great room and dining area. It's a wonderful arrangement for everything from quiet mornings to memorable gatherings with family and friends! Thoughtful details make everyday living even more enjoyable. A convenient BUILT-IN DESK and bill-paying station provides a dedicated space for household organization, while the main-level laundry room features additional cabinetry for storage. A tankless water heater adds another welcome modern convenience. And when additional space is needed, the upstairs delivers in a BIG way! TWO HUGE BEDROOMS, a third full bathroom, and exceptionally generous closet space provide tremendous flexibility for guests, home offices, hobbies, or recreation. These are truly substantial rooms, offering the kind of extra space that's increasingly difficult to find! Outdoor living is equally appealing! The welcoming covered front porch creates a wonderful first impression, while the SCREENED PORCH and spacious adjoining SIDE PATIO offer inviting spaces for morning coffee, outdoor dining, grilling, or simply relaxing. And with the generous half-acre cul-de-sac homesite, there's plenty of room to enjoy the outdoors! Additional features include an attached TWO-CAR GARAGE with a convenient exterior access door, handsome stone accents, attractive landscaping, and abundant storage throughout. And then there's the LOCATION! Village at the Mountain offers a wonderful sense of privacy and tranquility, with an established, tucked-away residential setting that feels comfortably removed from the hustle and bustle. Yet some of Gastonia's most desirable amenities are remarkably convenient! Enjoy nearby access to the country club, fitness facilities, restaurants, upscale grocery shopping, and beautiful MARTHA RIVERS PARK. It's that rare combination of a peaceful neighborhood atmosphere and exceptional everyday convenience! Four bedrooms. Three full baths. Two main-level bedroom suites. Two enormous upstairs bedrooms. Approximately 2,860 square feet. A rare half-acre cul-de-sac homesite. Built by Marley Homes in 2018. Well cared for and MOVE-IN READY! At 3140 Glacier Court, you don't have to choose between convenient main-level living, generous space for guests, a beautiful outdoor setting, and a wonderful location. Here, you can enjoy them all! “The best homes don't just make room for the life you're living today. They make room for the life you have yet to live.”
LISTING COURTESY OF: EXP REALTY LLC
Matthew@HanksRealtyGroup.com

About the Neighborhood
Looking for the perfect Residential in Gastonia? The 28056 zip code offers a unique blend of local amenities, convenient transit, and community charm, making it a fantastic area to call home. Reach out to learn more about the local real estate market in this specific neighborhood.
Property Features
Property Description
- Beds Total: 4
- Bathrooms: 3 Full
- Year Built: 2018
- Living Area: 2,861 sqft
- New Construction: No
- MLS #: 4435662
Additional Home Features
- Subdivision: The Village at The Mountain
- Neighborhood: The Village at The Mountain
Association
- HOA Required: Yes
Interior Features
- Heating: Heat Pump
- Cooling: Ceiling Fan(s), Central Air
- Main Level
- Electric Dryer Hookup
- Laundry Room
Appliances
- Plumbed For Ice Maker
- Dishwasher
- Electric Cooktop
- Electric Range
- Electric Water Heater
- Microwave
- Oven
Construction Materials
- Stone
- Hardboard Siding
- Foundation: Slab
Cooling
- Ceiling Fan(s)
- Central Air
Foundation Details
- Slab
Heating
- Heat Pump
Laundry Features
- Main Level
- Electric Dryer Hookup
- Laundry Room
Levels
- One and One Half
Parking Features
- Attached Garage
- Garage Spaces: 2
Road
- Road Responsibility: Publicly Maintained Road
- Road Surface Type: Concrete, Paved
Sewer
- Public Sewer
WaterSource
- City
Fireplace
- Fireplace: Yes
- Living Room
Tax and Financial Info
- Listing Terms: Cash, Conventional, FHA, VA Loan
Location
Similar homes nearby
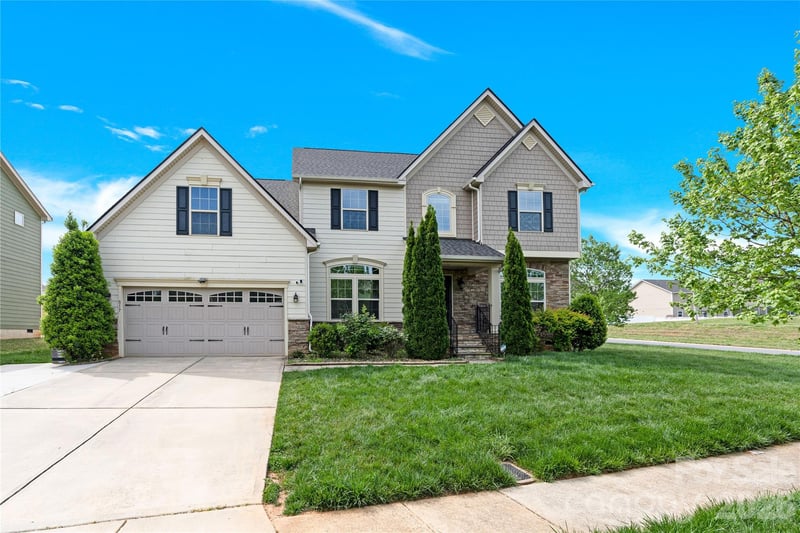
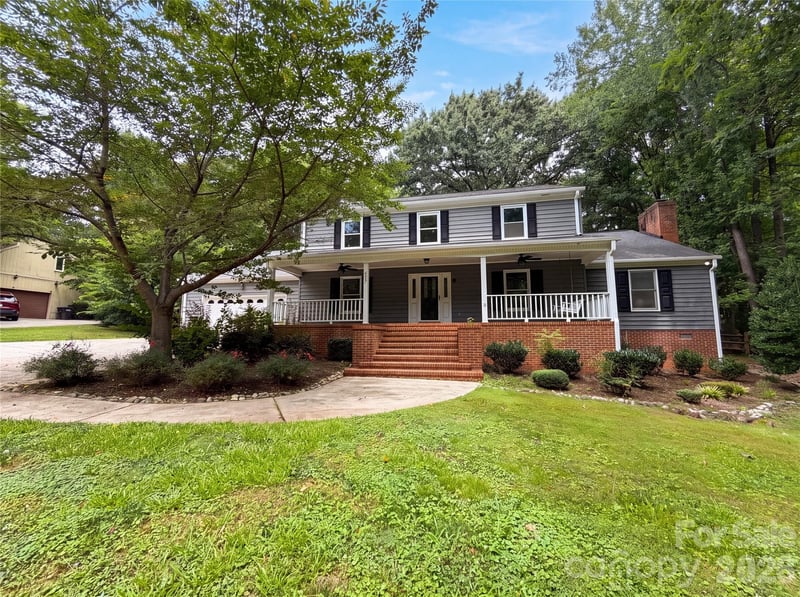
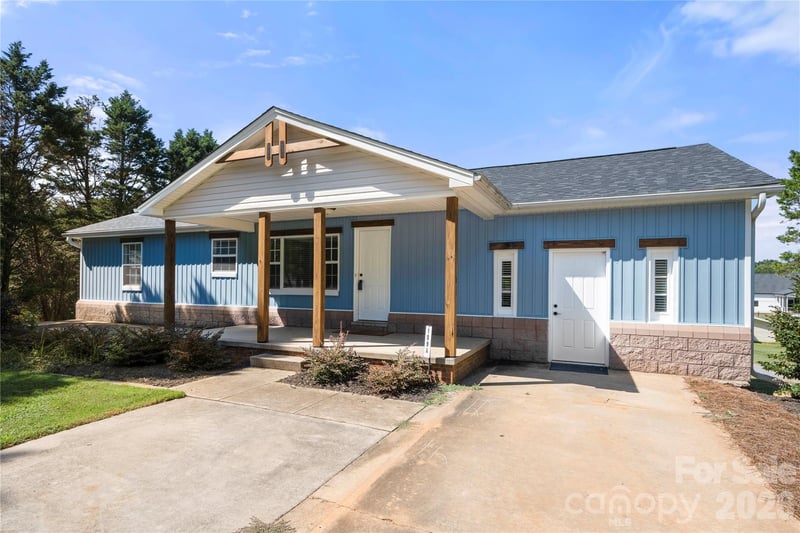
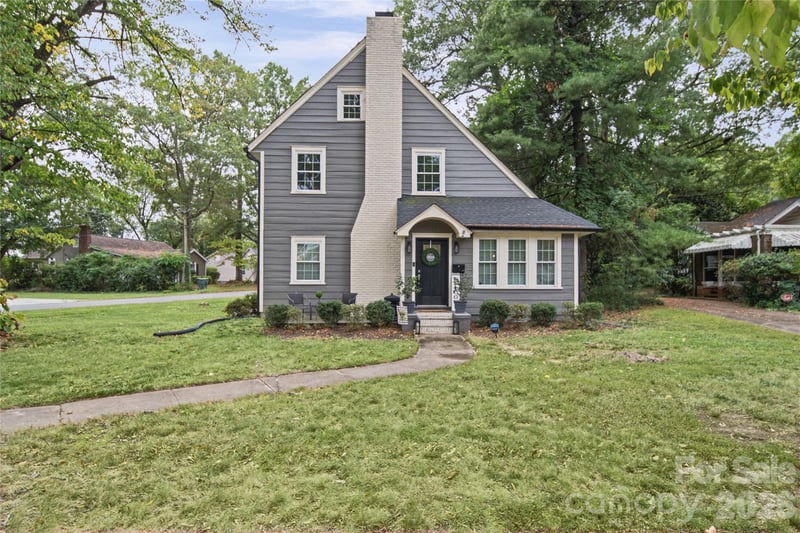
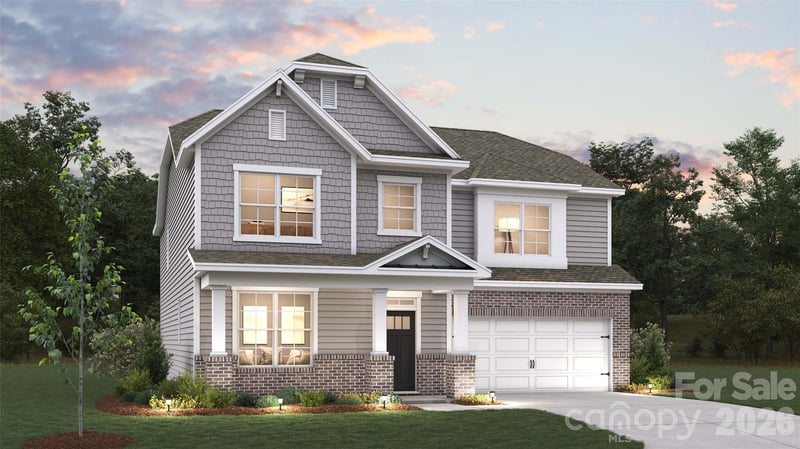
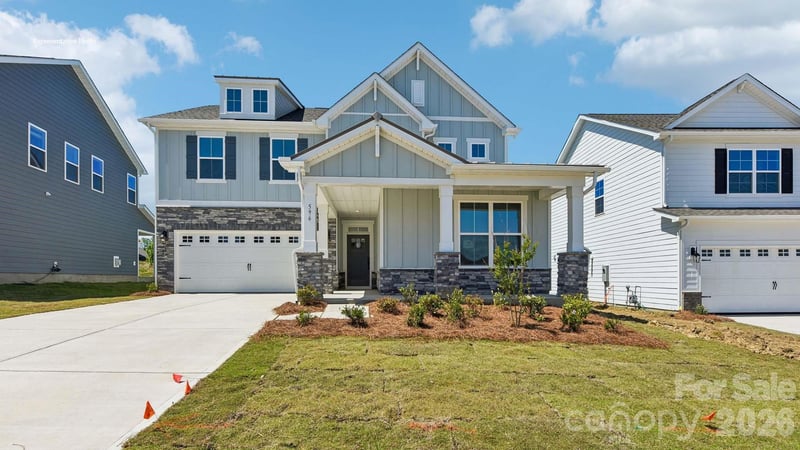
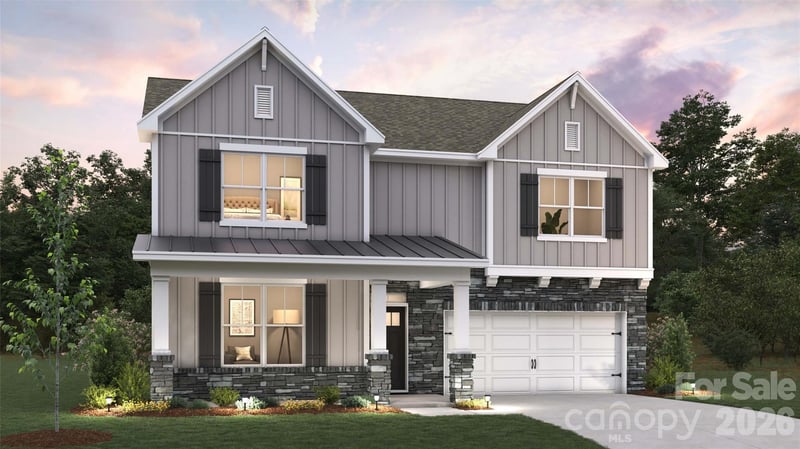
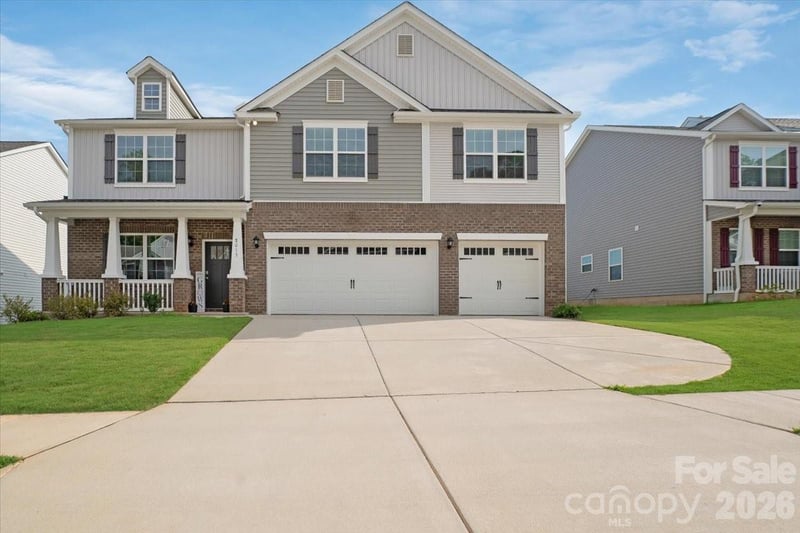
$599,900
Est. Payment: $3,083/mo
Illustrative estimate only, not an offer of credit. Assumes 20% down and a 30-year fixed loan at 6.5%, plus estimated property tax, insurance, and HOA. Actual rate, APR, and payment will vary.
Adjust down payment, rate & terms
Gastonia, NC 28056
4
bedrooms
3
baths
2,861
sq.ft.
$210
price per sf

Presented By
Carnarri Cofield
REALTOR®
Office: (980) 272-8547
Listings courtesy of Canopy MLS as distributed by MLS GRID.
No guarantee, warranty or representation of any kind is made regarding the completeness or accuracy of descriptions or measurements (including square footage measurements and property condition), such should be independently verified, and Citadel Cofield, its subsidiaries, affiliates and their agents and associated third parties expressly disclaims any liability in connection therewith. Photos may be virtually staged or digitally enhanced and may not reflect actual property conditions. Offers of compensation are subject to change at the discretion of the seller. No financial or legal advice provided.
Listing Courtesy of EXP Realty LLC
Properties displayed may be listed or sold by various participants in the MLS. Based on information submitted to the MLS GRID. All data is obtained from various sources and may not have been verified by broker or MLS GRID. Supplied Open House Information is subject to change without notice. All information should be independently reviewed and verified for accuracy. Properties may or may not be listed by the office/agent presenting the information. Information deemed reliable but not guaranteed. Equal Housing Opportunity.
Listing information © 2026 Canopy MLS. All rights reserved.